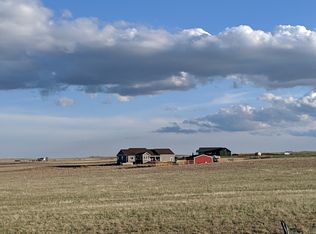
New Price! $31,000 Price Reduction! Discover an exceptional opportunity to own 35 fully fenced acres in Bennett, offering the perfect combination of privacy, space, and modern comfort. Built in 2018, this impressive property features nearly 4,800 sq. ft., 7 bedrooms, 5 bathrooms, and an open floor plan designed for comfortable country living.
The main level welcomes you with vaulted ceilings, abundant natural light, hardwood floors, and a beautiful stone fireplace. The spacious kitchen features granite countertops, stainless steel appliances, generous cabinetry, and a walk-in pantry. The main-level primary suite offers a private retreat with a beautifully appointed bathroom and walk-in closet.
With 3 bedrooms on the main level, 1 upstairs, and 3 additional bedrooms in the recently finished walkout basement, this home provides exceptional flexibility. The basement also features a spacious recreation area, wet bar, LVP flooring, and direct outdoor access.
Recent improvements include interior and exterior paint, upgraded finishes, a water softener and filtration system, and a heated 3-car garage with included Kobalt cabinetry and shelving.
Outside, enjoy breathtaking Colorado views, mature trees, a firepit area, RV hookups, chicken coop, horse corral, detached carport, and a private shooting range area.
With 35 usable acres, newer construction, extensive upgrades, and a significant price improvement, this property offers an outstanding opportunity to enjoy Colorado acreage living. Schedule your private showing today!
For sale
Price cut: $31K (10/15)
$1,199,000
50111 E Maplewood Place, Bennett, CO 80102
7beds
4,796sqft
Single Family Residence
Built in 2018
35.01 Acres Lot
$1,174,500 Zestimate®
$250/sqft
$-- HOA
What's special
- 104 days
- 583
- 51
Zillow last checked:
Listing updated:
Listed by:
Daniela Hurtado 720-369-5033 danielahurtadorealtor@gmail.com,
Coldwell Banker Global Luxury Denver
Source: REcolorado as distributed by MLS GRID,MLS#: 4903073
Facts & features
Interior
Bedrooms & bathrooms
- Bedrooms: 7
- Bathrooms: 5
- 3/4 bathrooms: 4
- 1/2 bathrooms: 1
- Main level bathrooms: 3
- Main level bedrooms: 3
Bedroom
- Features: Primary Suite
- Level: Main
Bedroom
- Level: Main
Bedroom
- Level: Main
Bedroom
- Level: Upper
Bedroom
- Level: Basement
Bedroom
- Level: Basement
Bedroom
- Level: Basement
Bathroom
- Level: Main
Bathroom
- Features: En Suite Bathroom
- Level: Main
Bathroom
- Description: Jack N Jill
- Level: Main
Bathroom
- Level: Basement
Bathroom
- Level: Basement
Dining room
- Level: Main
Family room
- Level: Basement
Kitchen
- Level: Main
Laundry
- Level: Basement
Living room
- Level: Main
Utility room
- Level: Basement
Heating
- Forced Air
Cooling
- Central Air
Appliances
- Included: Cooktop, Dishwasher, Disposal, Microwave, Refrigerator, Tankless Water Heater
Features
- Ceiling Fan(s), Granite Counters, Jack & Jill Bathroom, Kitchen Island, Open Floorplan, Pantry, Primary Suite, Smart Thermostat, Smoke Free, Vaulted Ceiling(s), Walk-In Closet(s), Wet Bar
- Flooring: Tile, Vinyl, Wood
- Windows: Double Pane Windows
- Basement: Daylight,Finished,Full,Walk-Out Access
- Number of fireplaces: 1
- Fireplace features: Living Room
Interior area
- Total structure area: 4,796
- Total interior livable area: 4,796 sqft
- Finished area above ground: 2,672
- Finished area below ground: 2,124
Property
Parking
- Total spaces: 5
- Parking features: Dry Walled, Exterior Access Door, Floor Coating, Heated Garage, Insulated Garage, Lighted
- Attached garage spaces: 3
- Carport spaces: 2
- Covered spaces: 5
Features
- Levels: Three Or More
- Patio & porch: Covered, Front Porch, Patio
- Exterior features: Balcony, Fire Pit, Playground
- Fencing: Full
Lot
- Size: 35.01 Acres
- Features: Landscaped, Many Trees, Open Space, Sprinklers In Front, Sprinklers In Rear
Details
- Parcel number: 035256570
- Special conditions: Standard
- Horses can be raised: Yes
- Horse amenities: Corral(s)
Construction
Type & style
- Home type: SingleFamily
- Architectural style: Contemporary
- Property subtype: Single Family Residence
Materials
- Wood Siding
- Foundation: Concrete Perimeter
- Roof: Composition
Condition
- Updated/Remodeled
- Year built: 2018
Utilities & green energy
- Water: Well
Community & HOA
Community
- Security: Carbon Monoxide Detector(s), Smoke Detector(s), Video Doorbell
- Subdivision: Bennett
HOA
- Has HOA: No
Location
- Region: Bennett
Financial & listing details
- Price per square foot: $250/sqft
- Tax assessed value: $877,399
- Annual tax amount: $3,712
- Date on market: 7/9/2026
- Listing terms: 1031 Exchange,Cash,Conventional,FHA,VA Loan
- Exclusions: Seller Personal Property, Washer, Dryer
- Ownership: Individual
- Has irrigation water rights: Yes
- Road surface type: Dirt
Estimated market value
$1,174,500
$1.12M - $1.23M
$5,945/mo
Price history
| Date | Event | Price |
|---|---|---|
| 10/15/2026 | Price change | $1,199,000-2.5%$250/sqft |
Source:  REcolorado as distributed by MLS GRID #4903073 Report a problem REcolorado as distributed by MLS GRID #4903073 Report a problem | ||
| 9/3/2026 | Price change | $1,230,000-1.6%$256/sqft |
Source: REcolorado as distributed by MLS GRID #4903073 Report a problem | ||
| 7/9/2026 | Listed for sale | $1,250,000+19%$261/sqft |
Source: REcolorado as distributed by MLS GRID #4903073 Report a problem | ||
| 6/15/2023 | Sold | $1,050,000-4.5%$219/sqft |
Source: Public Record Report a problem | ||
| 5/7/2023 | Pending sale | $1,100,000$229/sqft |
Source:  HomeSmart #7808714 Report a problem HomeSmart #7808714 Report a problem | ||
| 4/20/2023 | Price change | $1,100,000-4.3%$229/sqft |
Source: HomeSmart #7808714 Report a problem | ||
| 3/31/2023 | Price change | $1,150,000-4.2%$240/sqft |
Source: HomeSmart #7808714 Report a problem | ||
| 3/15/2023 | Listed for sale | $1,200,000+97%$250/sqft |
Source: HomeSmart #7808714 Report a problem | ||
| 10/4/2018 | Sold | $608,990$127/sqft |
Source: Public Record Report a problem | ||
Public tax history
| Year | Property taxes | Tax assessment |
|---|---|---|
| 2025 | $3,667 +8.1% | $55,259 -0.3% |
| 2024 | $3,391 +59% | $55,429 -7.1% |
| 2023 | $2,133 +0% | $59,682 +73.5% |
| 2022 | $2,132 | $34,398 -2.9% |
| 2021 | -- | $35,425 +14.1% |
| 2020 | $1,844 +4820.1% | $31,041 |
| 2019 | $37 | -- |
| 2018 | $37 | $532 |
Find assessor info on the county website
Monthly payment
Est. payment
Payment breakdown
Explore the cost of this home by adjusting the details. Changes won't be saved.Climate risks
Neighborhood: 80102
Nearby schools
Schools provided by the listing agent
- Elementary: Bennett
- Middle: Bennett
- High: Bennett
- District: Bennett 29-J
Source: REcolorado as distributed by MLS GRID. This data may not be complete. We recommend contacting the local school district to confirm school assignments for this home.
Similar homes
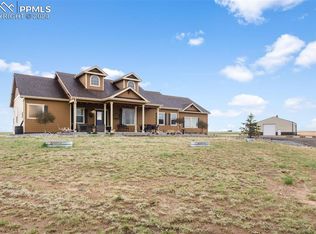
- $1,095,0005 bd4 ba4.6k sqft992 S CR 129, Bennett, CO 80102For Sale

 MLS ID #4132728, Theresa Lane, Real Broker, LLC DBA Real. REcolorado as distributed by MLS GRID
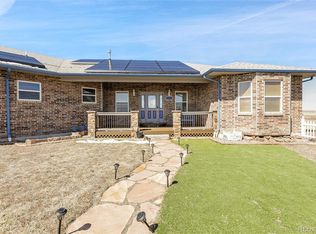
 - $1,199,9985 bd5 ba4k sqft44000 E 88th Avenue, Bennett, CO 80102For Sale
 MLS ID #8891531, Jason Woods, Worth Clark Realty. REcolorado as distributed by MLS GRID
 - $1,250,0004 bd3 ba6.2k sqft2394 S Manila Road, Bennett, CO 80102For Sale
 MLS ID #7772480, Paulina Aguilar, PAK Home Realty. REcolorado as distributed by MLS GRID
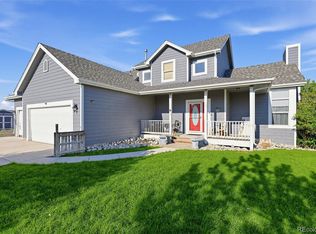
 - $870,0004 bd4 ba2.4k sqft2740 S County Road 137, Bennett, CO 80102For Sale
 MLS ID #7187005, Trelora Realty Team, Trelora Realty, Inc.. REcolorado as distributed by MLS GRID
 - $900,0004 bd5 ba4.6k sqft44166 E Iliff Trail, Bennett, CO 80102For SaleMLS ID #2421996, Candice Rosenbach, Country Compass LLC. REcolorado as distributed by MLS GRID
- $1,050,0007 bd5 ba5.1k sqft3315 Paintbrush Lane, Parker, CO 80138For SaleMLS ID #7218003, Lynn Wood, Keller Williams DTC. REcolorado as distributed by MLS GRID
- $1,145,0004 bd3 ba3.8k sqft6957 Black Forest Drive, Elizabeth, CO 80107For SaleMLS ID #8160722, Nichelle Phillips, Lifestyle International Realty. REcolorado as distributed by MLS GRID
- $1,350,0006 bd4 ba5k sqft59601 E 56th Avenue, Strasburg, CO 80136For SaleMLS ID #8603268, Kendra Madrid, Keller Williams Integrity Real Estate LLC. REcolorado as distributed by MLS GRID
- $1,129,0004 bd4 ba4.3k sqft7660 S Blackstone Parkway, Aurora, CO 80016For SaleMLS ID #6211030, Luke Brenning, MHC Realty Group LLC. REcolorado as distributed by MLS GRID
- $1,375,0004 bd5 ba4.5k sqft3008 Coal Creek Street, Parker, CO 80138For SaleMLS ID #4368504, Mitchell Gibbons, HomeSmart. REcolorado as distributed by MLS GRID
- $650,0004 bd3 ba3.1k sqft44076 Morning Star Court, Elizabeth, CO 80107For SaleMLS ID #4292314, EmpowerHome Team Colorado, Keller Williams Realty Northern Colorado. REcolorado as distributed by MLS GRID
- $1,145,0006 bd5 ba5.2k sqft650 Coyote Trail, Elizabeth, CO 80107For SaleMLS ID #6393618, Kevin Fletcher, Compass - Denver. REcolorado as distributed by MLS GRID
- $1,325,0005 bd5 ba5.1k sqft3319 Paintbrush Lane, Parker, CO 80138For SaleMLS ID #4613384, Mark Cooper, Coldwell Banker Realty 24. REcolorado as distributed by MLS GRID
- $1,149,0005 bd5 ba5.3k sqft603 Coyote Trail, Elizabeth, CO 80107For SaleMLS ID #6127637, AK Riley, Coldwell Banker Realty 24. REcolorado as distributed by MLS GRID
- $1,250,0004 bd3 ba4.6k sqft1016 Amanda Pines Drive, Parker, CO 80138For SaleMLS ID #7486627, AK Riley, Coldwell Banker Realty 24. REcolorado as distributed by MLS GRID
- $829,5007 bd4 ba2.8k sqft8860 Highway 79, Bennett, CO 80102For SaleMLS ID #2473253, Jakelin Portillo, Casablanca Realty Homes, LLC. REcolorado as distributed by MLS GRID
- $669,0004 bd4 ba4.5k sqft40547 Gold Nugget Drive, Deer Trail, CO 80105For SaleMLS ID #6900506, Brian Janes, Landmark Premier Properties. REcolorado as distributed by MLS GRID
- $1,395,0005 bd4 ba3.5k sqft45433 County Road 21, Elizabeth, CO 80107For SaleMLS ID #2623769, Tracy Hulsey, RE/MAX Alliance. REcolorado as distributed by MLS GRID
- $1,180,0006 bd5 ba5.2k sqft6980 S Yantley Court, Aurora, CO 80016For SaleMLS ID #2173904, Patrick Morgan, Madison & Company Properties. REcolorado as distributed by MLS GRID
- $1,034,0005 bd4 ba4.2k sqft1283 Eclipse Street, Watkins, CO 80137For SaleMLS ID #6392234, Tania Stephens, Look East Realty. REcolorado as distributed by MLS GRID
