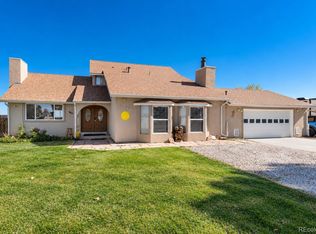
Come see this beautiful home 5 bedrooms with 4 full baths and a powder room which includes a wonderful view of the Rockies
This home features everything an equine enthusiast could want or meet the needs of a small cattle operation needs
2-year-old 180 x 86 red iron indoor with lighting and heaters,
82 x 158 outdoor arena and a 50 x 70 oval ring.
Four 50 x 80 piped paddocks with 12 x 24 metal loafing sheds, heated automatic waters
Two larger paddocks with shelters 80 x 140 pipe paddock
The second is approximately
120 x 240 pipe paddock
Six stall barn with 12 x 21 attached pipe runs with prefiert walk through panels
Also features a large feed/tack room and unfinished wash area
Three open front stalls with heated automatic waters and 12 x 21 pipe runs with prefiert walk through panels
For sale
$1,199,998
44000 E 88th Avenue, Bennett, CO 80102
5beds
4,000sqft
Single Family Residence
Built in 2003
36.6 Acres Lot
$-- Zestimate®
$300/sqft
$-- HOA
What's special
- 558 days
- 247
- 14
Zillow last checked:
Listing updated:
Listed by:
Jason Woods 303-241-6485 REALTORJASONWOODS@GMAIL.COM,
Worth Clark Realty
Source: REcolorado as distributed by MLS GRID,MLS#: 8891531
Facts & features
Interior
Bedrooms & bathrooms
- Bedrooms: 5
- Bathrooms: 5
- Full bathrooms: 3
- 3/4 bathrooms: 1
- 1/2 bathrooms: 1
- Main level bathrooms: 3
- Main level bedrooms: 3
Bedroom
- Level: Main
Bedroom
- Level: Main
Bedroom
- Level: Basement
Bedroom
- Level: Basement
Bathroom
- Level: Main
Bathroom
- Level: Basement
Bathroom
- Level: Basement
Bathroom
- Level: Main
Other
- Level: Main
Other
- Level: Main
Kitchen
- Level: Basement
Laundry
- Level: Main
Laundry
- Level: Basement
Utility room
- Level: Main
Heating
- Active Solar, Forced Air, Natural Gas, Solar
Cooling
- Central Air
Appliances
- Included: Cooktop, Dishwasher, Disposal, Dryer, Freezer, Gas Water Heater, Microwave, Oven, Range Hood, Self Cleaning Oven, Washer
Features
- Audio/Video Controls, Ceiling Fan(s), Central Vacuum, Corian Counters, Eat-in Kitchen, Entrance Foyer, Five Piece Bath, Granite Counters, High Ceilings, High Speed Internet, Open Floorplan, Pantry, Primary Suite, Smoke Free, Sound System, Vaulted Ceiling(s), Walk-In Closet(s), Wired for Data
- Flooring: Carpet, Concrete, Stone, Tile, Wood
- Windows: Double Pane Windows, Storm Window(s), Window Coverings, Window Treatments
- Basement: Bath/Stubbed,Crawl Space,Finished,Full,Walk-Out Access
- Number of fireplaces: 2
- Fireplace features: Gas
Interior area
- Total structure area: 4,000
- Total interior livable area: 4,000 sqft
- Finished area above ground: 2,115
- Finished area below ground: 460
Video & virtual tour
Property
Parking
- Total spaces: 10
- Parking features: Lighted, Oversized, Storage, Tandem
- Attached garage spaces: 5
- Details: Off Street Spaces: 5
Features
- Levels: One
- Stories: 1
- Entry location: Exterior Access
- Patio & porch: Covered, Deck, Front Porch, Patio, Wrap Around
- Exterior features: Balcony, Dog Run, Gas Valve, Lighting, Private Yard, Rain Gutters
- Has spa: Yes
- Spa features: Heated
- Fencing: Partial
- Has view: Yes
- View description: Mountain(s)
Lot
- Size: 36.6 Acres
- Features: Corner Lot, Landscaped, Level, Open Space, Secluded, Suitable For Grazing
- Residential vegetation: Brush, Cleared, Crop(s), Grass Hay, Mixed, Natural State
Details
- Parcel number: R0137040
- Zoning: A-3
- Special conditions: Standard
- Horses can be raised: Yes
- Horse amenities: Arena, Palpation Chute, Corral(s), Loafing Shed, Paddocks, Round Pen, Tack Room, Well Allows For
Construction
Type & style
- Home type: SingleFamily
- Architectural style: Contemporary,Traditional
- Property subtype: Single Family Residence
Materials
- Brick, Frame
- Foundation: Concrete Perimeter, Slab, Structural
- Roof: Composition
Condition
- Updated/Remodeled
- Year built: 2003
Utilities & green energy
- Electric: 110V, 220 Volts
- Water: Private, Well
- Utilities for property: Cable Available, Electricity Connected, Natural Gas Connected, Phone Available, Propane
Community & HOA
Community
- Security: Security System, Smart Locks
- Subdivision: Sunrise Acres
HOA
- Has HOA: No
Location
- Region: Bennett
Financial & listing details
- Price per square foot: $300/sqft
- Tax assessed value: $586,000
- Annual tax amount: $2,697
- Date on market: 4/19/2025
- Listing terms: 1031 Exchange,Cash,Conventional,Farm Service Agency,FHA,Jumbo,USDA Loan,VA Loan
- Exclusions: Seller's Personal Property
- Ownership: Individual
- Electric utility on property: Yes
- Road surface type: Paved
Estimated market value
Not available
Estimated sales range
Not available
Not available
Price history
| Date | Event | Price |
|---|---|---|
| 10/13/2026 | Price change | $1,199,9980%$300/sqft |
Source:  REcolorado as distributed by MLS GRID #8891531 Report a problem REcolorado as distributed by MLS GRID #8891531 Report a problem | ||
| 7/6/2026 | Price change | $1,199,999-2%$300/sqft |
Source: REcolorado as distributed by MLS GRID #8891531 Report a problem | ||
| 6/30/2026 | Price change | $1,224,999-1.2%$306/sqft |
Source: REcolorado as distributed by MLS GRID #8891531 Report a problem | ||
| 6/24/2026 | Price change | $1,239,999-0.8%$310/sqft |
Source: REcolorado as distributed by MLS GRID #8891531 Report a problem | ||
| 6/1/2026 | Price change | $1,249,9990%$312/sqft |
Source: REcolorado as distributed by MLS GRID #8891531 Report a problem | ||
| 4/22/2026 | Listed for sale | $1,250,000-2%$313/sqft |
Source: REcolorado as distributed by MLS GRID #8891531 Report a problem | ||
| 9/1/2025 | Price change | $1,275,000-1.9%$319/sqft |
Source: REcolorado as distributed by MLS GRID #8891531 Report a problem | ||
| 4/13/2025 | Listed for sale | $1,300,000+100%$325/sqft |
Source: REcolorado as distributed by MLS GRID #8891531 Report a problem | ||
| 7/10/2020 | Sold | $650,000-5.7%$163/sqft |
Source:  IRES as distributed by MLS GRID #908440 Report a problem IRES as distributed by MLS GRID #908440 Report a problem | ||
| 5/26/2020 | Pending sale | $689,000$172/sqft |
Source: Trailridge Realty #1783505 Report a problem | ||
| 5/19/2020 | Price change | $689,000-1.6%$172/sqft |
Source: TrailRidge Realty #908440 Report a problem | ||
| 4/4/2020 | Listed for sale | $699,999+49.6%$175/sqft |
Source: TrailRidge Realty #908440 Report a problem | ||
| 12/23/2005 | Sold | $468,000$117/sqft |
Source: Public Record Report a problem | ||
Public tax history
| Year | Property taxes | Tax assessment |
|---|---|---|
| 2025 | $2,416 +0.2% | $37,700 -2.1% |
| 2024 | $2,411 -11.5% | $38,490 |
| 2023 | $2,726 -2.1% | $38,490 -2.6% |
| 2022 | $2,783 | $39,500 -3.5% |
| 2021 | -- | $40,930 |
| 2020 | $2,844 | $40,930 -0.7% |
| 2019 | $2,844 +7% | $41,200 +19% |
| 2018 | $2,659 | $34,630 |
| 2017 | $2,659 | $34,630 +15.4% |
| 2016 | -- | $30,000 |
| 2015 | $1,984 | $30,000 -4.7% |
| 2014 | -- | $31,480 |
| 2013 | -- | $31,480 +3.7% |
| 2012 | -- | $30,370 |
| 2011 | -- | $30,370 -4.3% |
| 2010 | -- | $31,750 |
| 2009 | -- | $31,750 -9.1% |
| 2008 | -- | $34,930 |
| 2007 | -- | $34,930 +1.2% |
| 2006 | -- | $34,530 |
| 2005 | -- | $34,530 +0.8% |
| 2004 | -- | $34,250 |
Find assessor info on the county website
Monthly payment
Est. payment
Payment breakdown
Explore the cost of this home by adjusting the details. Changes won't be saved.Climate risks
Neighborhood: 80102
Nearby schools
Schools provided by the listing agent
- Elementary: Bennett
- Middle: Bennett
- High: Bennett
- District: Bennett 29-J
Source: REcolorado as distributed by MLS GRID. This data may not be complete. We recommend contacting the local school district to confirm school assignments for this home.


Similar homes
- $1,095,0005 bd4 ba4.6k sqft992 S CR 129, Bennett, CO 80102For Sale

 MLS ID #4132728, Theresa Lane, Real Broker, LLC DBA Real. REcolorado as distributed by MLS GRID
 - $1,199,0007 bd5 ba4.7k sqft50111 E Maplewood Place, Bennett, CO 80102For Sale
 MLS ID #4903073, Daniela Hurtado, Coldwell Banker Global Luxury Denver. REcolorado as distributed by MLS GRID
 - $1,125,0005 bd3 ba4.1k sqftLake estates, Commerce City, CO 80022For Sale
 MLS ID #9516519, Christine Gulley, Compass - Denver. REcolorado as distributed by MLS GRID
 - $835,0004 bd4 ba3.6k sqft50000 E 112th Avenue, Bennett, CO 80102For Sale
 MLS ID #5809104, Mirna Herrera, Keller Williams Realty Downtown LLC. REcolorado as distributed by MLS GRID
 - $829,5007 bd4 ba2.8k sqft8860 Highway 79, Bennett, CO 80102For SaleMLS ID #2473253, Jakelin Portillo, Casablanca Realty Homes, LLC. REcolorado as distributed by MLS GRID
- $1,199,0004 bd3 ba3.9k sqft33555 E 152nd Avenue, Brighton, CO 80603For SaleMLS ID #5661958, Guillermo Martinez, Keller Williams Realty Downtown LLC. REcolorado as distributed by MLS GRID
- $900,0004 bd5 ba4.6k sqft44166 E Iliff Trail, Bennett, CO 80102For SaleMLS ID #2421996, Candice Rosenbach, Country Compass LLC. REcolorado as distributed by MLS GRID
- $850,0004 bd3 ba3.7k sqft49400 E 104th Avenue, Bennett, CO 80102For SaleMLS ID #1527938, Candice Rosenbach, Country Compass LLC. REcolorado as distributed by MLS GRID
- $870,0004 bd4 ba2.4k sqft2740 S County Road 137, Bennett, CO 80102For SaleMLS ID #7187005, Trelora Realty Team, Trelora Realty, Inc.. REcolorado as distributed by MLS GRID
- $1,200,0003 bd3 ba4.3k sqft13001 Imboden Road, Hudson, CO 80642For SaleMLS ID #4570073, Brian Greene, Cardinal Real Estate, LLC. REcolorado as distributed by MLS GRID
- $899,0003 bd2 ba3.1k sqft1277 S Indianfield Street, Bennett, CO 80102For SaleMLS ID #1919677, Angela Mannick, RE/MAX Professionals. REcolorado as distributed by MLS GRID
- $1,034,0005 bd4 ba4.2k sqft1283 Eclipse Street, Watkins, CO 80137For SaleMLS ID #6392234, Tania Stephens, Look East Realty. REcolorado as distributed by MLS GRID
- $1,299,0006 bd5 ba5.4k sqft29303 E 165th Avenue, Brighton, CO 80603For SaleMLS ID #6874461, Luis Ovalle Sosa, LoKation Real Estate. REcolorado as distributed by MLS GRID
- $1,350,0006 bd4 ba5k sqft59601 E 56th Avenue, Strasburg, CO 80136For SaleMLS ID #8603268, Kendra Madrid, Keller Williams Integrity Real Estate LLC. REcolorado as distributed by MLS GRID
- $1,000,0004 bd4 ba4.8k sqft14476 N Maywood Court, Brighton, CO 80603For SaleMLS ID #6758885, Steve Novak, LoKation Real Estate. REcolorado as distributed by MLS GRID
- $999,9993 bd3 ba3.7k sqft7377 Van Sickle Street, Strasburg, CO 80136For SaleMLS ID #4043841, Tracy Ellis, eXp Realty, LLC. REcolorado as distributed by MLS GRID
- $875,0004 bd4 ba2.8k sqft16000 Great Rock Way, Brighton, CO 80603For SaleMLS ID #9283625, Owen Kinyungu, Light & Salt Realty LLC. REcolorado as distributed by MLS GRID
- $859,9004 bd3 ba3.8k sqft28930 E 160th Place, Brighton, CO 80603For SaleMLS ID #6029264, Lisa Golden, HomeSmart. REcolorado as distributed by MLS GRID
- $600,0004 bd2 ba2.5k sqft19301 E 128th Avenue, Commerce City, CO 80022For SaleMLS ID #7380375, Amy Ryan, Amy Ryan Group. REcolorado as distributed by MLS GRID
- $888,0003 bd4 ba3.5k sqft29575 E 144th Avenue, Brighton, CO 80603For SaleMLS ID #6169452, Jennifer Johnson, Engel & Voelkers Aspen - Snowmass. REcolorado as distributed by MLS GRID
