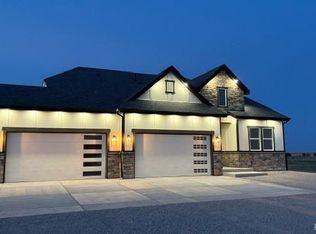
Set on 2.5 acres in Grasslands at Comanche with sweeping meadow views and expansive Colorado skies, this extensively upgraded ranch-style home offers a rare blend of refined living and true acreage functionality.
A defining feature is the custom metal pole barn with electrical service, full concrete flooring, overhead access, and a professional vehicle lift — ideal for automotive enthusiasts, recreational storage, workshop use, or equipment. Properties offering this level of versatility are rarely available.
Inside, the open-concept layout showcases vaulted ceilings, abundant natural light, luxury vinyl plank flooring, and designer lighting throughout. The gourmet kitchen features Alder cabinetry, granite countertops, tile backsplash, recessed lighting, and an oversized island serving as the heart of the home. The adjoining dining area captures unobstructed meadow and mountain views.
The owner’s suite provides a private retreat with a spa-inspired ensuite bath featuring dual granite vanities, freestanding soaking tub, walk-in shower, and spacious walk-in closet.
The unfinished basement offers exceptional future potential with conforming above-grade windows for multiple bedrooms, plumbing already installed, and an optional design plan available for completion — creating immediate equity opportunity.
Outdoor spaces include an elevated deck, retractable awning, multiple patio areas, artificial turf, and a dedicated garden space positioned to enjoy Colorado’s open landscape and peaceful surroundings.
Major infrastructure upgrades include a whole-house Generac backup generator, whole-house fire suppression system, and whole-house water filtration system for enhanced safety and efficiency.
Combining luxury comfort, functional acreage living, and convenient access to I-70, Denver, and DIA, this property delivers a truly turnkey Colorado lifestyle.
For sale
$1,080,000
7377 Van Sickle Street, Strasburg, CO 80136
3beds
3,715sqft
:
Get pre-qualified$6,432/mo
Single Family Residence
Built in 2022
2.5 Acres Lot
$-- Zestimate®
$291/sqft
$50/mo HOA
What's special
- 149 days |
- 194 |
- 8 |
Zillow last checked:
Listing updated:
Listed by:
Tracy Ellis 720-660-4169,
eXp Realty, LLC
Source: REcolorado as distributed by MLS GRID,MLS#: 4043841
Facts & features
Interior
Bedrooms & bathrooms
- Bedrooms: 3
- Bathrooms: 3
- Full bathrooms: 2
- 1/2 bathrooms: 1
- Main level bathrooms: 3
- Main level bedrooms: 3
Bedroom
- Description: Carpeted With Ceiling Fan
- Features: Primary Suite
- Level: Main
- Area: 180 Square Feet
- Dimensions: 15 x 12
Bedroom
- Description: Carpeted
- Level: Main
- Area: 168 Square Feet
- Dimensions: 14 x 12
Bedroom
- Description: Carpeted
- Level: Main
- Area: 143 Square Feet
- Dimensions: 13 x 11
Bathroom
- Description: Powder Room With Granite Vanity Sink
- Level: Main
- Area: 12 Square Feet
- Dimensions: 6 x 2
Bathroom
- Description: Bright, Separate Tub & Shower, Private Toilet Room
- Features: En Suite Bathroom
- Level: Main
- Area: 99 Square Feet
- Dimensions: 11 x 9
Bathroom
- Description: Tub/Shower Combo
- Level: Main
- Area: 32 Square Feet
- Dimensions: 8 x 4
Dining room
- Description: With Backyard Access
- Level: Main
- Area: 84 Square Feet
- Dimensions: 7 x 12
Kitchen
- Description: Open, Fully Equipped
- Level: Main
- Area: 256 Square Feet
- Dimensions: 16 x 16
Living room
- Description: Bright & Airy
- Level: Main
- Area: 255 Square Feet
- Dimensions: 15 x 17
Heating
- Forced Air
Cooling
- Central Air
Appliances
- Included: Dishwasher, Microwave, Range, Tankless Water Heater
- Laundry: In Unit
Features
- Built-in Features, Ceiling Fan(s), Entrance Foyer, Five Piece Bath, Granite Counters, High Ceilings, High Speed Internet, Kitchen Island, Open Floorplan, Pantry, Primary Suite, Vaulted Ceiling(s), Walk-In Closet(s)
- Flooring: Carpet, Tile, Vinyl
- Windows: Double Pane Windows
- Basement: Full,Unfinished
Interior area
- Total structure area: 3,715
- Total interior livable area: 3,715 sqft
- Finished area above ground: 1,880
- Finished area below ground: 0
Video & virtual tour
Property
Parking
- Total spaces: 3
- Parking features: Circular Driveway, RV Garage
- Attached garage spaces: 3
- Has uncovered spaces: Yes
Features
- Levels: One
- Stories: 1
- Patio & porch: Deck, Front Porch, Patio, Wrap Around
- Exterior features: Private Yard, Rain Gutters
- Fencing: Partial
- Has view: Yes
- View description: Meadow
Lot
- Size: 2.5 Acres
- Features: Corner Lot, Landscaped, Level, Meadow
- Residential vegetation: Grassed
Details
- Parcel number: R0193670
- Zoning: RES
- Special conditions: Standard
Construction
Type & style
- Home type: SingleFamily
- Architectural style: Contemporary
- Property subtype: Single Family Residence
Materials
- Frame
- Roof: Composition
Condition
- Year built: 2022
Utilities & green energy
- Water: Well
- Utilities for property: Electricity Connected
Community & HOA
Community
- Security: Smoke Detector(s)
- Subdivision: Grasslands At Comanche
HOA
- Has HOA: Yes
- Services included: Reserve Fund
- HOA fee: $600 annually
- HOA name: Grasslands at Commanche
- HOA phone: 970-867-9007
Location
- Region: Strasburg
Financial & listing details
- Price per square foot: $291/sqft
- Tax assessed value: $824,018
- Annual tax amount: $4,330
- Date on market: 2/28/2026
- Listing terms: Cash,Conventional,FHA,Jumbo,VA Loan
- Exclusions: Personal Property washer/Dryer Negotiable
- Ownership: Individual
- Electric utility on property: Yes
- Road surface type: Paved
Estimated market value
Not available
Estimated sales range
Not available
Not available
Price history
| Date | Event | Price |
|---|---|---|
| 2/28/2026 | Listed for sale | $1,080,000+39.4%$291/sqft |
Source:  REcolorado as distributed by MLS GRID #4043841 Report a problem REcolorado as distributed by MLS GRID #4043841 Report a problem | ||
| 10/13/2022 | Sold | $775,000$209/sqft |
Source:  IRES as distributed by MLS GRID #966505 Report a problem IRES as distributed by MLS GRID #966505 Report a problem | ||
| 6/22/2022 | Price change | $775,0000%$209/sqft |
Source: IRES as distributed by MLS GRID #966505 Report a problem | ||
| 6/8/2022 | Price change | $775,100+0%$209/sqft |
Source: IRES as distributed by MLS GRID #966505 Report a problem | ||
| 5/25/2022 | Listed for sale | $775,000-2.5%$209/sqft |
Source: IRES as distributed by MLS GRID #966505 Report a problem | ||
| 1/19/2022 | Listing removed | -- |
Source: IRES as distributed by MLS GRID #955447 Report a problem | ||
| 11/19/2021 | Listed for sale | $795,000+562.5%$214/sqft |
Source: IRES as distributed by MLS GRID #955447 Report a problem | ||
| 7/2/2021 | Sold | $120,000+3.4%$32/sqft |
Source: Public Record Report a problem | ||
| 2/17/2020 | Sold | $116,000$31/sqft |
Source: IRES as distributed by MLS GRID #896090 Report a problem | ||
| 10/5/2019 | Listed for sale | $116,000$31/sqft |
Source: Keller Williams Realty NoCo #896090 Report a problem | ||
Public tax history
| Year | Property taxes | Tax assessment |
|---|---|---|
| 2025 | $4,330 -0.1% | $51,500 -2.5% |
| 2024 | $4,332 +908.7% | $52,840 |
| 2023 | $430 +2.8% | $52,840 +1036.3% |
| 2022 | $418 | $4,650 +2.9% |
| 2021 | -- | $4,520 |
| 2020 | $343 | $4,520 |
| 2019 | $343 +74.4% | $4,520 +75.9% |
| 2018 | $197 | $2,570 +1735.7% |
| 2017 | $197 | $140 |
Find assessor info on the county website
Monthly payment
Est. payment
Payment breakdown
Explore the cost of this home by adjusting the details. Changes won't be saved.Climate risks
Neighborhood: 80136
Nearby schools
GreatSchools rating
- 6/10Strasburg Elementary SchoolGrades: PK-5Distance: 5.8 mi
- 2/10Hemphill Middle SchoolGrades: 6-8Distance: 5.7 mi
- 5/10Strasburg High SchoolGrades: 9-12Distance: 5.8 mi
Schools provided by the listing agent
- Elementary: Strasburg
- Middle: Hemphill
- High: Strasburg
- District: Strasburg 31-J
Source: REcolorado as distributed by MLS GRID. This data may not be complete. We recommend contacting the local school district to confirm school assignments for this home.
- $951,5005 bd3 ba4.1k sqft56315 E 74th Ave, Strasburg, CO 80136Sold

- $--2.5 Acres7380 Van Sickle St, Strasburg, CO 80136Off Market

- $950,0004 bd4 ba3.8k sqft7340 Van Sickle St, Strasburg, CO 80136Sold

- $123,0002.5 Acres56445 E 74th Ave LOT 3, Strasburg, CO 80136Sold

- $205,0006.81 Acres7337 Van Sickle St, Strasburg, CO 80136Sold
- $1,225,0006 bd5 ba5.6k sqft56520 E 74th Ave, Strasburg, CO 80136Sold
- $692,8003 bd3 ba1.6k sqft56525 E 74th Ave, Strasburg, CO 80136Off Market
- $--2.5 Acres56525 E 74th Ave, Strasburg, CO 80136Off Market
A local agent can set up tours, give advice and negotiate with sellers.
Similar homes
- $980,0005 bd4 ba4.3k sqft7440 Woodchest Street, Strasburg, CO 80136New Construction
 MLS ID #4401746, Benjamin Gonzalez, Brokers Guild Real Estate. REcolorado as distributed by MLS GRID
 - $1,095,0005 bd5 ba5.3k sqft56600 E 30th Avenue, Strasburg, CO 80136For Sale
 MLS ID #2426007, Josh Horwitz, Capital Property Group LLC. REcolorado as distributed by MLS GRID
 - $899,9003 bd2 ba3.2k sqft8375 Strasburg Road, Strasburg, CO 80136For Sale
 MLS ID #5079195, Tania Stephens, Look East Realty. REcolorado as distributed by MLS GRID
 - $--4 bd5 ba3k sqft56860 E County Road 6, Strasburg, CO 80136Auction
 Auction.com 2
 - $839,9994 bd2 ba3.2k sqft59520 E 64th Avenue, Strasburg, CO 80136For SaleMLS ID #3313546, Teeca Rivera, LPT Realty. REcolorado as distributed by MLS GRID
- $790,0006 bd4 ba3.8k sqft55740 E 41st Avenue, Strasburg, CO 80136For SaleMLS ID #3539782, Laura Manriquez Ochoa, Brokers Guild Homes. REcolorado as distributed by MLS GRID
- $559,9003 bd2 ba2.9k sqft58117 E 42nd Drive, Strasburg, CO 80136For SaleMLS ID #4361137, Christopher Naggar, Engel & Volkers Denver. REcolorado as distributed by MLS GRID
- $799,9003 bd2 ba3.4k sqft59956 E Commanche Way, Strasburg, CO 80136For SaleMLS ID #9941892, Mark Cooper, Coldwell Banker Realty 24. REcolorado as distributed by MLS GRID
- $1,100,0005 bd4 ba5k sqft58989 E Chenango Place, Strasburg, CO 80136For SaleMLS ID #5558409, Connie Lybarger, RE/MAX Full House Inc.. REcolorado as distributed by MLS GRID
- $699,8005 bd4 ba3.3k sqft56100 E 33rd Court, Strasburg, CO 80136For SaleMLS ID #7987047, Connie Lybarger, RE/MAX Full House Inc.. REcolorado as distributed by MLS GRID
- $1,400,0006 bd4 ba5k sqft59601 E 56th Avenue, Strasburg, CO 80136For SaleMLS ID #8603268, Kendra Madrid, Keller Williams Integrity Real Estate LLC. REcolorado as distributed by MLS GRID
- $1,098,0005 bd4 ba4.2k sqft1283 Eclipse Street, Watkins, CO 80137For SaleMLS ID #6392234, Tania Stephens, Look East Realty. REcolorado as distributed by MLS GRID
- $999,9006 bd4 ba4.7k sqft57885 E Geddes Avenue, Strasburg, CO 80136For SaleMLS ID #7328057, Jason Dodd, EXIT Realty DTC, Cherry Creek, Pikes Peak.. REcolorado as distributed by MLS GRID
- $1,298,0003 bd3 ba3.5k sqft4601 S County Road 161, Strasburg, CO 80136For SaleMLS ID #2793130, J Steven Opp, Engel & Volkers Denver. REcolorado as distributed by MLS GRID
- $849,0003 bd2 ba3.3k sqft13433 Pass Me By Road, Strasburg, CO 80136For SaleMLS ID #1620060, Jessica Hernandez, Right Choice Realty LLC. REcolorado as distributed by MLS GRID
- $1,199,9995 bd5 ba4k sqft44000 E 88th Avenue, Bennett, CO 80102For SaleMLS ID #8891531, Jason Woods, Worth Clark Realty. REcolorado as distributed by MLS GRID
- $799,0005 bd5 ba3.5k sqft49990 E 64th Avenue, Bennett, CO 80102For SaleMLS ID #4361938, Monique Santilli, Real Broker, LLC DBA Real. REcolorado as distributed by MLS GRID
- $--3 bd3 ba3.1k sqft6450 S County Road 181, Byers, CO 80103AuctionAuction.com 2
- $615,0006 bd2 ba2.8k sqft1743 Burton Street, Strasburg, CO 80136For SaleMLS ID #4440035, Andrew Hicks, West Rock Realty, LLC. REcolorado as distributed by MLS GRID
- $897,5004 bd3 ba3.6k sqft50950 E 32nd Ave, Bennett, CO 80102For Sale
 MLS ID #1056437, Tammy Ellerman, Orr Land CO. IRES as distributed by MLS GRID
