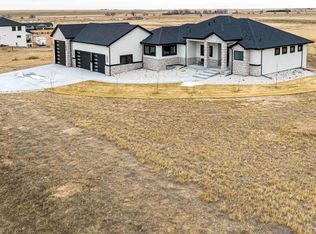
This beautifully designed home by John Dengler features modern farm house architecture that is so appropriate for a rural estate community like Grasslands At Comanche. Lovingly built by Steve White of Misija Construction, this home is a perfect blend of quality features, craftmanship and comfortable. Includes gas cook top, trash compactor, double ovens, micro wave oven, stainless steel refrigerator, central air conditioning, gas fireplace, pellet stove, oversized three car garage plus an RV pad and so much more. The home is scheduled to be complete in early August of 2024. Conveniently located just 40 minutes to DIA and 50 minutes to Denver. Enjoy the peace and quiet of this one of a kind community in your very special home.
Sold for $950,000
$950,000
7340 Van Sickle Street, Strasburg, CO 80136
4beds
3,888sqft
Single Family Residence
Built in 2024
2.5 Acres Lot
$916,900 Zestimate®
$244/sqft
$4,636 Estimated rent
Home value
$916,900
$853,000 - $990,000
$4,636/mo
Zestimate® history
Owner options
List your home for rent
$4,636/mo
Rent Zestimate®
Find your next renter with Zillow Rental Manager. Plus, with online applications, you can quickly screen prospective tenants – for free.
$4,636/mo
Rent Zestimate®
Refinance and save
$6,312/mo
Est. payment
Refinancing to a lower rate could help reduce your monthly payments and save thousands over the life of the loan.
$6,312/mo
Est. payment
Explore your selling options
Work with a Zillow partner agent
Leverage their expertise and Zillow's premium Showcase listings to get your home seen by more buyers.
Get startedList with your own agent
Get your home in front of millions of buyers by listing it on Zillow.
Learn how to do itSell it yourself
Take full control of how buyers see your home on Zillow by listing For Sale by Owner (FSBO).
List your homeWhat's special
Zillow last checked:
Listing updated:
Listed by:
Jay Stoner 970-566-4891 jay@ldicolorado.com,
Stoner Real Estate
Bought with:
Emma Johnson, 100096062
Keller Williams Trilogy
Source: REcolorado as distributed by MLS GRID,MLS#: 9138524
Facts & features
Interior
Bedrooms & bathrooms
- Bedrooms: 4
- Bathrooms: 4
- Full bathrooms: 1
- 3/4 bathrooms: 3
- Main level bathrooms: 3
- Main level bedrooms: 3
Bedroom
- Description: Private Bath And Walk In Closet
- Level: Main
- Area: 224 Square Feet
- Dimensions: 16 x 14
Bedroom
- Description: Adjoins Bath
- Level: Main
- Area: 168 Square Feet
- Dimensions: 12 x 14
Bedroom
- Description: Adjoins Bath
- Level: Main
- Area: 168 Square Feet
- Dimensions: 12 x 14
Bedroom
- Description: Adjoins Bath
- Level: Basement
- Area: 168 Square Feet
- Dimensions: 12 x 14
Bathroom
- Level: Main
Bathroom
- Level: Main
Bathroom
- Level: Main
Bathroom
- Level: Basement
Dining room
- Description: Sliding Door To Covered Front Patio
- Level: Main
- Area: 168 Square Feet
- Dimensions: 12 x 14
Family room
- Description: Built-Ins And Wet Bar
- Level: Basement
- Area: 252 Square Feet
- Dimensions: 14 x 18
Kitchen
- Description: Open To Living And Dining Room
- Level: Main
- Area: 168 Square Feet
- Dimensions: 12 x 14
Laundry
- Description: Has Sink, Window, Hooks And Cubbies
- Level: Main
- Area: 80 Square Feet
- Dimensions: 8 x 10
Living room
- Description: Vaulted Ceiling With Gas Fireplace
- Level: Main
- Area: 342 Square Feet
- Dimensions: 18 x 19
Heating
- Forced Air, Propane, Wood Stove
Cooling
- Central Air
Appliances
- Included: Cooktop, Dishwasher, Disposal, Double Oven, Gas Water Heater, Microwave, Range, Range Hood, Refrigerator, Self Cleaning Oven, Trash Compactor
Features
- Built-in Features, Ceiling Fan(s), Eat-in Kitchen, High Ceilings, Kitchen Island, Open Floorplan, Pantry, Primary Suite, Radon Mitigation System, Smoke Free, Solid Surface Counters, Vaulted Ceiling(s), Walk-In Closet(s), Wet Bar
- Flooring: Carpet, Laminate, Vinyl
- Windows: Double Pane Windows
- Basement: Finished,Full,Walk-Out Access
- Number of fireplaces: 1
- Fireplace features: Gas Log, Living Room, Pellet Stove
- Common walls with other units/homes: No Common Walls
Interior area
- Total structure area: 3,888
- Total interior livable area: 3,888 sqft
- Finished area above ground: 1,944
- Finished area below ground: 1,166
Property
Parking
- Total spaces: 4
- Parking features: Concrete
- Attached garage spaces: 3
- Details: RV Spaces: 1
Accessibility
- Accessibility features: Accessible Approach with Ramp
Features
- Levels: One
- Stories: 1
- Patio & porch: Covered, Deck, Front Porch, Patio
- Exterior features: Balcony, Lighting, Rain Gutters
- Fencing: None
- Has view: Yes
- View description: Mountain(s), Plains
Lot
- Size: 2.5 Acres
- Features: Corner Lot, Fire Mitigation, Sloped
- Residential vegetation: Grassed, Natural State
Details
- Parcel number: 0173133405002
- Special conditions: Standard
- Horses can be raised: Yes
Construction
Type & style
- Home type: SingleFamily
- Architectural style: Contemporary
- Property subtype: Single Family Residence
Materials
- Concrete, Frame, Stone, Wood Siding
- Foundation: Concrete Perimeter, Slab, Structural
- Roof: Composition
Condition
- New Construction
- New construction: Yes
- Year built: 2024
Details
- Warranty included: Yes
Utilities & green energy
- Electric: 220 Volts, 220 Volts in Garage
- Water: Well
- Utilities for property: Electricity Connected, Propane
Green energy
- Energy efficient items: HVAC, Insulation, Water Heater
Community & HOA
Community
- Security: Smoke Detector(s), Video Doorbell
- Subdivision: Grasslands At Comanche
HOA
- Has HOA: Yes
- Amenities included: Trail(s)
- Services included: Maintenance Grounds, Trash
- HOA fee: $600 annually
- HOA name: Grasslands At Comanche HOA
- HOA phone: 970-867-9007
Location
- Region: Strasburg
Financial & listing details
- Price per square foot: $244/sqft
- Tax assessed value: $837,000
- Annual tax amount: $3,181
- Date on market: 7/30/2024
- Listing terms: Cash,Conventional,Jumbo,VA Loan
- Exclusions: None
- Ownership: Corporation/Trust
- Has irrigation water rights: Yes
- Electric utility on property: Yes
- Road surface type: Paved
Price history
| Date | Event | Price |
|---|---|---|
| 3/25/2025 | Sold | $950,000$244/sqft |
Source:  REcolorado as distributed by MLS GRID #9138524 Report a problem REcolorado as distributed by MLS GRID #9138524 Report a problem | ||
| 1/21/2025 | Pending sale | $950,000$244/sqft |
Source: REcolorado as distributed by MLS GRID #9138524 Report a problem | ||
| 1/9/2025 | Contingent | $950,000$244/sqft |
Source:  Royal Gorge AOR #71747 Report a problem Royal Gorge AOR #71747 Report a problem | ||
| 1/3/2025 | Listed for sale | $950,000$244/sqft |
Source: REcolorado as distributed by MLS GRID #9138524 Report a problem | ||
| 12/11/2024 | Pending sale | $950,000$244/sqft |
Source: Royal Gorge AOR #71747 Report a problem | ||
| 7/26/2024 | Listed for sale | $950,000$244/sqft |
Source: Royal Gorge AOR #69211 Report a problem | ||
| 9/25/2023 | Pending sale | $950,000$244/sqft |
Source: Royal Gorge AOR #69211 Report a problem | ||
| 7/6/2023 | Listed for sale | $950,000+779.6%$244/sqft |
Source: Royal Gorge AOR #69211 Report a problem | ||
| 10/19/2020 | Listing removed | $108,000$28/sqft |
Source: Centennial Real Estate Group #912435 Report a problem | ||
| 5/21/2020 | Listed for sale | $108,000$28/sqft |
Source: Centennial Real Estate Group #912435 Report a problem | ||
| 3/19/2020 | Listing removed | $108,000$28/sqft |
Source: Keller Williams Realty NoCo #896089 Report a problem | ||
| 10/5/2019 | Listed for sale | $108,000$28/sqft |
Source: Keller Williams Realty NoCo #896089 Report a problem | ||
Public tax history
| Year | Property taxes | Tax assessment |
|---|---|---|
| 2025 | $1,502 -52.8% | $52,310 +152.1% |
| 2024 | $3,181 +640.6% | $20,750 -41.9% |
| 2023 | $430 +2.8% | $35,710 +668% |
| 2022 | $418 | $4,650 +2.9% |
| 2021 | -- | $4,520 |
| 2020 | $343 | $4,520 |
| 2019 | $343 +74.4% | $4,520 +75.9% |
| 2018 | $197 | $2,570 +1735.7% |
| 2017 | $197 | $140 |
Find assessor info on the county website
Neighborhood: 80136
Nearby homes
- $--2.5 Acres7380 Van Sickle St, Strasburg, CO 80136Off Market

- $1,225,0006 bd5 ba5.6k sqft56520 E 74th Ave, Strasburg, CO 80136Sold
- $1,080,0003 bd3 ba3.7k sqft7377 Van Sickle St, Strasburg, CO 80136For Sale

- $145,0002.5 Acres56590 E 73rd Pl LOT 3, Strasburg, CO 80136Lot/Land
- $205,0006.81 Acres7337 Van Sickle St, Strasburg, CO 80136Sold
- $150,0002.5 Acres7341 Woodchest St LOT 4, Strasburg, CO 80136Sold
- $860,8005 bd4 ba3.2k sqft56580 E 74th Ave, Strasburg, CO 80136Off Market
- $123,0002.5 Acres56445 E 74th Ave LOT 3, Strasburg, CO 80136Sold
Nearby schools
GreatSchools rating
- 6/10Strasburg Elementary SchoolGrades: PK-5Distance: 5.7 mi
- 2/10Hemphill Middle SchoolGrades: 6-8Distance: 5.6 mi
- 5/10Strasburg High SchoolGrades: 9-12Distance: 5.7 mi
Schools provided by the listing agent
- Elementary: Strasburg
- Middle: Hemphill
- High: Strasburg
- District: Strasburg 31-J
Source: REcolorado as distributed by MLS GRID. This data may not be complete. We recommend contacting the local school district to confirm school assignments for this home.
Get a cash offer in 3 minutes
Find out how much your home could sell for in as little as 3 minutes with a no-obligation cash offer.
Estimated market value
$916,900
Get a cash offer in 3 minutes
Find out how much your home could sell for in as little as 3 minutes with a no-obligation cash offer.
Estimated market value
$916,900
- Colorado
- Adams County
- Strasburg
- 80136
- 7340 Van Sickle Street
Nearby cities
Nearby zip codes
Other Strasburg Topics
