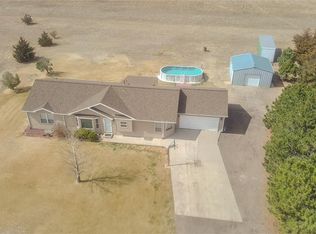
Country Living with Modern Comfort. This is exactly what you’ve been searching for. Enjoy true privacy, usable acreage, and the freedom of no covenants or HOA. This rare 1744sq-ft up and down ranch style property on 2.41-acres delivers the perfect blend of peaceful rural living and everyday convenience. The updated 3-bedroom, 2-bath home features a bright, open-concept layout filled with natural light. A Combination of LVP flooring and tile flooring with granite tile countertops in the kitchen, along with a comfortable living space with thoughtful upgrades create a warm and cozy, move-in-ready feel. A 2-car side-load garage and extended driveway offer plenty of parking for guests and equipment. The standout feature is the impressive 2,400 sq ft heated shop with 16’ ceilings, oversized door, concrete floors, power, and 150 amp service—complete with an upper-level mezzanine 40X19 & additional bathroom with sink, toilet, urinal & shower that come in handy for additional play space, storage, or recreation (see documents for details). Ideal for cars, trucks, RVs, campers, hobbies, or a full workshop setup. Outside, the mature trees and established landscaping create a private, serene setting. The covered patio is perfect for relaxing or entertaining year-round. Bring your horses, livestock, RVs, and all your toys, this property offers the space, flexibility, and lifestyle you’ve been waiting for. Don’t miss the vault room in the basement for securing your valuables from A-Z!! Roof class 4 shingle 2019, range /microwave 7 years old, dishwasher 5 years old, refrigerator 6 years old, House well, New pressure tank, pressure switch, and gauge installed April 2025, H2O heater 5-6 yrs old
Pending
Price cut: $74.9K (7/29)
$725,000
59956 E Commanche Way, Strasburg, CO 80136
3beds
3,488sqft
Single Family Residence
Built in 2002
2.41 Acres Lot
$-- Zestimate®
$208/sqft
$-- HOA
What's special
- 114 days |
- 902 |
- 60 |
Zillow last checked:
Listing updated:
Listed by:
Mark Cooper 303-843-1545 AFCCOOP63@GMAIL.COM,
Coldwell Banker Realty 24
Source: REcolorado as distributed by MLS GRID,MLS#: 9941892
Facts & features
Interior
Bedrooms & bathrooms
- Bedrooms: 3
- Bathrooms: 2
- Full bathrooms: 1
- 3/4 bathrooms: 1
- Main level bathrooms: 2
- Main level bedrooms: 3
Bedroom
- Features: Primary Suite
- Level: Main
Bedroom
- Level: Main
Bedroom
- Level: Main
Bathroom
- Features: En Suite Bathroom, Primary Suite
- Level: Main
Bathroom
- Level: Main
Bathroom
- Description: In Shop
- Level: Main
Dining room
- Level: Main
Kitchen
- Level: Main
Laundry
- Level: Basement
Living room
- Level: Main
Heating
- Forced Air
Cooling
- Central Air
Appliances
- Included: Dishwasher, Disposal, Microwave, Oven, Refrigerator
Features
- Ceiling Fan(s), Granite Counters, High Ceilings, Open Floorplan, Primary Suite, Walk-In Closet(s)
- Flooring: Tile, Wood
- Windows: Bay Window(s), Double Pane Windows
- Basement: Full,Unfinished,Walk-Out Access
Interior area
- Total structure area: 3,488
- Total interior livable area: 3,488 sqft
- Finished area above ground: 1,744
- Finished area below ground: 0
Video & virtual tour
Property
Parking
- Total spaces: 10
- Parking features: Concrete
- Attached garage spaces: 10
Features
- Levels: One
- Stories: 1
- Patio & porch: Covered, Deck, Front Porch
- Exterior features: Garden, Playground
- Fencing: Full
Lot
- Size: 2.41 Acres
- Features: Level
- Residential vegetation: Natural State
Details
- Parcel number: 031551609
- Special conditions: Standard
- Horses can be raised: Yes
Construction
Type & style
- Home type: SingleFamily
- Architectural style: Traditional
- Property subtype: Single Family Residence
Materials
- Frame
- Foundation: Concrete Perimeter, Slab
- Roof: Composition
Condition
- Year built: 2002
Utilities & green energy
- Electric: 110V, 220 Volts
- Water: Well
- Utilities for property: Electricity Connected, Natural Gas Connected
Community & HOA
Community
- Security: Smoke Detector(s)
- Subdivision: Schmitt
HOA
- Has HOA: No
Location
- Region: Strasburg
Financial & listing details
- Price per square foot: $208/sqft
- Tax assessed value: $609,500
- Annual tax amount: $3,381
- Date on market: 4/24/2026
- Listing terms: Cash,Conventional,FHA,VA Loan
- Exclusions: Personal Property In Home And Shop, Washer, Dryer, Rugs, Plants See Supplements For A Full List Of Inclusions, Exclusions And Shop Details.
- Ownership: Individual
- Electric utility on property: Yes
Estimated market value
Not available
Estimated sales range
Not available
Not available
Price history
| Date | Event | Price |
|---|---|---|
| 8/4/2026 | Pending sale | $725,000$208/sqft |
Source:  REcolorado as distributed by MLS GRID #9941892 Report a problem REcolorado as distributed by MLS GRID #9941892 Report a problem | ||
| 7/29/2026 | Price change | $725,000-9.4%$208/sqft |
Source: REcolorado as distributed by MLS GRID #9941892 Report a problem | ||
| 7/24/2026 | Price change | $799,900-1.8%$229/sqft |
Source: REcolorado as distributed by MLS GRID #9941892 Report a problem | ||
| 7/17/2026 | Price change | $814,900-0.9%$234/sqft |
Source: REcolorado as distributed by MLS GRID #9941892 Report a problem | ||
| 4/24/2026 | Listed for sale | $822,000+174%$236/sqft |
Source: REcolorado as distributed by MLS GRID #9941892 Report a problem | ||
| 7/22/2014 | Sold | $300,000+5.3%$86/sqft |
Source: Public Record Report a problem | ||
| 5/10/2014 | Price change | $284,900-6.6%$82/sqft |
Source: creed smith & company, inc #9666395 Report a problem | ||
| 4/12/2014 | Listed for sale | $304,900+5.2%$87/sqft |
Source: creed smith & company, inc #9666395 Report a problem | ||
| 5/26/2008 | Listing removed | $289,900$83/sqft |
Source: Homes.com #556867 Report a problem | ||
| 4/22/2008 | Listed for sale | $289,900+3.5%$83/sqft |
Source: Homes.com #556867 Report a problem | ||
| 12/14/2007 | Sold | $280,000-11.1%$80/sqft |
Source: Public Record Report a problem | ||
| 3/23/2006 | Sold | $315,000+12.9%$90/sqft |
Source: Public Record Report a problem | ||
| 11/6/2003 | Sold | $279,000+697.1%$80/sqft |
Source: Public Record Report a problem | ||
| 8/22/2001 | Sold | $35,000+27.3%$10/sqft |
Source: Public Record Report a problem | ||
| 5/28/1998 | Sold | $27,500$8/sqft |
Source: Public Record Report a problem | ||
Public tax history
| Year | Property taxes | Tax assessment |
|---|---|---|
| 2025 | $3,309 +5.9% | $38,094 -1% |
| 2024 | $3,124 -2.8% | $38,485 -9.6% |
| 2023 | $3,214 -1.6% | $42,578 +14.3% |
| 2022 | $3,266 | $37,252 -2.8% |
| 2021 | -- | $38,324 +13% |
| 2020 | $2,823 +32.5% | $33,912 |
| 2019 | $2,130 | -- |
| 2018 | $2,130 +1.3% | $27,972 |
| 2017 | $2,103 | $27,972 +18.6% |
| 2016 | -- | $23,585 |
| 2015 | -- | $23,585 +31.2% |
| 2014 | $1,807 +27.9% | $17,982 +7% |
| 2013 | $1,413 | $16,800 |
| 2012 | -- | $16,800 |
| 2011 | $1,780 -2.9% | $16,800 -20.3% |
| 2010 | $1,833 -17.6% | $21,070 |
| 2009 | $2,224 | $21,070 -16.3% |
| 2008 | -- | $25,170 +1.4% |
| 2007 | -- | $24,828 +10.4% |
| 2006 | -- | $22,487 |
| 2005 | -- | $22,487 +99.2% |
| 2002 | $702 +47% | $11,290 +116.3% |
| 2001 | $478 | $5,220 |
Find assessor info on the county website
Monthly payment
Est. payment
Payment breakdown
Explore the cost of this home by adjusting the details. Changes won't be saved.Climate risks
Neighborhood: 80136
Nearby schools
GreatSchools rating
- 6/10Strasburg Elementary SchoolGrades: PK-5Distance: 2.1 mi
- 2/10Hemphill Middle SchoolGrades: 6-8Distance: 2.2 mi
- 5/10Strasburg High SchoolGrades: 9-12Distance: 2.1 mi
Schools provided by the listing agent
- Elementary: Strasburg
- Middle: Hemphill
- High: Strasburg
- District: Strasburg 31-J
Source: REcolorado as distributed by MLS GRID. This data may not be complete. We recommend contacting the local school district to confirm school assignments for this home.
- $687,2003 bd3 ba3.2k sqft59946 E Commanche Way, Strasburg, CO 80136Off Market

- $765,7004 bd3 ba3.8k sqft59508 E Commanche Way #0, Strasburg, CO 80136Off Market
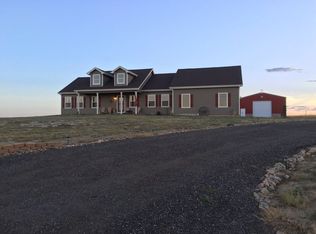
- $815,0002 bd3 ba2k sqft59976 E Commanche Way, Strasburg, CO 80136Off Market
- $145,3162.41 acres59936 E Commanche Way, Strasburg, CO 80136Off Market
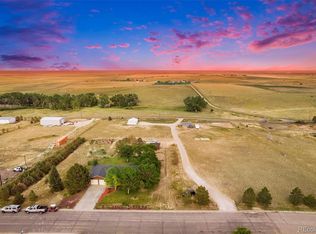
- $253,000-- bd-- ba-- sqft59955 E Commanche Way, Strasburg, CO 80136Off Market
- $717,2004 bd3 ba2.5k sqft59945 E Commanche Way, Strasburg, CO 80136Off Market
- $605,9004 bd3 ba2.4k sqft59965 E Commanche Way, Strasburg, CO 80136Off Market
- $761,5003 bd2 ba5.1k sqft59975 E Commanche Way, Strasburg, CO 80136Off Market
A local agent can set up tours, give advice and negotiate with sellers.
Similar homes
- $790,0006 bd4 ba3.8k sqft55740 E 41st Avenue, Strasburg, CO 80136For Sale
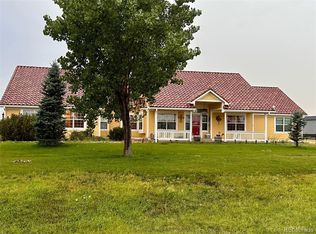
 MLS ID #3539782, Laura Manriquez Ochoa, Brokers Guild Homes. REcolorado as distributed by MLS GRID
 - $559,9003 bd2 ba2.9k sqft58117 E 42nd Drive, Strasburg, CO 80136For Sale
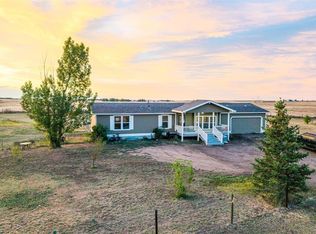 MLS ID #4361137, Christopher Naggar, Engel & Volkers Denver. REcolorado as distributed by MLS GRID
 - $689,8005 bd4 ba3.3k sqft56100 E 33rd Court, Strasburg, CO 80136For Sale
 MLS ID #7987047, Connie Lybarger, RE/MAX Full House Inc.. REcolorado as distributed by MLS GRID
 - $819,0004 bd2 ba3.2k sqft59520 E 64th Avenue, Strasburg, CO 80136For Sale
 MLS ID #3313546, Teeca Rivera, LPT Realty. REcolorado as distributed by MLS GRID
 - $710,0003 bd2 ba3.4k sqft47904 Dartmouth Avenue, Bennett, CO 80102For SaleMLS ID #4433589, Candice Rosenbach, Country Compass LLC. REcolorado as distributed by MLS GRID
- $659,9004 bd4 ba2.2k sqft4801 Pass Me By Road, Strasburg, CO 80136New ConstructionMLS ID #7273492, Jay Scolnick, Premier Community Homes. REcolorado as distributed by MLS GRID
- $615,0006 bd2 ba2.8k sqft1743 Burton Street, Strasburg, CO 80136For SaleMLS ID #4440035, Andrew Hicks, West Rock Realty, LLC. REcolorado as distributed by MLS GRID
- $899,9003 bd2 ba3.2k sqft8375 Strasburg Road, Strasburg, CO 80136For SaleMLS ID #5079195, Tania Stephens, Look East Realty. REcolorado as distributed by MLS GRID
- $565,0005 bd3 ba3k sqft56428 E 22nd Place, Strasburg, CO 80136For SaleMLS ID #4574439, Bri Andrews, Look East Realty. REcolorado as distributed by MLS GRID
- $549,9003 bd4 ba2.9k sqft1764 Longbranch Street, Strasburg, CO 80136For SaleMLS ID #6511347, Chad Lybarger, RE/MAX Full House Inc.. REcolorado as distributed by MLS GRID
- $545,0004 bd4 ba2.7k sqft56670 E 23rd Place, Strasburg, CO 80136For SaleMLS ID #8560529, Charles Nicholson, Keller Williams DTC. REcolorado as distributed by MLS GRID
- $849,0003 bd2 ba3.3k sqft13433 Pass Me By Road, Strasburg, CO 80136For SaleMLS ID #1620060, Jessica Hernandez, Right Choice Realty LLC. REcolorado as distributed by MLS GRID
- $489,0005 bd3 ba2.5k sqft2322 Asoka St, Strasburg, CO 80136For Sale
 MLS ID #1065634, Ifiok Udowana, Hitch Realty LLC. IRES as distributed by MLS GRID
 - $477,0003 bd2 ba2.5k sqft2292 Asoka St, Strasburg, CO 80136For Sale
 MLS ID #7894702, Angelica Pinela, Ascent Property Brokers, Inc.. elevateMLS
 - $749,0005 bd5 ba3.5k sqft49990 E 64th Avenue, Bennett, CO 80102For SaleMLS ID #4361938, Monique Santilli, Real Broker, LLC DBA Real. REcolorado as distributed by MLS GRID
- $499,9004 bd4 ba2.1k sqft2344 Basil Street, Strasburg, CO 80136For SaleMLS ID #2068060, Danielle Wegman, Key Team Real Estate Corp.. REcolorado as distributed by MLS GRID
- $699,8885 bd4 ba3.3k sqft895 Antelope Drive W, Bennett, CO 80102For SaleMLS ID #3451941, Charles Nicholson, Keller Williams DTC. REcolorado as distributed by MLS GRID
- $825,0004 bd4 ba4.9k sqft460 Columbine Drive, Bennett, CO 80102For SaleMLS ID #3057353, Andrea Mendoza, Coldwell Banker Realty 24. REcolorado as distributed by MLS GRID
- $775,0006 bd4 ba4k sqft740 Green Gables Way, Bennett, CO 80102For SaleMLS ID #9551484, Ashley Behrens, Luxe Haven Realty. REcolorado as distributed by MLS GRID
- $469,8005 bd3 ba2.5k sqft2367 Basil Street, Strasburg, CO 80136For SaleMLS ID #4456791, Jonathan Coyle, LoKation. REcolorado as distributed by MLS GRID
