Spacious Brick Living in the Heart of Strasburg! Welcome to a beautifully maintained brick residence that perfectly balances low-maintenance living with impressive space. Built in 1994, this home greets you with a bright, inviting living room featuring a cozy fireplace, built-in glass bookcases, and skylights that bathe the interior in natural light. The heart of the home is a well-appointed kitchen, complete with abundant cabinetry, a central island with seating, and a full suite of appliances including a wall oven and cooktop. The adjacent dining area easily accommodates a large table and flows seamlessly through sliding glass doors to a covered patio and a spacious yard—perfect for outdoor entertaining. The main floor is finished with a convenient guest half-bath and a private primary suite boasting a five-piece en-suite bath and a generous walk-in closet. Upstairs, you will find two oversized bedrooms and a full bath, providing plenty of room for family or guests. The basement adds even more versatility with a large family room, a three-quarter bath, a laundry area, and dedicated space for a home office or fitness center. There is even a large storage area with the potential to be converted into a fourth bedroom. Car enthusiasts and hobbyists will love the attached four-car garage. The property also features a storage shed and convenient alley access, offering the perfect opportunity for additional structures. Located just 6 miles from major shopping at King Soopers and local dining favorites, you are perfectly positioned for convenience: only 25 miles from the energy of Denver and 33 miles from DIA. Experience small-town comfort with big-city access!
For sale
$549,900
1764 Longbranch Street, Strasburg, CO 80136
3beds
2,902sqft
:
Get pre-qualified$3,358/mo
Single Family Residence
Built in 1994
0.25 Acres Lot
$-- Zestimate®
$189/sqft
$-- HOA
What's special
- 2 days |
- 140 |
- 3 |
Zillow last checked:
Listing updated:
Listed by:
Chad Lybarger 303-870-1036 chadsellsbest06@gmail.com,
RE/MAX Full House Inc.,
Connie Lybarger 303-622-6879,
RE/MAX Full House Inc.
Source: REcolorado as distributed by MLS GRID,MLS#: 6511347
Facts & features
Interior
Bedrooms & bathrooms
- Bedrooms: 3
- Bathrooms: 4
- Full bathrooms: 2
- 3/4 bathrooms: 1
- 1/2 bathrooms: 1
- Main level bathrooms: 2
- Main level bedrooms: 1
Bedroom
- Description: 5 Piece Bath, Walk In Closet
- Features: Primary Suite
- Level: Main
Bedroom
- Level: Upper
Bedroom
- Level: Upper
Bathroom
- Level: Main
Bathroom
- Features: En Suite Bathroom
- Level: Main
Bathroom
- Level: Upper
Bathroom
- Level: Basement
Dining room
- Level: Main
Family room
- Level: Basement
Kitchen
- Level: Main
Laundry
- Level: Basement
Living room
- Level: Main
Office
- Level: Basement
Utility room
- Description: Storage Area
- Level: Basement
Utility room
- Description: Utility Room
- Level: Basement
Heating
- Forced Air
Cooling
- Central Air
Appliances
- Included: Cooktop, Dishwasher, Microwave, Oven, Range, Refrigerator
Features
- Ceiling Fan(s), Five Piece Bath, High Ceilings, Kitchen Island, Laminate Counters, Primary Suite, Vaulted Ceiling(s), Walk-In Closet(s)
- Flooring: Carpet, Tile
- Windows: Double Pane Windows
- Basement: Finished,Partial,Unfinished
- Number of fireplaces: 1
- Fireplace features: Gas Log, Living Room
Interior area
- Total structure area: 2,902
- Total interior livable area: 2,902 sqft
- Finished area above ground: 1,724
- Finished area below ground: 883
Property
Parking
- Total spaces: 7
- Parking features: Concrete
- Attached garage spaces: 4
- Details: Off Street Spaces: 3
Features
- Levels: Two
- Stories: 2
- Patio & porch: Covered, Patio
- Exterior features: Private Yard
- Fencing: Partial
Lot
- Size: 0.25 Acres
Details
- Parcel number: R0081834
- Zoning: R-1-C
- Special conditions: Standard
Construction
Type & style
- Home type: SingleFamily
- Property subtype: Single Family Residence
Materials
- Brick, Frame
- Foundation: Concrete Perimeter
- Roof: Composition
Condition
- Year built: 1994
Utilities & green energy
- Sewer: Public Sewer
- Water: Public
- Utilities for property: Electricity Connected, Natural Gas Connected
Community & HOA
Community
- Subdivision: Turner
HOA
- Has HOA: No
Location
- Region: Strasburg
Financial & listing details
- Price per square foot: $189/sqft
- Tax assessed value: $502,000
- Annual tax amount: $3,022
- Date on market: 7/31/2026
- Listing terms: Cash,Conventional,FHA,USDA Loan,VA Loan
- Exclusions: Washer Dryer Personal Property
- Ownership: Estate
- Electric utility on property: Yes
- Road surface type: Paved
Estimated market value
Not available
Estimated sales range
Not available
Not available
Price history
| Date | Event | Price |
|---|---|---|
| 7/31/2026 | Listed for sale | $549,900+98.2%$189/sqft |
Source:  REcolorado as distributed by MLS GRID #6511347 Report a problem REcolorado as distributed by MLS GRID #6511347 Report a problem | ||
| 3/31/2005 | Sold | $277,500+1161.4%$96/sqft |
Source: Public Record Report a problem | ||
| 2/28/1994 | Sold | $22,000$8/sqft |
Source: Public Record Report a problem | ||
Public tax history
| Year | Property taxes | Tax assessment |
|---|---|---|
| 2025 | $2,492 -0.1% | $31,380 -16.4% |
| 2024 | $2,494 +0.1% | $37,540 |
| 2023 | $2,493 -2.8% | $37,540 +14.4% |
| 2022 | $2,565 | $32,820 -2.8% |
| 2021 | -- | $33,750 +14.8% |
| 2020 | $1,877 | $29,410 -0.2% |
| 2019 | $1,877 +24.9% | $29,460 +18.9% |
| 2018 | $1,503 | $24,770 |
| 2017 | $1,503 | $24,770 -14% |
| 2016 | -- | $28,790 |
| 2015 | $1,784 | $28,790 +36.4% |
| 2014 | -- | $21,110 |
| 2013 | -- | $21,110 -9.2% |
| 2012 | -- | $23,240 |
| 2011 | -- | $23,240 -2.8% |
| 2010 | -- | $23,920 |
| 2009 | -- | $23,920 0% |
| 2008 | -- | $23,930 |
| 2007 | -- | $23,930 +32.3% |
| 2006 | -- | $18,090 |
| 2005 | -- | $18,090 -13.3% |
| 2004 | -- | $20,860 |
| 2003 | $1,722 +3.4% | $20,860 +17.9% |
| 2002 | $1,665 -15.8% | $17,700 -10.4% |
| 2001 | $1,979 | $19,750 |
Find assessor info on the county website
Monthly payment
Est. payment
Payment breakdown
Explore the cost of this home by adjusting the details. Changes won't be saved.Climate risks
Neighborhood: 80136
Nearby schools
GreatSchools rating
- 6/10Strasburg Elementary SchoolGrades: PK-5Distance: 0.4 mi
- 2/10Hemphill Middle SchoolGrades: 6-8Distance: 0.4 mi
- 5/10Strasburg High SchoolGrades: 9-12Distance: 0.4 mi
Schools provided by the listing agent
- Elementary: Strasburg
- Middle: Hemphill
- High: Strasburg
- District: Strasburg 31-J
Source: REcolorado as distributed by MLS GRID. This data may not be complete. We recommend contacting the local school district to confirm school assignments for this home.
- $397,0003 bd1 ba1.5k sqft1784 Longbranch St, Strasburg, CO 80136Off Market
- $462,2005 bd3 ba2.5k sqft1744 Longbranch St, Strasburg, CO 80136Off Market
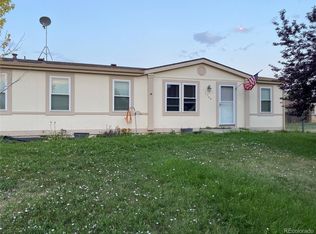
- $324,7002 bd1 ba888 sqft1763 Burton St, Strasburg, CO 80136Off Market
- $540,0003 bd2 ba2.9k sqft1765 Longbranch St, Strasburg, CO 80136Sold
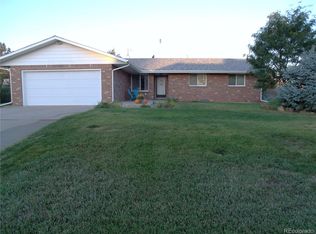
- $352,1002 bd1 ba936 sqft1773 Burton St, Strasburg, CO 80136Off Market
- $366,8003 bd1 ba1k sqft56277 Oak Ave, Strasburg, CO 80136Off Market
- $496,7003 bd3 ba2.3k sqft1775 Longbranch St, Strasburg, CO 80136Off Market
- $5,832-- bd-- ba-- sqft1785 Long Branch St, Strasburg, CO 80136Off Market
A local agent can set up tours, give advice and negotiate with sellers.
Similar homes
- $520,0004 bd2 ba1.9k sqft1624 Longbranch Street, Strasburg, CO 80136For Sale

 MLS ID #4122249, Connie Lybarger, RE/MAX Full House Inc.. REcolorado as distributed by MLS GRID
 - $559,9003 bd2 ba2.9k sqft58117 E 42nd Drive, Strasburg, CO 80136For Sale
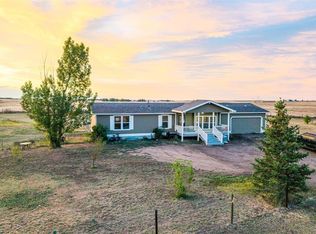 MLS ID #4361137, Christopher Naggar, Engel & Volkers Denver. REcolorado as distributed by MLS GRID
 - $515,0004 bd3 ba3k sqft56597 E 23rd Avenue, Strasburg, CO 80136For Sale
 MLS ID #6605384, Tanner Kinnison, Compass - Denver. REcolorado as distributed by MLS GRID
 - $477,0003 bd2 ba2.5k sqft2292 Asoka St, Strasburg, CO 80136For Sale

 MLS ID #7894702, Angelica Pinela, Ascent Property Brokers, Inc.. elevateMLS
 - $615,0006 bd2 ba2.8k sqft1743 Burton Street, Strasburg, CO 80136For SaleMLS ID #4440035, Andrew Hicks, West Rock Realty, LLC. REcolorado as distributed by MLS GRID
- $477,5004 bd2 ba1.9k sqft56352 Sunset Avenue, Strasburg, CO 80136For SaleMLS ID #9345755, Melissa Brugh, eXp Realty, LLC. REcolorado as distributed by MLS GRID
- $499,9004 bd4 ba2.1k sqft2344 Basil Street, Strasburg, CO 80136For SaleMLS ID #2068060, Danielle Wegman, Key Team Real Estate Corp.. REcolorado as distributed by MLS GRID
- $455,0003 bd2 ba2k sqft2022 Ance Street, Strasburg, CO 80136For SaleMLS ID #5896379, Parker Loveless, Compass - Denver. REcolorado as distributed by MLS GRID
- $689,9005 bd4 ba3.3k sqft56100 E 33rd Court, Strasburg, CO 80136For SaleMLS ID #7987047, Connie Lybarger, RE/MAX Full House Inc.. REcolorado as distributed by MLS GRID
- $469,9005 bd3 ba2.5k sqft2367 Basil Street, Strasburg, CO 80136For SaleMLS ID #4456791, Jonathan Coyle, LoKation. REcolorado as distributed by MLS GRID
- $530,0004 bd3 ba2.7k sqft3075 Nectar Street, Strasburg, CO 80136For SaleMLS ID #2668441, Lakshmi Muddana, HomeSmart Realty. REcolorado as distributed by MLS GRID
- $455,0004 bd3 ba2.5k sqft2372 Asoka St, Strasburg, CO 80136For SaleMLS ID #7549589, Angelica Pinela, Ascent Property Brokers, Inc.. elevateMLS
- $434,9002 bd3 ba1.8k sqft1489 Arapahoe Street, Strasburg, CO 80136For SaleMLS ID #7301021, Connie Lybarger, RE/MAX Full House Inc.. REcolorado as distributed by MLS GRID
- $530,0004 bd3 ba2.4k sqft54889 E 31st Avenue, Strasburg, CO 80136For SaleMLS ID #8034873, Sumheng Tho, S.T. Properties. REcolorado as distributed by MLS GRID
- $725,0003 bd2 ba3.4k sqft59956 E Commanche Way, Strasburg, CO 80136For SaleMLS ID #9941892, Mark Cooper, Coldwell Banker Realty 24. REcolorado as distributed by MLS GRID
- $480,0003 bd2 ba1.6k sqft2959 Nectar Street, Strasburg, CO 80136For SaleMLS ID #8728170, Colin Gilliland, Equity Colorado Real Estate. REcolorado as distributed by MLS GRID
- $400,0004 bd2 ba1.5k sqft3005 Quarterland Street, Strasburg, CO 80136For SaleMLS ID #8769187, Janine Ruscetta, Compass - Denver. REcolorado as distributed by MLS GRID
- $790,0006 bd4 ba3.8k sqft55740 E 41st Avenue, Strasburg, CO 80136For SaleMLS ID #3539782, Laura Manriquez Ochoa, Brokers Guild Homes. REcolorado as distributed by MLS GRID
- $390,0004 bd2 ba1.5k sqft55699 E 31st Avenue, Strasburg, CO 80136For SaleMLS ID #8954880, Irma Cardona, Success Realty Experts, LLC. REcolorado as distributed by MLS GRID
- $549,9005 bd3 ba2.2k sqft48140 Shetland Drive, Bennett, CO 80102New ConstructionMLS ID #1904833, Kevin Wolf, LGI Realty - Colorado, LLC. REcolorado as distributed by MLS GRID
