Beautiful modern home with solar in the desirable Wolf Creek Run community! Perfectly situated on a quiet lot, this inviting 4-bedroom, 2.5-bath home offers excellent curb appeal with a welcoming entry. Step inside to discover a bright open-concept layout featuring wood-look flooring, neutral paint, and contemporary lighting that creates a clean, airy feel throughout.
The gourmet kitchen is designed for both style and function, showcasing quartz countertops, a large island with breakfast bar seating, stainless steel appliances, elegant cabinetry, and a classic subway tile backsplash. A versatile main-level den provides the perfect space for a home office, study area, or cozy retreat.
Upstairs, enjoy a spacious loft ideal for a family room, media space, or play area. The primary suite offers a private bath with dual sinks, a walk-in closet, and a beautifully tiled shower.
This home also features solar panels, helping improve energy efficiency and reduce utility costs.
Outside, the fully fenced backyard provides plenty of room for relaxing, entertaining, or play. An extra-long driveway leads to the attached 2-car garage, offering additional parking convenience.
Residents of Wolf Creek Run enjoy walking paths, greenbelts, and playgrounds that enhance the neighborhood’s appeal.
Move-in ready and perfectly located — don’t miss this wonderful opportunity!
For sale
Price cut: $5K (6/11)
$530,000
3075 Nectar Street, Strasburg, CO 80136
4beds
2,727sqft
Single Family Residence
Built in 2023
8,250 Square Feet Lot
$528,200 Zestimate®
$194/sqft
$109/mo HOA
What's special
Classic subway tile backsplashFully fenced backyardContemporary lightingQuiet lotPrimary suiteExtra-long drivewayVersatile main-level den
- 179 days
- 78
- 2
Zillow last checked:
Listing updated:
Listed by:
Lakshmi Muddana 720-532-4621 lmuddanarealtor@gmail.com,
HomeSmart Realty
Source: REcolorado as distributed by MLS GRID,MLS#: 2668441
Facts & features
Interior
Bedrooms & bathrooms
- Bedrooms: 4
- Bathrooms: 3
- Full bathrooms: 2
- 1/2 bathrooms: 1
- Main level bathrooms: 1
Bedroom
- Level: Upper
Bedroom
- Level: Upper
Bedroom
- Level: Upper
Bedroom
- Level: Upper
Bathroom
- Level: Upper
Bathroom
- Level: Upper
Bathroom
- Level: Main
Bonus room
- Level: Main
Kitchen
- Level: Main
Living room
- Level: Main
Heating
- Active Solar, Forced Air
Cooling
- Central Air
Appliances
- Included: Dishwasher, Disposal, Double Oven, Dryer, Gas Water Heater, Microwave, Range, Refrigerator, Tankless Water Heater, Washer
- Laundry: In Unit
Features
- Ceiling Fan(s), High Ceilings, High Speed Internet, Kitchen Island, Open Floorplan, Pantry, Quartz Counters, Walk-In Closet(s)
- Flooring: Carpet, Laminate, Tile, Vinyl
- Has basement: No
Interior area
- Total structure area: 2,727
- Total interior livable area: 2,727 sqft
- Finished area above ground: 2,727
Property
Parking
- Total spaces: 2
- Parking features: Concrete
- Attached garage spaces: 2
Features
- Levels: Two
- Stories: 2
- Patio & porch: Covered, Front Porch, Patio
- Exterior features: Lighting, Playground, Private Yard
- Fencing: Full
Lot
- Size: 8,250 Square Feet
- Features: Irrigated, Landscaped, Level, Sprinklers In Front, Sprinklers In Rear
Details
- Parcel number: 0181029401020
- Special conditions: Standard
Construction
Type & style
- Home type: SingleFamily
- Architectural style: Traditional
- Property subtype: Single Family Residence
Materials
- Frame, Vinyl Siding
Condition
- Year built: 2023
Utilities & green energy
- Electric: 110V, 220 Volts, Single Phase, 220 Volts in Garage
- Sewer: Public Sewer
- Water: Public
- Utilities for property: Cable Available, Electricity Connected, Internet Access (Wired), Natural Gas Available, Natural Gas Connected, Phone Available, Phone Connected
Green energy
- Energy efficient items: Thermostat, Water Heater
Community & HOA
Community
- Security: Security Entrance, Smart Locks, Smoke Detector(s), Video Doorbell
- Subdivision: Wolf Creek Run
HOA
- Has HOA: Yes
- Amenities included: Park, Parking, Playground, Trail(s)
- Services included: Recycling, Trash
- HOA fee: $109 monthly
- HOA name: Wolf Creek Run West
- HOA phone: 720-571-1945
Location
- Region: Strasburg
Financial & listing details
- Price per square foot: $194/sqft
- Tax assessed value: $490,000
- Annual tax amount: $2,826
- Date on market: 3/13/2026
- Listing terms: Cash,Conventional,FHA
- Exclusions: Sellers Personal Property.
- Ownership: Individual
- Electric utility on property: Yes
- Road surface type: Paved
Estimated market value
$528,200
$502,000 - $555,000
$3,175/mo
Price history
| Date | Event | Price |
|---|---|---|
| 6/11/2026 | Price change | $530,000-0.9%$194/sqft |
Source:  REcolorado as distributed by MLS GRID #2668441 Report a problem REcolorado as distributed by MLS GRID #2668441 Report a problem | ||
| 4/11/2026 | Price change | $535,000-2.6%$196/sqft |
Source: REcolorado as distributed by MLS GRID #2668441 Report a problem | ||
| 3/13/2026 | Listed for sale | $549,500-0.6%$202/sqft |
Source: REcolorado as distributed by MLS GRID #2668441 Report a problem | ||
| 3/2/2026 | Listing removed | $3,100$1/sqft |
Source: REcolorado as distributed by MLS GRID #7456383 Report a problem | ||
| 12/16/2025 | Price change | $3,100-8.8%$1/sqft |
Source: REcolorado as distributed by MLS GRID #7456383 Report a problem | ||
| 12/3/2025 | Listed for rent | $3,400$1/sqft |
Source: REcolorado as distributed by MLS GRID #7456383 Report a problem | ||
| 2/1/2024 | Sold | $552,883+4.3%$203/sqft |
Source: REcolorado as distributed by MLS GRID #7235050 Report a problem | ||
| 12/28/2023 | Pending sale | $529,990$194/sqft |
Source: REcolorado as distributed by MLS GRID #7235050 Report a problem | ||
| 12/8/2023 | Price change | $529,990+1%$194/sqft |
Source: REcolorado as distributed by MLS GRID #7235050 Report a problem | ||
| 11/16/2023 | Price change | $524,990-0.9%$193/sqft |
Source:  Dream Finders Homes Report a problem Dream Finders Homes Report a problem | ||
| 11/8/2023 | Price change | $529,990-2.8%$194/sqft |
Source: REcolorado as distributed by MLS GRID #7235050 Report a problem | ||
| 8/31/2023 | Listed for sale | $544,990$200/sqft |
Source: REcolorado as distributed by MLS GRID #7235050 Report a problem | ||
Public tax history
| Year | Property taxes | Tax assessment |
|---|---|---|
| 2025 | $2,809 +193.7% | $30,630 -13.9% |
| 2024 | $957 +226.7% | $35,590 +231.4% |
| 2023 | $293 +2537.8% | $10,740 +238.8% |
| 2022 | $11 | $3,170 |
Find assessor info on the county website
Monthly payment
Est. payment
Payment breakdown
Explore the cost of this home by adjusting the details. Changes won't be saved.Climate risks
Neighborhood: 80136
Nearby schools
Schools provided by the listing agent
- Elementary: Strasburg
- Middle: Hemphill
- High: Strasburg
- District: Strasburg 31-J
Source: REcolorado as distributed by MLS GRID. This data may not be complete. We recommend contacting the local school district to confirm school assignments for this home.


Similar homes
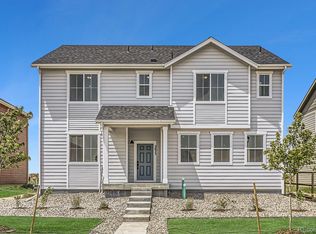
- $515,0004 bd3 ba3k sqft56597 E 23rd Avenue, Strasburg, CO 80136For Sale

 MLS ID #6605384, Tanner Kinnison, Compass - Denver. REcolorado as distributed by MLS GRID
 - $545,0004 bd4 ba2.7k sqft56670 E 23rd Place, Strasburg, CO 80136For Sale
 MLS ID #8560529, Charles Nicholson, Keller Williams DTC. REcolorado as distributed by MLS GRID
 - $474,9903 bd3 ba2.1k sqft54968 E 28th Avenue, Strasburg, CO 80136New Construction
 REcolorado as distributed by MLS GRID
 - $464,9904 bd3 ba2.2k sqft2817 Mosker Street, Strasburg, CO 80136For Sale
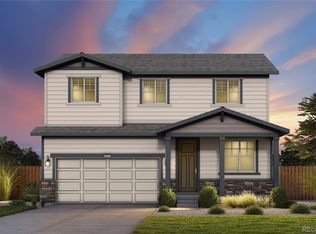 MLS ID #6873590, Team Green, Kentwood Real Estate DTC, LLC. REcolorado as distributed by MLS GRID
 - $474,9005 bd3 ba2.5k sqft2322 Asoka St, Strasburg, CO 80136For Sale
 MLS ID #1065634, Ifiok Udowana, Hitch Realty LLC. IRES as distributed by MLS GRID
 - $450,0004 bd2 ba1.5k sqft1663 Monroe Street, Strasburg, CO 80136For SaleMLS ID #3886704, Chad Lybarger, RE/MAX Full House Inc.. REcolorado as distributed by MLS GRID
- $390,0004 bd2 ba1.5k sqft55699 E 31st Avenue, Strasburg, CO 80136For SaleMLS ID #8954880, Irma Cardona, Success Realty Experts, LLC. REcolorado as distributed by MLS GRID
- $462,0004 bd2 ba1.9k sqft56352 Sunset Avenue, Strasburg, CO 80136For SaleMLS ID #9345755, Melissa Brugh, eXp Realty, LLC. REcolorado as distributed by MLS GRID
- $615,0006 bd2 ba2.8k sqft1743 Burton Street, Strasburg, CO 80136For SaleMLS ID #4440035, Andrew Hicks, West Rock Realty, LLC. REcolorado as distributed by MLS GRID
- $477,0003 bd2 ba2.5k sqft2292 Asoka St, Strasburg, CO 80136For Sale
 MLS ID #7894702, Angelica Pinela, Ascent Property Brokers, Inc.. elevateMLS
 - $459,9903 bd2 ba1.8k sqft54973 E 28th Place, Strasburg, CO 80136New ConstructionREcolorado as distributed by MLS GRID
- $434,9903 bd2 ba1.7k sqft2827 Mosker Street, Strasburg, CO 80136New ConstructionREcolorado as distributed by MLS GRID
- $424,9903 bd2 ba1.7k sqft2727 Nantucket Street, Strasburg, CO 80136New ConstructionREcolorado as distributed by MLS GRID
- $659,9004 bd4 ba2.2k sqft4801 Pass Me By Road, Strasburg, CO 80136New ConstructionMLS ID #7273492, Jay Scolnick, Premier Community Homes. REcolorado as distributed by MLS GRID
- $499,9004 bd2 ba3.4k sqft166 Racer Street, Bennett, CO 80102For SaleMLS ID #3879472, Aurionna Bland, Thrive Real Estate Group. REcolorado as distributed by MLS GRID
- $525,0004 bd3 ba2.1k sqft46545 Sunrise Court, Bennett, CO 80102For SaleMLS ID #7365571, Brenda Aguilera, eXp Realty, LLC. REcolorado as distributed by MLS GRID
- $490,0004 bd3 ba2.2k sqft47308 Clover Avenue, Bennett, CO 80102For SaleMLS ID #2263589, Lorenzo Martinez, Redfin Corporation. REcolorado as distributed by MLS GRID
- $490,0004 bd3 ba2.6k sqft45829 Orchid Avenue, Bennett, CO 80102For SaleMLS ID #7005255, Claudia I Loera, Casablanca Realty Homes, LLC. REcolorado as distributed by MLS GRID
