QUICK MOVE-IN!
The largest home in the community, the Westview floor plan is the epitome of spacious and luxurious living within Wolf Creek Run. Boasting four bedrooms, two and a half bathrooms, a loft, as well as a two-car garage, this expansive layout offers ample room for comfortable living and entertaining.
As you enter, you're greeted by a welcoming foyer that leads you into the heart of the home. The first floor features a versatile study, perfect for those who work from home or desire a quiet retreat for reading or hobbies.
Moving further into the home, you'll discover the open-concept living area with fireplace, seamlessly connecting the gourmet kitchen, dining space, and family room. The Kitchen comes with quartz countertops, pebble grey soft-close cabinets, new stainless steel fridge & an oversized pantry.
This layout fosters a sense of togetherness while allowing for effortless flow between spaces.
Ascend the staircase to the second floor, where the Westview truly shines. A large loft awaits, providing a versatile space that can be used as a playroom, media room, or additional living area to suit your needs.
The owners suite is a true sanctuary, offering generous proportions and an abundance of natural light. Relax and unwind in the spacious bedroom, or retreat to the luxurious ensuite bathroom, complete with a separate shower, and dual vanity. And let's not forget the expansive walk-in closet, providing ample storage space for even the most extensive wardrobes.
Three additional bedrooms on the second floor provide plenty of room for family members or guests, ensuring everyone has their own private space to retreat to. With its thoughtful design, generous proportions, and luxurious finishes, the Westview floor plan sets the standard for upscale living in our community.
Sold for $499,990
$499,990
3025 Nectar Street Street, Strasburg, CO 80136
4beds
2,727sqft
Single Family Residence
Built in 2024
9,250 Square Feet Lot
$482,600 Zestimate®
$183/sqft
$3,309 Estimated rent
Home value
$482,600
$449,000 - $521,000
$3,309/mo
Zestimate® history
Owner options
List your home for rent
$3,309/mo
Rent Zestimate®
Find your next renter with Zillow Rental Manager. Plus, with online applications, you can quickly screen prospective tenants – for free.
$3,309/mo
Rent Zestimate®
Refinance and save
$3,102/mo
Est. payment
Refinancing to a lower rate could help reduce your monthly payments and save thousands over the life of the loan.
$3,102/mo
Est. payment
Explore your selling options
Work with a Zillow partner agent
Leverage their expertise and Zillow's premium Showcase listings to get your home seen by more buyers.
Get startedList with your own agent
Get your home in front of millions of buyers by listing it on Zillow.
Learn how to do itSell it yourself
Take full control of how buyers see your home on Zillow by listing For Sale by Owner (FSBO).
List your homeWhat's special
Oversized pantryVersatile studyLarge loftFour bedroomsQuartz countertopsAbundance of natural lightSoft-close cabinets
Zillow last checked:
Listing updated:
Listed by:
Batey McGraw 720-457-5829 mls.co@dreamfindershomes.com,
DFH Colorado Realty LLC
Bought with:
Other MLS Non-REcolorado
NON MLS PARTICIPANT
Source: REcolorado as distributed by MLS GRID,MLS#: 7369576
Facts & features
Interior
Bedrooms & bathrooms
- Bedrooms: 4
- Bathrooms: 3
- Full bathrooms: 2
- 1/2 bathrooms: 1
- Main level bathrooms: 1
Primary bedroom
- Description: Carpet
- Level: Upper
- Area: 280 Square Feet
- Dimensions: 20 x 14
Bedroom
- Description: Carpet
- Level: Upper
- Area: 120 Square Feet
- Dimensions: 10 x 12
Bedroom
- Description: Carpet
- Level: Upper
- Area: 140 Square Feet
- Dimensions: 10 x 14
Bedroom
- Description: Carpet
- Level: Upper
- Area: 132 Square Feet
- Dimensions: 11 x 12
Primary bathroom
- Description: Tile
- Level: Upper
Bathroom
- Description: Tile
- Level: Upper
Bathroom
- Description: Laminate Wood
- Level: Main
Dining room
- Description: Laminate Wood
- Level: Main
- Area: 209 Square Feet
- Dimensions: 11 x 19
Great room
- Description: Laminate Wood
- Level: Main
- Area: 361 Square Feet
- Dimensions: 19 x 19
Kitchen
- Description: Laminate Wood, Quartz Countertops, Stainless Steel Whirlpool Appliances & Fridge Included
- Level: Main
Laundry
- Description: Tile, Whirlpool Washer & Dryer Included
- Level: Upper
Loft
- Description: Carpet
- Level: Upper
- Area: 234 Square Feet
- Dimensions: 18 x 13
Office
- Description: Laminate Wood
- Level: Main
- Area: 130 Square Feet
- Dimensions: 10 x 13
Heating
- Forced Air
Cooling
- Central Air
Appliances
- Included: Dishwasher, Disposal, Dryer, Microwave, Range, Range Hood, Refrigerator, Tankless Water Heater, Washer
Features
- Eat-in Kitchen, Entrance Foyer, High Ceilings, High Speed Internet, Kitchen Island, Open Floorplan, Pantry, Primary Suite, Quartz Counters, Smoke Free, Walk-In Closet(s)
- Flooring: Carpet, Laminate, Tile
- Windows: Double Pane Windows
- Has basement: No
- Number of fireplaces: 1
- Fireplace features: Great Room
- Common walls with other units/homes: No Common Walls
Interior area
- Total structure area: 2,727
- Total interior livable area: 2,727 sqft
- Finished area above ground: 2,727
Property
Parking
- Total spaces: 2
- Parking features: Concrete
- Attached garage spaces: 2
Features
- Levels: Two
- Stories: 2
- Exterior features: Rain Gutters
Lot
- Size: 9,250 Square Feet
Details
- Parcel number: R0208879
- Special conditions: Standard
Construction
Type & style
- Home type: SingleFamily
- Property subtype: Single Family Residence
Materials
- Cement Siding, Frame
- Foundation: Slab
- Roof: Composition
Condition
- New Construction
- New construction: Yes
- Year built: 2024
Details
- Builder model: Westview
- Builder name: Dream Finder Homes
- Warranty included: Yes
Utilities & green energy
- Electric: 110V
- Sewer: Public Sewer
- Water: Public
- Utilities for property: Cable Available, Internet Access (Wired), Natural Gas Available
Green energy
- Energy efficient items: Appliances, Construction, Water Heater, Windows
Community & HOA
Community
- Security: Carbon Monoxide Detector(s), Smoke Detector(s)
- Subdivision: Wolf Creek Run
HOA
- Has HOA: Yes
- Amenities included: Park, Playground, Trail(s)
- Services included: Maintenance Grounds, Recycling, Sewer, Snow Removal, Trash
- HOA fee: $105 monthly
- HOA name: MSI HOA
- HOA phone: 303-420-4433
Location
- Region: Strasburg
Financial & listing details
- Price per square foot: $183/sqft
- Date on market: 10/30/2024
- Listing terms: 1031 Exchange,Cash,Conventional,FHA,VA Loan
- Exclusions: None
- Ownership: Builder
- Electric utility on property: Yes
- Road surface type: Paved
Price history
| Date | Event | Price |
|---|---|---|
| 1/23/2025 | Sold | $499,990$183/sqft |
Source:  REcolorado as distributed by MLS GRID #7369576 Report a problem REcolorado as distributed by MLS GRID #7369576 Report a problem | ||
| 12/30/2024 | Pending sale | $499,990$183/sqft |
Source: REcolorado as distributed by MLS GRID #7369576 Report a problem | ||
| 10/30/2024 | Price change | $499,990-3.8%$183/sqft |
Source: REcolorado as distributed by MLS GRID #7369576 Report a problem | ||
| 10/16/2024 | Price change | $519,990-1.9%$191/sqft |
Source:  Dream Finders Homes Report a problem Dream Finders Homes Report a problem | ||
| 9/26/2024 | Price change | $529,990-0.6%$194/sqft |
Source: Dream Finders Homes Report a problem | ||
| 9/15/2024 | Price change | $532,990+0.6%$195/sqft |
Source: Dream Finders Homes Report a problem | ||
| 9/5/2024 | Listed for sale | $529,990$194/sqft |
Source: Dream Finders Homes Report a problem | ||
Public tax history
Tax history is unavailable.
Neighborhood: 80136
Nearby homes
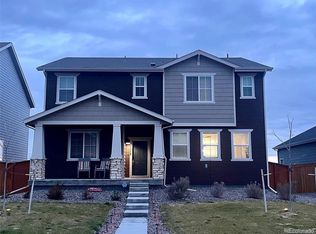
- $530,0004 bd3 ba2.7k sqft3075 Nectar St, Strasburg, CO 80136For Sale
- $389,9002 bd2 ba1k sqft3042 Nectar St, Strasburg, CO 80136Sold

- $449,9003 bd3 ba1.4k sqft3002 Nectar St, Strasburg, CO 80136Sold

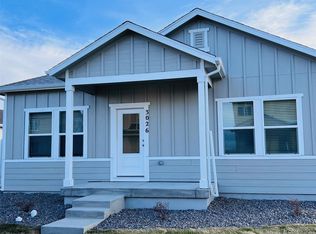
- $409,9002 bd2 ba1.2k sqft3026 Nectar St, Strasburg, CO 80136Sold
- $459,9003 bd3 ba1.5k sqft3052 Nectar St, Strasburg, CO 80136Sold
- $409,9002 bd2 ba1.2k sqft2988 Nectar St, Strasburg, CO 80136Sold
- $451,5003 bd3 ba1.5k sqft2974 Nectar St, Strasburg, CO 80136Sold
- $376,9002 bd2 ba1k sqft3035 Oxley St, Strasburg, CO 80136Sold
Nearby schools
GreatSchools rating
- 6/10Strasburg Elementary SchoolGrades: PK-5Distance: 1.5 mi
- 2/10Hemphill Middle SchoolGrades: 6-8Distance: 1.3 mi
- 5/10Strasburg High SchoolGrades: 9-12Distance: 1.5 mi
Schools provided by the listing agent
- Elementary: Strasburg
- Middle: Hemphill
- High: Strasburg
- District: Strasburg 31-J
Source: REcolorado as distributed by MLS GRID. This data may not be complete. We recommend contacting the local school district to confirm school assignments for this home.
Get a cash offer in 3 minutes
Find out how much your home could sell for in as little as 3 minutes with a no-obligation cash offer.
Estimated market value
$482,600
Get a cash offer in 3 minutes
Find out how much your home could sell for in as little as 3 minutes with a no-obligation cash offer.
Estimated market value
$482,600
- Colorado
- Adams County
- Strasburg
- 80136
- 3025 Nectar Street Street
Nearby cities
Nearby zip codes
Other Strasburg Topics
