Welcome to 45829 Orchid Avenue, where peaceful Colorado living meets modern comfort. Nestled in the desirable Bennett area, this property offers the perfect balance of open space, small-town charm, and convenient access to the Denver metro area.
Surrounded by wide-open skies, picturesque prairie views, and a touch of country serenity, you'll enjoy the tranquility of rural living without sacrificing everyday conveniences. Whether you're savoring colorful Colorado sunsets, enjoying the fresh air, or embracing the slower pace of life, this location provides a refreshing escape from the hustle and bustle.
The Bennett community is known for its friendly atmosphere, spacious properties, excellent schools, and easy access to major highways, making commuting a breeze. Outdoor enthusiasts will appreciate the abundance of nearby recreation opportunities, while local shops, restaurants, and community events create a welcoming hometown feel.
If you've been searching for a property that offers room to breathe, beautiful surroundings, and the charm of Colorado country living, 45829 Orchid Avenue is a place you'll be proud to call home.*SUBJECT TO SHORT SALE APPROVAL*
For sale
Price cut: $35K (8/11)
$490,000
45829 Orchid Avenue, Bennett, CO 80102
4beds
2,679sqft
Single Family Residence
Built in 2022
6,366 Square Feet Lot
$488,900 Zestimate®
$183/sqft
$85/mo HOA
What's special
- 95 days
- 243
- 17
Zillow last checked:
Listing updated:
Listed by:
Claudia I Loera 720-988-4589 claudia.recom@hotmail.com,
Casablanca Realty Homes, LLC,
Denys Daniel 720-373-6472,
Casablanca Realty Homes, LLC
Source: REcolorado as distributed by MLS GRID,MLS#: 7005255
Facts & features
Interior
Bedrooms & bathrooms
- Bedrooms: 4
- Bathrooms: 3
- Full bathrooms: 2
- 1/2 bathrooms: 1
- Main level bathrooms: 1
Bedroom
- Level: Upper
Bedroom
- Level: Upper
Bedroom
- Level: Upper
Bedroom
- Level: Upper
Bathroom
- Level: Upper
Bathroom
- Level: Upper
Bathroom
- Level: Main
Heating
- Forced Air
Cooling
- Central Air
Features
- Ceiling Fan(s), Eat-in Kitchen, Five Piece Bath, Granite Counters, Kitchen Island, Pantry, Primary Suite, Smoke Free, Walk-In Closet(s)
- Flooring: Carpet, Laminate
- Basement: Unfinished
Interior area
- Total structure area: 2,679
- Total interior livable area: 2,679 sqft
- Finished area above ground: 1,890
- Finished area below ground: 0
Property
Parking
- Total spaces: 2
- Parking features: Garage - Attached
- Attached garage spaces: 2
Features
- Levels: Tri-Level
- Exterior features: Balcony, Private Yard
- Fencing: Full
Lot
- Size: 6,366 Square Feet
- Features: Corner Lot
Details
- Parcel number: R0197495
- Special conditions: Short Sale
Construction
Type & style
- Home type: SingleFamily
- Property subtype: Single Family Residence
Materials
- Frame
- Roof: Composition
Condition
- Year built: 2022
Utilities & green energy
- Sewer: Public Sewer
Community & HOA
Community
- Subdivision: Penrith Park
HOA
- Has HOA: Yes
- HOA fee: $85 monthly
- HOA name: Penrith Park Homeowners
- HOA phone: 720-974-4249
Location
- Region: Bennett
Financial & listing details
- Price per square foot: $183/sqft
- Tax assessed value: $468,000
- Annual tax amount: $4,699
- Date on market: 6/6/2026
- Listing terms: Cash,Conventional,FHA,VA Loan
- Exclusions: Washer And Dryer
- Ownership: Individual
Estimated market value
$488,900
$464,000 - $513,000
$2,975/mo
Price history
| Date | Event | Price |
|---|---|---|
| 8/11/2026 | Price change | $490,000-6.7%$183/sqft |
Source:  REcolorado as distributed by MLS GRID #7005255 Report a problem REcolorado as distributed by MLS GRID #7005255 Report a problem | ||
| 6/6/2026 | Listed for sale | $525,000-1.9%$196/sqft |
Source: REcolorado as distributed by MLS GRID #7005255 Report a problem | ||
| 9/2/2022 | Sold | $535,000-6.5%$200/sqft |
Source: Public Record Report a problem | ||
| 4/13/2022 | Listed for sale | $572,270$214/sqft |
Source:  DR Horton Report a problem DR Horton Report a problem | ||
Public tax history
| Year | Property taxes | Tax assessment |
|---|---|---|
| 2025 | $4,897 +0.1% | $29,250 -14% |
| 2024 | $4,892 +34.8% | $34,030 |
| 2023 | $3,630 +80.4% | $34,030 +41.4% |
| 2022 | $2,012 | $24,070 +77.2% |
| 2021 | -- | $13,580 +383.3% |
| 2020 | $420 | $2,810 |
| 2019 | $420 | $2,810 |
Find assessor info on the county website
Monthly payment
Est. payment
Payment breakdown
Explore the cost of this home by adjusting the details. Changes won't be saved.Climate risks
Neighborhood: 80102
Nearby schools
Schools provided by the listing agent
- Elementary: Bennett
- Middle: Bennett
- High: Bennett
- District: Bennett 29-J
Source: REcolorado as distributed by MLS GRID. This data may not be complete. We recommend contacting the local school district to confirm school assignments for this home.
Similar homes
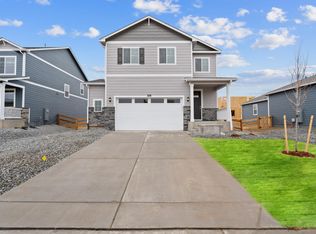
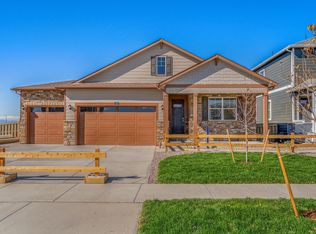
- $499,9004 bd2 ba3.4k sqft166 Racer Street, Bennett, CO 80102For Sale
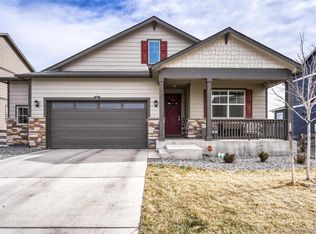
 MLS ID #3879472, Aurionna Bland, Thrive Real Estate Group. REcolorado as distributed by MLS GRID
 - $490,0004 bd3 ba2.2k sqft47308 Clover Avenue, Bennett, CO 80102For Sale
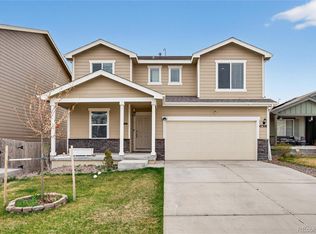 MLS ID #2263589, Lorenzo Martinez, Redfin Corporation. REcolorado as distributed by MLS GRID
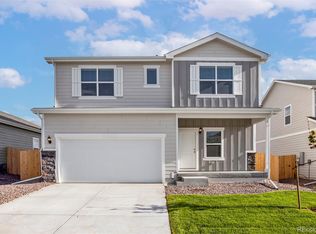
 - $479,9004 bd3 ba1.8k sqft48150 Shetland Drive, Bennett, CO 80102New Construction
 REcolorado as distributed by MLS GRID
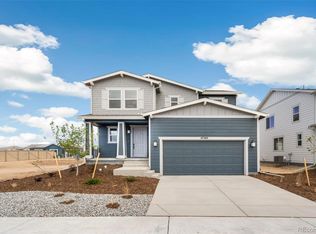
 - $485,0003 bd3 ba2.2k sqft47389 Magnolia Avenue, Bennett, CO 80102New Construction
 REcolorado as distributed by MLS GRID
 - $438,9994 bd4 ba1.9k sqft628 Wagon Wheel Way, Bennett, CO 80102New ConstructionREcolorado as distributed by MLS GRID
- $471,9004 bd3 ba1.8k sqft48180 Shetland Drive, Bennett, CO 80102New ConstructionREcolorado as distributed by MLS GRID
- $531,9005 bd4 ba2.1k sqft48120 Shetland Drive, Bennett, CO 80102New ConstructionREcolorado as distributed by MLS GRID
- $515,0004 bd3 ba3k sqft56597 E 23rd Avenue, Strasburg, CO 80136For SaleMLS ID #6605384, Tanner Kinnison, Compass - Denver. REcolorado as distributed by MLS GRID
- $389,9993 bd3 ba1.6k sqft46570 Gold Prairie Drive, Bennett, CO 80102New ConstructionREcolorado as distributed by MLS GRID
- $462,0004 bd2 ba1.9k sqft1624 Longbranch Street, Strasburg, CO 80136For SaleMLS ID #4122249, Connie Lybarger, RE/MAX Full House Inc.. REcolorado as distributed by MLS GRID
- $699,8885 bd4 ba3.3k sqft895 Antelope Drive W, Bennett, CO 80102For SaleMLS ID #3451941, Charles Nicholson, Keller Williams DTC. REcolorado as distributed by MLS GRID
- $549,9003 bd3 ba2.3k sqft24231 E 40th Avenue, Aurora, CO 80019For SaleMLS ID #1883426, Chad Nash, Coldwell Banker Global Luxury Denver. REcolorado as distributed by MLS GRID
- $530,0004 bd3 ba2.7k sqft3075 Nectar Street, Strasburg, CO 80136For SaleMLS ID #2668441, Lakshmi Muddana, HomeSmart Realty. REcolorado as distributed by MLS GRID
- $369,9903 bd3 ba1.4k sqft626 Wagon Wheel Way, Bennett, CO 80102New ConstructionREcolorado as distributed by MLS GRID
- $505,0003 bd2 ba2k sqft257 S Scottsburg Court, Aurora, CO 80018For SaleMLS ID #6777500, Frenchie Lacy, Lacy's Realty LLC. REcolorado as distributed by MLS GRID
- $384,9003 bd3 ba2.3k sqft300 Bennett Inc., Bennett, CO 80102New ConstructionMLS ID #2138907, Thomas Richardson, Six Star Properties LLC. REcolorado as distributed by MLS GRID
- $525,0005 bd4 ba2.7k sqft25505 E 1st Avenue, Aurora, CO 80018For SaleMLS ID #8492592, Charles Nicholson, Keller Williams DTC. REcolorado as distributed by MLS GRID
- $469,9002 bd3 ba2.7k sqft461 N Jackson Gap Way, Aurora, CO 80018For SaleMLS ID #8517464, Jennifer Premac, Jennifer Premac, Individual Proprietor. REcolorado as distributed by MLS GRID
- $520,0004 bd3 ba1.9k sqft25586 E Maple Avenue, Aurora, CO 80018For SaleMLS ID #6160527, Mary Ann Hinrichsen, RE/MAX Professionals. REcolorado as distributed by MLS GRID
- $500,0003 bd3 ba3k sqft3469 N Duquesne Way, Aurora, CO 80019For SaleMLS ID #9537922, EMPOWERHOME Team, Keller Williams DTC. REcolorado as distributed by MLS GRID
