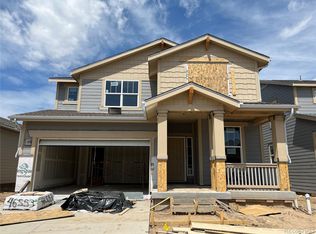
Welcome to this charming ranch-style home in the desirable Muegge Farms community. This home features an open floor plan, a spacious kitchen, a comfortable primary suite, and a generous backyard with plenty of space to enjoy the outdoors. Ideally located just one minute from King Soopers, local restaurants, and shopping in Bennett, with convenient access to I-70 for an easy commute. A great opportunity to enjoy comfortable living in a convenient location!
For sale
Price cut: $10K (8/22)
$525,000
46545 Sunrise Court, Bennett, CO 80102
4beds
2,141sqft
Single Family Residence
Built in 2023
5,063 Square Feet Lot
$523,300 Zestimate®
$245/sqft
$110/mo HOA
What's special
- 34 days
- 98
- 10
Zillow last checked:
Listing updated:
Listed by:
Brenda Aguilera 303-257-4876 baguilerahomes@gmail.com,
eXp Realty, LLC
Source: REcolorado as distributed by MLS GRID,MLS#: 7365571
Facts & features
Interior
Bedrooms & bathrooms
- Bedrooms: 4
- Bathrooms: 3
- Full bathrooms: 2
- 1/2 bathrooms: 1
- Main level bathrooms: 1
Bedroom
- Level: Upper
Bedroom
- Level: Upper
Bedroom
- Level: Upper
Bedroom
- Level: Upper
Bathroom
- Level: Main
Bathroom
- Level: Upper
Bathroom
- Level: Upper
Dining room
- Level: Main
Kitchen
- Level: Main
Laundry
- Level: Upper
Living room
- Level: Main
Heating
- Forced Air, Natural Gas
Cooling
- Central Air
Features
- Has basement: No
Interior area
- Total structure area: 2,141
- Total interior livable area: 2,141 sqft
- Finished area above ground: 2,141
Property
Parking
- Total spaces: 1
- Parking features: Garage - Attached
- Attached garage spaces: 1
Features
- Levels: Two
- Stories: 2
Lot
- Size: 5,063 Square Feet
Details
- Parcel number: R0211432
- Special conditions: Standard
Construction
Type & style
- Home type: SingleFamily
- Property subtype: Single Family Residence
Materials
- Frame, Other
- Roof: Composition
Condition
- Year built: 2023
Utilities & green energy
- Sewer: Public Sewer
- Water: Public
Community & HOA
Community
- Subdivision: Muegge Farms
HOA
- Has HOA: Yes
- HOA fee: $110 monthly
- HOA name: Muegge Farms Metro District.
- HOA phone: 303-662-1999
Location
- Region: Bennett
Financial & listing details
- Price per square foot: $245/sqft
- Tax assessed value: $459,000
- Annual tax amount: $4,561
- Date on market: 8/5/2026
- Listing terms: Cash,Conventional,FHA,VA Loan
- Ownership: Individual
Estimated market value
$523,300
$497,000 - $549,000
$3,050/mo
Price history
| Date | Event | Price |
|---|---|---|
| 8/22/2026 | Price change | $525,000-1.9%$245/sqft |
Source:  REcolorado as distributed by MLS GRID #7365571 Report a problem REcolorado as distributed by MLS GRID #7365571 Report a problem | ||
| 8/5/2026 | Listed for sale | $535,000+9.2%$250/sqft |
Source: REcolorado as distributed by MLS GRID #7365571 Report a problem | ||
| 8/17/2023 | Sold | $489,900-2%$229/sqft |
Source: Public Record Report a problem | ||
| 6/27/2023 | Listed for sale | $499,900$233/sqft |
Source:  Lennar Homes Report a problem Lennar Homes Report a problem | ||
Public tax history
| Year | Property taxes | Tax assessment |
|---|---|---|
| 2025 | $4,743 +1067.6% | $28,690 -14% |
| 2024 | $406 +26279.2% | $33,350 +1192.6% |
| 2023 | $2 | $2,580 +25700% |
| 2022 | -- | $10 |
Find assessor info on the county website
Monthly payment
Est. payment
Payment breakdown
Explore the cost of this home by adjusting the details. Changes won't be saved.Climate risks
Neighborhood: 80102
Nearby schools
Schools provided by the listing agent
- Elementary: Bennett
- Middle: Bennett
- High: Bennett
- District: Bennett 29-J
Source: REcolorado as distributed by MLS GRID. This data may not be complete. We recommend contacting the local school district to confirm school assignments for this home.