Looking for more home for your money without giving up access to the Denver metro? This 2023 Lennar-built home offers the opportunity to own a newer detached single-family home with a private yard and 2-car garage, an increasingly hard-to-find combination at this price point!
Enjoy the benefits of small-town living with less traffic, a quieter setting, and room to breathe, while still having convenient access to DIA, Buckley Space Force Base, and the eastern Denver metro area. Whether you work near the airport, Buckley, or simply want to escape the congestion and higher prices closer to the city, Bennett offers a great alternative.
Built in 2023, this home gives you the advantages of newer construction without the wait. The functional floor plan, attached 2-car garage, and fenced outdoor space make everyday living easy, while the yard offers room for pets, entertaining, gardening, or simply relaxing outside.
Why settle for a townhome, condo, or older property when you can have a newer detached home, your own yard, and a garage? Come see how much more your money can buy in Bennett!
For sale
$485,000
46541 Sunrise Court, Bennett, CO 80102
3beds
1,884sqft
Single Family Residence
Built in 2023
5,063 Square Feet Lot
$-- Zestimate®
$257/sqft
$140/mo HOA
What's special
- 39 days
- 52
- 7
Zillow last checked:
Listing updated:
Listed by:
Kim Davis 303-882-0888 Kim@kimdavishomes.net,
LIV Sotheby's International Realty
Source: REcolorado as distributed by MLS GRID,MLS#: 4051178
Facts & features
Interior
Bedrooms & bathrooms
- Bedrooms: 3
- Bathrooms: 3
- Full bathrooms: 1
- 3/4 bathrooms: 1
- 1/2 bathrooms: 1
- Main level bathrooms: 1
Bedroom
- Description: Primary With En Suite Bath And Walk In Closet
- Level: Upper
Bedroom
- Description: Primary En Suite
- Level: Upper
Bedroom
- Level: Upper
Bathroom
- Level: Upper
Bathroom
- Level: Main
Bathroom
- Level: Upper
Dining room
- Level: Main
Family room
- Description: With Built In And Fireplace
- Level: Main
Kitchen
- Description: Modern Kitchen With Island
- Level: Main
Heating
- Forced Air
Cooling
- Central Air
Appliances
- Included: Dishwasher, Disposal, Dryer, Microwave, Oven, Range, Refrigerator, Washer
Features
- Entrance Foyer, Granite Counters, High Speed Internet, Kitchen Island, Open Floorplan, Smoke Free, Walk-In Closet(s)
- Has basement: No
- Number of fireplaces: 1
- Fireplace features: Family Room
Interior area
- Total structure area: 1,884
- Total interior livable area: 1,884 sqft
- Finished area above ground: 1,884
Video & virtual tour
Property
Parking
- Total spaces: 2
- Parking features: Garage - Attached
- Attached garage spaces: 2
Features
- Levels: Two
- Stories: 2
- Patio & porch: Covered, Front Porch, Patio
- Fencing: Full
Lot
- Size: 5,063 Square Feet
- Features: Landscaped, Master Planned
Details
- Parcel number: R0211431
- Special conditions: Standard
Construction
Type & style
- Home type: SingleFamily
- Architectural style: Contemporary
- Property subtype: Single Family Residence
Materials
- Frame, Wood Siding
- Roof: Composition
Condition
- Year built: 2023
Details
- Builder model: Tabor
- Builder name: Lennar
Utilities & green energy
- Electric: 110V, 220 Volts
- Sewer: Public Sewer
- Water: Public
- Utilities for property: Electricity Connected, Internet Access (Wired), Natural Gas Connected
Community & HOA
Community
- Security: Carbon Monoxide Detector(s), Smoke Detector(s)
- Subdivision: Muegge Farms
HOA
- Has HOA: Yes
- HOA fee: $140 monthly
- HOA name: Mugge Farms
- HOA phone: 303-662-1999
Location
- Region: Bennett
Financial & listing details
- Price per square foot: $257/sqft
- Tax assessed value: $443,000
- Annual tax amount: $4,402
- Date on market: 9/30/2026
- Listing terms: Cash,Conventional,FHA,VA Loan
- Exclusions: Seller's Personal Property, Television Mount Stays
- Ownership: Individual
- Electric utility on property: Yes
Estimated market value
Not available
Estimated sales range
Not available
Not available
Price history
| Date | Event | Price |
|---|---|---|
| 9/30/2026 | Listed for sale | $485,000+4.3%$257/sqft |
Source:  REcolorado as distributed by MLS GRID #4051178 Report a problem | ||
| 8/16/2023 | Sold | $465,000-7.5%$247/sqft |
Source: Public Record Report a problem | ||
| 6/18/2023 | Listed for sale | $502,900$267/sqft |
Source:  Lennar Homes Report a problem | ||
Public tax history
| Year | Property taxes | Tax assessment |
|---|---|---|
| 2025 | $4,559 +1022.2% | $27,690 -14% |
| 2024 | $406 +26279.2% | $32,200 +1148.1% |
| 2023 | $2 | $2,580 +25700% |
| 2022 | -- | $10 |
Find assessor info on the county website
Monthly payment
Est. payment
Payment breakdown
Explore the cost of this home by adjusting the details. Changes won't be saved.Climate risks
Neighborhood: 80102
Nearby schools
Schools provided by the listing agent
- Elementary: Bennett
- Middle: Bennett
- High: Bennett
- District: Bennett 29-J
Source: REcolorado as distributed by MLS GRID. This data may not be complete. We recommend contacting the local school district to confirm school assignments for this home.
Similar homes
- $477,0004 bd3 ba2.2k sqft350 Spruce Street, Bennett, CO 80102For Sale
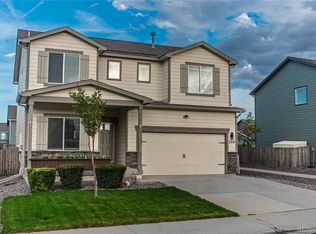
 MLS ID #2715090, Frank Griffin, Flat Rate Realty Group LLC. REcolorado as distributed by MLS GRID
- $--3 bd2 ba1.2k sqft47378 Lily Ave, Bennett, CO 80102Auction
 ServiceLink Auction
- $490,0004 bd3 ba2.2k sqft47363 Lilac Avenue, Bennett, CO 80102For Sale
 MLS ID #7175783, Sam Biller, RE/MAX Professionals. REcolorado as distributed by MLS GRID
- $449,9904 bd4 ba1.9k sqft46483 Sunflower Lane, Bennett, CO 80102New Construction
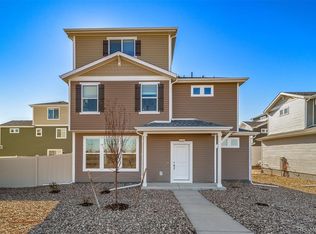 REcolorado as distributed by MLS GRID
- $484,9904 bd3 ba2.4k sqft46422 Heritage Avenue, Bennett, CO 80102New ConstructionREcolorado as distributed by MLS GRID
- $397,9903 bd3 ba1.4k sqft640 Wagon Wheel Way, Bennett, CO 80102New ConstructionREcolorado as distributed by MLS GRID
- $379,9993 bd3 ba1.6k sqft46542 Gold Prairie Drive, Bennett, CO 80102New ConstructionREcolorado as distributed by MLS GRID
- $475,0004 bd2 ba2.2k sqft884 Madison Way, Bennett, CO 80102For SaleMLS ID #6533724, Darius Montgomery, PAK Home Realty. REcolorado as distributed by MLS GRID
- $449,9903 bd3 ba2.2k sqft46418 Heritage Avenue, Bennett, CO 80102New ConstructionREcolorado as distributed by MLS GRID
- $396,9903 bd3 ba1.4k sqft46487 Sunflower Lane, Bennett, CO 80102New ConstructionREcolorado as distributed by MLS GRID
- $450,0003 bd3 ba1.6k sqft46542 Avery Lane, Bennett, CO 80102For SaleMLS ID #5456983, Deanna Gamboa, Berkshire Hathaway HomeServices Colorado Real Estate, LLC - Brighton. REcolorado as distributed by MLS GRID
- $420,0004 bd2 ba1.8k sqft143 Madison Drive, Bennett, CO 80102For SaleMLS ID #5791619, Kelly Walters, HomeSmart. REcolorado as distributed by MLS GRID
- $489,9504 bd3 ba2.2k sqft45914 Wood Thrush Avenue, Bennett, CO 80102New ConstructionMLS ID #9376865, Matthew Tonge, SH Realty, Inc.. REcolorado as distributed by MLS GRID
- $389,9903 bd3 ba1.4k sqft46479 Sunflower Lane, Bennett, CO 80102New ConstructionREcolorado as distributed by MLS GRID
- $440,0004 bd2 ba1.4k sqft220 McKinley Drive, Bennett, CO 80102For SaleMLS ID #3530723, Jake Williams, eXp Realty, LLC. REcolorado as distributed by MLS GRID
- $420,0003 bd2 ba1.4k sqft761 Centennial Drive, Bennett, CO 80102For SaleMLS ID #9279603, Matthew Gallegos, Blue Pebble Homes. REcolorado as distributed by MLS GRID
