Welcome home to 220 McKinley Drive in the growing community of Bennett! Situated just 20 minutes east of Aurora with easy access to I-70, this bi-level home delivers a great combination of small-town charm and convenience. Step inside to an inviting layout designed for effortless daily living and entertaining. The upper level features a bright living room that flows into an eat-in kitchen complete with stainless steel appliances, updated countertops, and tile flooring. The lower level extends your living space with a massive family room, extra bedrooms, and a dedicated laundry facility. Interior features include ceiling fans, double-pane windows, and a mix of tile, laminate, and carpet flooring. Step outside to enjoy a private, fully fenced yard with a low-maintenance composite Trex deck and metal railings, ideal for outdoor relaxation, pets, or summer BBQs. Complete with a frame construction, composition shingle roof, attached garage, and zero HOA fees, this home offers exceptional potential and value. Schedule your showing today!
For sale
$440,000
220 McKinley Drive, Bennett, CO 80102
4beds
1,482sqft
Single Family Residence
Built in 1983
5,227 Square Feet Lot
$437,600 Zestimate®
$297/sqft
$-- HOA
What's special
- 44 days
- 165
- 18
Zillow last checked:
Listing updated:
Listed by:
Jake Williams 720-778-8050 jake@moxiepropertygroup.com,
eXp Realty, LLC
Source: REcolorado as distributed by MLS GRID,MLS#: 3530723
Facts & features
Interior
Bedrooms & bathrooms
- Bedrooms: 4
- Bathrooms: 2
- Full bathrooms: 1
- 3/4 bathrooms: 1
Bedroom
- Features: Primary Suite
- Level: Upper
- Area: 160 Square Feet
- Dimensions: 10 x 16
Bedroom
- Level: Upper
- Area: 111.56 Square Feet
- Dimensions: 8.75 x 12.75
Bedroom
- Level: Lower
- Area: 132.3 Square Feet
- Dimensions: 8.58 x 15.42
Bedroom
- Level: Lower
- Area: 94.59 Square Feet
- Dimensions: 7.83 x 12.08
Bathroom
- Level: Upper
- Area: 50.64 Square Feet
- Dimensions: 5.33 x 9.5
Bathroom
- Level: Lower
- Area: 100.63 Square Feet
- Dimensions: 8.33 x 12.08
Dining room
- Level: Upper
- Area: 81.49 Square Feet
- Dimensions: 7.58 x 10.75
Family room
- Level: Lower
- Area: 220.46 Square Feet
- Dimensions: 12.08 x 18.25
Kitchen
- Level: Upper
- Area: 109.17 Square Feet
- Dimensions: 10.08 x 10.83
Living room
- Level: Upper
- Area: 153.19 Square Feet
- Dimensions: 10.75 x 14.25
Heating
- Forced Air, Propane, Wood Stove
Cooling
- Air Conditioning-Room
Appliances
- Included: Dishwasher, Microwave, Range, Refrigerator
Features
- Ceiling Fan(s), High Ceilings, High Speed Internet, Pantry
- Flooring: Carpet, Vinyl
- Windows: Double Pane Windows
- Basement: Finished
Interior area
- Total structure area: 1,482
- Total interior livable area: 1,482 sqft
- Finished area above ground: 1,482
- Finished area below ground: 0
Video & virtual tour
Property
Parking
- Total spaces: 1
- Parking features: Garage - Attached
- Attached garage spaces: 1
Features
- Patio & porch: Deck, Patio
- Exterior features: Private Yard
- Fencing: Full
Lot
- Size: 5,227 Square Feet
Details
- Parcel number: R0083070
- Special conditions: Standard
Construction
Type & style
- Home type: SingleFamily
- Property subtype: Single Family Residence
Materials
- Brick, Frame, Vinyl Siding
- Roof: Composition
Condition
- Updated/Remodeled
- Year built: 1983
Utilities & green energy
- Sewer: Public Sewer
- Water: Public
- Utilities for property: Cable Available, Electricity Connected, Internet Access (Wired), Natural Gas Connected
Community & HOA
Community
- Security: Carbon Monoxide Detector(s), Smoke Detector(s)
- Subdivision: Centennial
HOA
- Has HOA: No
Location
- Region: Bennett
Financial & listing details
- Price per square foot: $297/sqft
- Tax assessed value: $376,000
- Annual tax amount: $858
- Date on market: 10/8/2026
- Listing terms: Cash,Conventional,FHA,USDA Loan,VA Loan
- Exclusions: Sellers Personal Property
- Ownership: Individual
- Electric utility on property: Yes
- Road surface type: Paved
Estimated market value
$437,600
$416,000 - $459,000
$2,404/mo
Price history
| Date | Event | Price |
|---|---|---|
| 10/8/2026 | Listed for sale | $440,000+35.4%$297/sqft |
Source:  REcolorado as distributed by MLS GRID #3530723 Report a problem | ||
| 4/7/2026 | Sold | $325,000$219/sqft |
Source: REcolorado as distributed by MLS GRID #6813125 Report a problem | ||
| 3/9/2026 | Pending sale | $325,000$219/sqft |
Source: REcolorado as distributed by MLS GRID #6813125 Report a problem | ||
| 2/23/2026 | Listed for sale | $325,000-22.6%$219/sqft |
Source: REcolorado as distributed by MLS GRID #6813125 Report a problem | ||
| 1/10/2023 | Sold | $420,000+185.7%$283/sqft |
Source: Public Record Report a problem | ||
| 4/14/2014 | Sold | $147,000+17.6%$99/sqft |
Source: Public Record Report a problem | ||
| 12/12/2007 | Sold | $125,000-27.6%$84/sqft |
Source: Public Record Report a problem | ||
| 1/18/2005 | Sold | $172,600+15.1%$116/sqft |
Source: Public Record Report a problem | ||
| 9/12/2000 | Sold | $150,000+30.4%$101/sqft |
Source: Public Record Report a problem | ||
| 5/22/1998 | Sold | $115,000+55.4%$78/sqft |
Source: Public Record Report a problem | ||
| 1/19/1994 | Sold | $74,000$50/sqft |
Source: Public Record Report a problem | ||
Public tax history
| Year | Property taxes | Tax assessment |
|---|---|---|
| 2025 | $1,874 -0.6% | $23,500 -7.9% |
| 2024 | $1,885 +9.4% | $25,510 |
| 2023 | $1,723 -2% | $25,510 +29% |
| 2022 | $1,758 | $19,780 -2.8% |
| 2021 | -- | $20,340 +9.4% |
| 2020 | $1,618 | $18,590 -0.2% |
| 2019 | $1,618 +10% | $18,630 +21.7% |
| 2018 | $1,471 | $15,310 |
| 2017 | $1,471 | $15,310 +30.9% |
| 2016 | -- | $11,700 |
| 2015 | $1,094 | $11,700 +10.9% |
| 2014 | -- | $10,550 |
| 2013 | -- | $10,550 +4% |
| 2012 | -- | $10,140 |
| 2011 | -- | $10,140 -13% |
| 2010 | -- | $11,660 |
| 2009 | -- | $11,660 -11.9% |
| 2008 | -- | $13,230 |
| 2007 | -- | $13,230 -1.6% |
| 2006 | -- | $13,440 |
| 2005 | -- | $13,440 +0.7% |
| 2004 | -- | $13,350 |
| 2003 | $1,047 +9.8% | $13,350 +2.5% |
| 2002 | $953 +31.7% | $13,030 +36.9% |
| 2001 | $724 | $9,520 |
| 2000 | -- | $9,520 |
Find assessor info on the county website
Monthly payment
Est. payment
Payment breakdown
Explore the cost of this home by adjusting the details. Changes won't be saved.Climate risks
Neighborhood: 80102
Nearby schools
Schools provided by the listing agent
- Elementary: Bennett
- Middle: Bennett
- High: Bennett
- District: Bennett 29-J
Source: REcolorado as distributed by MLS GRID. This data may not be complete. We recommend contacting the local school district to confirm school assignments for this home.


Similar homes
- $400,0003 bd2 ba1.4k sqft216 Jefferson Drive, Bennett, CO 80102For Sale
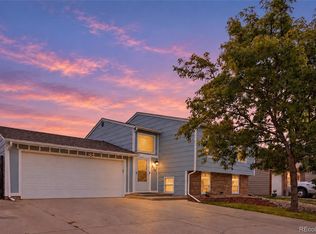
 MLS ID #2271802, Alyssa Baker, Key Team Real Estate Corp.. REcolorado as distributed by MLS GRID
- $400,0004 bd2 ba1.7k sqft163 Coyote Street, Bennett, CO 80102For Sale
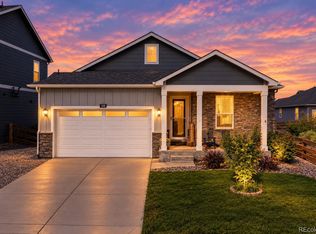 MLS ID #6521900, Martin Mata, Redfin Corporation. REcolorado as distributed by MLS GRID
- $367,9002 bd2 ba1.2k sqft1031 Centennial Drive, Bennett, CO 80102For Sale
 MLS ID #4578894, Eriqueca Sanders, 303 Realty Group Inc. REcolorado as distributed by MLS GRID
- $416,2504 bd3 ba1.8k sqftThe Storybook Collection, Bennett, CO 80102New Construction
 REcolorado as distributed by MLS GRID
- $387,0003 bd2 ba1.2k sqft363 Spruce Street, Bennett, CO 80102For SaleMLS ID #3898220, Felicia Tomlinson, Coldwell Banker Realty 56. REcolorado as distributed by MLS GRID
- $450,0003 bd3 ba1.6k sqft46542 Avery Lane, Bennett, CO 80102For SaleMLS ID #5456983, Deanna Gamboa, Berkshire Hathaway HomeServices Colorado Real Estate, LLC - Brighton. REcolorado as distributed by MLS GRID
- $399,9003 bd3 ba1.4k sqft525 Aspen Avenue, Bennett, CO 80102New ConstructionMLS ID #9947277, Raye Anderson, Equity Colorado Real Estate. REcolorado as distributed by MLS GRID
- $450,0004 bd2 ba1.3k sqft3046 Rose Hill Street, Strasburg, CO 80136For SaleMLS ID #5259974, Pam Nunez, Dynasty Homes, LLC. REcolorado as distributed by MLS GRID
- $422,0005 bd2 ba2k sqft1985 Longbranch Street, Strasburg, CO 80136For SaleMLS ID #7992336, Mark J. Solis, HomeSmart Realty. REcolorado as distributed by MLS GRID
- $475,0004 bd2 ba1.8k sqft205 S McDonnell Street, Byers, CO 80103For SaleMLS ID #4486611, Yesenia Casas, Compass - Denver. REcolorado as distributed by MLS GRID
- $439,9003 bd3 ba1.4k sqft233 S New Castle Way, Aurora, CO 80018For SaleMLS ID #6934852, Adam Hochevar, Milehimodern. REcolorado as distributed by MLS GRID
- $450,0003 bd2 ba1.4k sqft20723 E 43rd Avenue, Denver, CO 80249For SaleMLS ID #6872283, Marc Mai, Century 21 Signature Realty, Inc. REcolorado as distributed by MLS GRID
- $425,0004 bd2 ba2k sqft1028 S Ventura Way, Aurora, CO 80017For SaleMLS ID #6808768, Paul Aceto, New Vision Realty. REcolorado as distributed by MLS GRID
- $438,0003 bd2 ba1.3k sqft20490 E 45th Avenue, Denver, CO 80249For SaleMLS ID #8352495, Sam Neumann, Compass - Denver. REcolorado as distributed by MLS GRID
- $445,0004 bd4 ba2.2k sqft19406 E 45th Avenue, Denver, CO 80249For SaleMLS ID #3423092, Michelle Giblette, eXp Realty, LLC. REcolorado as distributed by MLS GRID
- $450,0003 bd2 ba1.5k sqft27884 E 9th Lane, Aurora, CO 80018For SaleMLS ID #5410297, Nick Gustafson, Coldwell Banker Realty 24. REcolorado as distributed by MLS GRID
- $435,0003 bd2 ba1.4k sqft1744 S Cathay Street, Aurora, CO 80017For SaleMLS ID #6031218, Cesar Pena, LPT Realty. REcolorado as distributed by MLS GRID
- $449,0003 bd2 ba1.3k sqft17774 E Arizona Pl, Aurora, CO 80017For Sale
 MLS ID #1071671, Katherine Bryant-Beach, C3 Real Estate Solutions, LLC. IRES as distributed by MLS GRID
- $445,0003 bd2 ba1.3k sqft1510 S Salida Way, Aurora, CO 80017For SaleMLS ID #4165159, Stephanie Christianson, West and Main Homes. REcolorado as distributed by MLS GRID
- $435,0003 bd2 ba1.2k sqft1661 S Walden Court, Aurora, CO 80017For SaleMLS ID #3028066, Trish Armstrong, Redfin Corporation. REcolorado as distributed by MLS GRID
