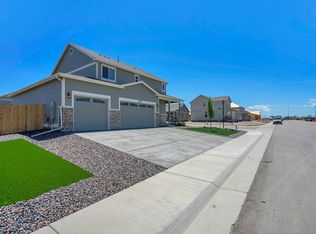
Welcome home to this exceptional Strasburg property offering space, style, and room for everyone! From the moment you step inside, you'll be greeted by soaring ceilings and an open, inviting floor plan filled with natural light. The heart of the home is the spacious chef's kitchen, boasting granite countertops, stainless steel appliances, abundant cabinetry, and a large center island with bar seating—perfect for entertaining or everyday living. The upper level features three generously sized bedrooms, including a luxurious primary suite with a spacious en-suite bath designed for comfort and relaxation. The expansive finished basement is an entertainer's dream, complete with a wet bar, large game room, comfortable family room, private bedroom, and a full bath—ideal for guests, multi-generational living, or the ultimate recreation space. Car enthusiasts, hobbyists, and anyone needing extra storage will appreciate the impressive 4-car garage. Step outside to your private backyard oasis featuring a wonderful covered patio, a beautiful water feature, and an inviting outdoor entertaining area—the perfect setting for summer BBQs, relaxing evenings, or gathering with family and friends. Combining spacious living, thoughtful updates, exceptional entertaining spaces, and the charm of Strasburg with convenient access to Denver, this home truly has it all. Don't miss this incredible opportunity!
For sale
$545,000
56670 E 23rd Place, Strasburg, CO 80136
4beds
2,767sqft
Single Family Residence
Built in 2017
7,272 Square Feet Lot
$543,300 Zestimate®
$197/sqft
$50/mo HOA
What's special
- 19 days |
- 384 |
- 29 |
Zillow last checked:
Listing updated:
Listed by:
Charles Nicholson 303-514-1587 chuck@milehighhomesource.com,
Keller Williams DTC
Source: REcolorado as distributed by MLS GRID,MLS#: 8560529
Facts & features
Interior
Bedrooms & bathrooms
- Bedrooms: 4
- Bathrooms: 4
- Full bathrooms: 3
- 1/2 bathrooms: 1
- Main level bathrooms: 1
Bedroom
- Features: Primary Suite
- Level: Upper
Bedroom
- Features: Primary Suite
- Level: Upper
Bedroom
- Level: Upper
Bedroom
- Level: Basement
Bathroom
- Level: Main
Bathroom
- Features: Primary Suite
- Level: Upper
Bathroom
- Level: Basement
Bathroom
- Level: Upper
Dining room
- Level: Main
Family room
- Level: Basement
Great room
- Level: Basement
Kitchen
- Level: Main
Laundry
- Level: Main
Living room
- Level: Main
Mud room
- Level: Main
Heating
- Forced Air, Natural Gas
Cooling
- Central Air
Appliances
- Included: Convection Oven, Cooktop, Dishwasher, Disposal, Dryer, Gas Water Heater, Microwave, Oven, Range, Refrigerator, Self Cleaning Oven, Wine Cooler
Features
- Built-in Features, Ceiling Fan(s), Eat-in Kitchen, Five Piece Bath, Granite Counters, High Ceilings, High Speed Internet, Open Floorplan, Pantry, Smart Thermostat, Smoke Free, Walk-In Closet(s), Wet Bar
- Flooring: Carpet, Vinyl
- Windows: Double Pane Windows, Window Coverings, Window Treatments
- Basement: Finished
- Number of fireplaces: 2
- Fireplace features: Basement, Living Room
Interior area
- Total structure area: 2,767
- Total interior livable area: 2,767 sqft
- Finished area above ground: 1,843
- Finished area below ground: 924
Video & virtual tour
Property
Parking
- Total spaces: 4
- Parking features: Concrete, Dry Walled, Exterior Access Door, Insulated Garage, Oversized, Tandem
- Attached garage spaces: 4
Features
- Levels: Two
- Stories: 2
- Patio & porch: Covered, Front Porch, Patio
- Exterior features: Garden, Private Yard, Rain Gutters, Water Feature
- Fencing: Partial
Lot
- Size: 7,272 Square Feet
- Features: Irrigated, Landscaped, Level, Master Planned, Sprinklers In Front, Sprinklers In Rear
Details
- Parcel number: R0189315
- Special conditions: Standard
Construction
Type & style
- Home type: SingleFamily
- Architectural style: Contemporary,Traditional
- Property subtype: Single Family Residence
Materials
- Brick, Cement Siding, Frame
- Foundation: Concrete Perimeter, Slab
- Roof: Composition
Condition
- Updated/Remodeled
- Year built: 2017
Utilities & green energy
- Electric: 110V, 220 Volts
- Sewer: Public Sewer
- Water: Public
- Utilities for property: Cable Available, Internet Access (Wired), Natural Gas Connected, Phone Available
Community & HOA
Community
- Security: Carbon Monoxide Detector(s), Video Doorbell
- Subdivision: Blackstone Ranch
HOA
- Has HOA: Yes
- Amenities included: Park, Playground
- HOA fee: $50 monthly
- HOA name: Blackstone Ranch
- HOA phone: 855-289-6007
Location
- Region: Strasburg
Financial & listing details
- Price per square foot: $197/sqft
- Tax assessed value: $543,000
- Annual tax amount: $3,133
- Date on market: 8/3/2026
- Listing terms: Cash,Conventional,FHA,Jumbo,USDA Loan,VA Loan
- Exclusions: Sellers Personal Items
- Ownership: Individual
- Road surface type: Paved
Estimated market value
$543,300
$516,000 - $570,000
$3,239/mo
Price history
| Date | Event | Price |
|---|---|---|
| 8/10/2026 | Listed for sale | $545,000$197/sqft |
Source:  REcolorado as distributed by MLS GRID #8560529 Report a problem REcolorado as distributed by MLS GRID #8560529 Report a problem | ||
| 8/3/2026 | Pending sale | $545,000$197/sqft |
Source: REcolorado as distributed by MLS GRID #8560529 Report a problem | ||
| 8/3/2026 | Listed for sale | $545,000+40.6%$197/sqft |
Source: REcolorado as distributed by MLS GRID #8560529 Report a problem | ||
| 5/29/2018 | Sold | $387,541+0.3%$140/sqft |
Source: Public Record Report a problem | ||
| 4/8/2018 | Listed for sale | $386,368$140/sqft |
Source: PaulsCorp Report a problem | ||
Public tax history
| Year | Property taxes | Tax assessment |
|---|---|---|
| 2025 | $3,018 -0.1% | $33,940 -10.6% |
| 2024 | $3,019 +13.6% | $37,960 |
| 2023 | $2,658 -2.9% | $37,960 +31.9% |
| 2022 | $2,737 | $28,780 -2.8% |
| 2021 | -- | $29,610 +2% |
| 2020 | $2,193 | $29,040 -0.2% |
| 2019 | $2,193 +9.6% | $29,090 +11.3% |
| 2018 | $2,001 | $26,140 +320.3% |
| 2017 | $2,001 | $6,220 |
Find assessor info on the county website
Monthly payment
Est. payment
Payment breakdown
Explore the cost of this home by adjusting the details. Changes won't be saved.Climate risks
Neighborhood: 80136
Nearby schools
GreatSchools rating
- 6/10Strasburg Elementary SchoolGrades: PK-5Distance: 0.3 mi
- 2/10Hemphill Middle SchoolGrades: 6-8Distance: 0.1 mi
- 5/10Strasburg High SchoolGrades: 9-12Distance: 0.3 mi
Schools provided by the listing agent
- Elementary: Strasburg
- Middle: Hemphill
- High: Strasburg
- District: Strasburg 31-J
Source: REcolorado as distributed by MLS GRID. This data may not be complete. We recommend contacting the local school district to confirm school assignments for this home.
- $492,0003 bd3 ba2.8k sqft56672 E 23rd Ave, Strasburg, CO 80136Off Market
- $496,3003 bd3 ba2.8k sqft56655 E 22nd Pl, Strasburg, CO 80136Off Market

- $499,6003 bd2 ba3.1k sqft56642 E 23rd Ave, Strasburg, CO 80136Off Market

- $474,0003 bd2 ba1.5k sqft56625 E 22nd Pl, Strasburg, CO 80136Off Market
- $500,4003 bd2 ba3.1k sqft56692 E 23rd Ave, Strasburg, CO 80136Off Market
- $507,4003 bd3 ba3k sqft56685 E 22nd Pl, Strasburg, CO 80136Off Market
- $535,6004 bd3 ba3k sqft56722 E 23rd Ave, Strasburg, CO 80136Off Market
- $550,0004 bd2 ba2.1k sqft56612 E 23rd Ave, Strasburg, CO 80136Sold
A local agent can set up tours, give advice and negotiate with sellers.
Similar homes
- $565,0005 bd3 ba3k sqft56428 E 22nd Place, Strasburg, CO 80136For Sale

 MLS ID #4574439, Bri Andrews, Look East Realty. REcolorado as distributed by MLS GRID
 - $515,0004 bd3 ba3k sqft56597 E 23rd Avenue, Strasburg, CO 80136For Sale
 MLS ID #6605384, Tanner Kinnison, Compass - Denver. REcolorado as distributed by MLS GRID
 - $489,0005 bd3 ba2.5k sqft2322 Asoka St, Strasburg, CO 80136For Sale

 MLS ID #1065634, Ifiok Udowana, Hitch Realty LLC. IRES as distributed by MLS GRID
 - $499,9004 bd4 ba2.1k sqft2344 Basil Street, Strasburg, CO 80136For Sale
 MLS ID #2068060, Danielle Wegman, Key Team Real Estate Corp.. REcolorado as distributed by MLS GRID
 - $469,8005 bd3 ba2.5k sqft2367 Basil Street, Strasburg, CO 80136For SaleMLS ID #4456791, Jonathan Coyle, LoKation. REcolorado as distributed by MLS GRID
- $559,9003 bd2 ba2.9k sqft58117 E 42nd Drive, Strasburg, CO 80136For SaleMLS ID #4361137, Christopher Naggar, Engel & Volkers Denver. REcolorado as distributed by MLS GRID
- $477,0003 bd2 ba2.5k sqft2292 Asoka St, Strasburg, CO 80136For Sale
 MLS ID #7894702, Angelica Pinela, Ascent Property Brokers, Inc.. elevateMLS
 - $477,5004 bd2 ba1.9k sqft56352 Sunset Avenue, Strasburg, CO 80136For SaleMLS ID #9345755, Melissa Brugh, eXp Realty, LLC. REcolorado as distributed by MLS GRID
- $530,0004 bd3 ba2.7k sqft3075 Nectar Street, Strasburg, CO 80136For SaleMLS ID #2668441, Lakshmi Muddana, HomeSmart Realty. REcolorado as distributed by MLS GRID
- $439,0003 bd2 ba2k sqft2022 Ance Street, Strasburg, CO 80136For SaleMLS ID #5896379, Parker Loveless, Compass - Denver. REcolorado as distributed by MLS GRID
- $512,0004 bd3 ba2.3k sqft2901 Oxley Street, Strasburg, CO 80136For SaleMLS ID #9155998, Holli Nguyen, RE/MAX Professionals. REcolorado as distributed by MLS GRID
- $659,9004 bd4 ba2.2k sqft4801 Pass Me By Road, Strasburg, CO 80136New ConstructionMLS ID #7273492, Jay Scolnick, Premier Community Homes. REcolorado as distributed by MLS GRID
- $490,0004 bd3 ba2.2k sqft47363 Lilac Avenue, Bennett, CO 80102For SaleMLS ID #7175783, Sam Biller, RE/MAX Professionals. REcolorado as distributed by MLS GRID
- $535,0004 bd3 ba2.1k sqft46545 Sunrise Court, Bennett, CO 80102For SaleMLS ID #7365571, Brenda Aguilera, eXp Realty, LLC. REcolorado as distributed by MLS GRID
- $467,0003 bd2 ba3.1k sqft1050 Viewridge Road, Bennett, CO 80102For SaleMLS ID #4077212, Taunya Lanier, RE/MAX Alliance. REcolorado as distributed by MLS GRID
- $790,0006 bd4 ba3.8k sqft55740 E 41st Avenue, Strasburg, CO 80136For SaleMLS ID #3539782, Laura Manriquez Ochoa, Brokers Guild Homes. REcolorado as distributed by MLS GRID
- $490,0004 bd3 ba2.2k sqft47308 Clover Avenue, Bennett, CO 80102For SaleMLS ID #2263589, Lorenzo Martinez, Redfin Corporation. REcolorado as distributed by MLS GRID
- $405,0003 bd2 ba1.4k sqft311 Maple Street, Bennett, CO 80102For SaleMLS ID #9742894, Nicholas Monge, eXp Realty, LLC. REcolorado as distributed by MLS GRID
- $475,0004 bd3 ba2.2k sqft172 Fox Street, Bennett, CO 80102For SaleMLS ID #6588732, The Braun Team, eXp Realty, LLC. REcolorado as distributed by MLS GRID
- $470,0003 bd3 ba2.2k sqft211 Fox Street, Bennett, CO 80102For SaleMLS ID #9255849, Shelly Nelson, Novella Real Estate. REcolorado as distributed by MLS GRID
