NEW PRICE! NOW OFFERED AT $449,995! MAIN-LEVEL LIVING, A LARGE .24-ACRE LOT, NO HOA & ROOM TO GROW! Welcome to 1050 Viewridge Road, an inviting 3-bedroom, 2-bathroom home offering a bright, open layout and the convenience of having all three bedrooms and both bathrooms on the main level. With 1,574 finished square feet plus a full 1,574-square-foot unfinished basement, there is plenty of opportunity for future living space, a recreation room, home gym, office, workshop, or abundant storage.
The spacious kitchen features crisp white cabinetry, granite countertops, stainless-steel appliances, generous counter space, a contemporary tile backsplash, and recessed lighting, all flowing naturally into the dining and living areas. Large windows bring in plenty of natural light and create an open, comfortable space for everyday living and entertaining.
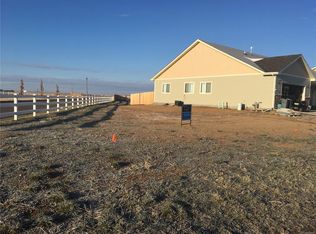
Outside, the .24-acre lot and spacious backyard are standout features. A large concrete patio provides room for outdoor dining and gatherings, while the generous lawn offers space for gardening, recreation, pets, or simply enjoying Colorado's wide-open skies. An attached 2-car garage, cul-de-sac location, and no HOA add even more flexibility and everyday convenience.
Enjoy Bennett's relaxed, small-town atmosphere without giving up modern amenities. Grocery shopping, pharmacy services, parks, recreation facilities, walking and biking trails, and more than 200 acres of protected open space are nearby. Convenient access to I-70 keeps DIA, Aurora, Denver, and Front Range recreation within easy reach.
With main-level living, a large lot, full unfinished basement, no HOA, and room to make it your own, 1050 Viewridge offers space and possibilities both inside and out.
For sale
Price cut: $17K (9/10)
$449,995
1050 Viewridge Road, Bennett, CO 80102
3beds
3,148sqft
Duplex
Built in 2017
10,575 Square Feet Lot
$-- Zestimate®
$143/sqft
$-- HOA
What's special
- 38 days
- 189
- 12
Zillow last checked:
Listing updated:
Listed by:
Taunya Lanier 720-285-6588 Taunya@hometeamwithheart.com,
RE/MAX Alliance
Source: REcolorado as distributed by MLS GRID,MLS#: 4077212
Facts & features
Interior
Bedrooms & bathrooms
- Bedrooms: 3
- Bathrooms: 2
- Full bathrooms: 1
- 3/4 bathrooms: 1
- Main level bathrooms: 2
- Main level bedrooms: 3
Bedroom
- Description: Carpet, Walk-In Closet, Tons Of Natural Light
- Features: Primary Suite
- Level: Main
Bedroom
- Description: Carpet, Tons Of Natural Light
- Level: Main
Bedroom
- Description: Carpet, Walk-In Closet, Tons Of Natural Light
- Level: Main
Bathroom
- Description: Tile Flooring, 4-Piece En Suite
- Features: En Suite Bathroom, Primary Suite
- Level: Main
Bathroom
- Description: Tile Flooring
- Level: Main
Dining room
- Description: Laminate Flooring, Open To Kitchen And Living Area
- Level: Main
Family room
- Description: Laminate Flooring, Open To Kitchen And Dining Area, Large Window With Tons Of Natural Light
- Level: Main
Kitchen
- Description: Laminate Flooring, Granite Countertops, Stainless Steel Appliances, Access To Backyard, Open To Dining And Living Areas, Lots Of Natural Light
- Level: Main
Heating
- Forced Air
Cooling
- Central Air
Appliances
- Included: Dishwasher, Disposal, Dryer, Microwave, Range, Range Hood, Refrigerator, Washer
Features
- Granite Counters, Open Floorplan, Primary Suite, Walk-In Closet(s)
- Flooring: Carpet, Laminate, Tile
- Basement: Unfinished
- Common walls with other units/homes: 1 Common Wall
Interior area
- Total structure area: 3,148
- Total interior livable area: 3,148 sqft
- Finished area above ground: 1,574
- Finished area below ground: 0
Video & virtual tour
Property
Parking
- Total spaces: 2
- Parking features: Garage - Attached
- Attached garage spaces: 2
Features
- Levels: One
- Stories: 1
- Entry location: Ground
- Patio & porch: Covered, Patio
- Exterior features: Fire Pit, Private Yard
- Fencing: Partial
Lot
- Size: 10,575 Square Feet
- Features: Cul-De-Sac, Landscaped, Level, Sprinklers In Rear
Details
- Parcel number: R0190586
- Special conditions: Standard
Construction
Type & style
- Home type: SingleFamily
- Architectural style: Traditional
- Property subtype: Duplex
- Attached to another structure: Yes
Materials
- Frame, Stone, Wood Siding
- Roof: Composition
Condition
- Year built: 2017
Utilities & green energy
- Sewer: Public Sewer
- Water: Public
Community & HOA
Community
- Subdivision: Cordella West
HOA
- Has HOA: No
Location
- Region: Bennett
Financial & listing details
- Price per square foot: $143/sqft
- Tax assessed value: $471,000
- Annual tax amount: $2,537
- Date on market: 8/7/2026
- Listing terms: Cash,Conventional,FHA,VA Loan
- Exclusions: Shed Directly On Back Patio And Seller's Personal Items
- Ownership: Individual
Estimated market value
Not available
Estimated sales range
Not available
Not available
Price history
| Date | Event | Price |
|---|---|---|
| 9/10/2026 | Price change | $449,995-3.6%$143/sqft |
Source:  REcolorado as distributed by MLS GRID #4077212 Report a problem REcolorado as distributed by MLS GRID #4077212 Report a problem | ||
| 8/7/2026 | Listed for sale | $467,000+45.9%$148/sqft |
Source: REcolorado as distributed by MLS GRID #4077212 Report a problem | ||
| 4/26/2018 | Sold | $320,000$102/sqft |
Source: Public Record Report a problem | ||
Public tax history
| Year | Property taxes | Tax assessment |
|---|---|---|
| 2025 | $2,555 -0.6% | $29,440 -12.8% |
| 2024 | $2,571 +11.2% | $33,760 -3.3% |
| 2023 | $2,311 -2% | $34,910 +30.2% |
| 2022 | $2,359 | $26,820 -2.8% |
| 2021 | -- | $27,590 +8.2% |
| 2020 | $2,016 | $25,510 -0.1% |
| 2019 | $2,016 +146.7% | $25,540 +197.3% |
| 2018 | $817 | $8,590 +8.6% |
| 2017 | $817 | $7,910 |
Find assessor info on the county website
Monthly payment
Est. payment
Payment breakdown
Explore the cost of this home by adjusting the details. Changes won't be saved.Climate risks
Neighborhood: 80102
Nearby schools
Schools provided by the listing agent
- Elementary: Bennett
- Middle: Bennett
- High: Bennett
- District: Bennett 29-J
Source: REcolorado as distributed by MLS GRID. This data may not be complete. We recommend contacting the local school district to confirm school assignments for this home.
Similar homes
- $469,9994 bd3 ba3.1k sqft1080 Viewridge Road, Bennett, CO 80102For Sale

 MLS ID #5381992, Christopher Naggar, Engel & Volkers Denver. REcolorado as distributed by MLS GRID
 - $430,0003 bd3 ba1.9k sqft359 Maple Street, Bennett, CO 80102For Sale
 MLS ID #5197325, Nicholas Caranci, Boardwalk Real Estate Brokers. REcolorado as distributed by MLS GRID
 - $420,0003 bd3 ba1.7k sqft665 Cottonwood Avenue, Bennett, CO 80102For Sale
 MLS ID #7788543, McKenzie Jones, Orchard Brokerage LLC. REcolorado as distributed by MLS GRID
 - $490,0004 bd3 ba2.2k sqft47363 Lilac Avenue, Bennett, CO 80102For Sale
 MLS ID #7175783, Sam Biller, RE/MAX Professionals. REcolorado as distributed by MLS GRID
 - $439,9004 bd2 ba1.7k sqft163 Coyote Street, Bennett, CO 80102For SaleMLS ID #3396630, Heather Beckett, Redfin Corporation. REcolorado as distributed by MLS GRID
- $485,0003 bd3 ba2.2k sqft104 Coyote Street, Bennett, CO 80102New ConstructionMLS ID #9940817, Jonathan Coyle, LoKation. REcolorado as distributed by MLS GRID
- $480,0004 bd4 ba2.3k sqft2082 Ance Street, Strasburg, CO 80136For SaleMLS ID #8325971, Kim Bales, ELM Realty. REcolorado as distributed by MLS GRID
- $525,0004 bd3 ba2.1k sqft46545 Sunrise Court, Bennett, CO 80102For SaleMLS ID #7365571, Brenda Aguilera, eXp Realty, LLC. REcolorado as distributed by MLS GRID
- $359,9003 bd3 ba2.3k sqft306 Bennett Avenue, Bennett, CO 80102New ConstructionMLS ID #2126788, Tracey Powell, Tracey Lynn Realty. REcolorado as distributed by MLS GRID
- $469,9005 bd3 ba2.5k sqft2322 Asoka St, Strasburg, CO 80136For Sale
 MLS ID #1065634, Ifiok Udowana, Hitch Realty LLC. IRES as distributed by MLS GRID
 - $429,9903 bd2 ba1.8k sqft54960 E 27th Avenue, Strasburg, CO 80136New ConstructionREcolorado as distributed by MLS GRID
- $475,0003 bd2 ba1.5k sqft27884 E 9th Lane, Aurora, CO 80018For SaleMLS ID #5410297, Nick Gustafson, Coldwell Banker Realty 24. REcolorado as distributed by MLS GRID
- $545,0004 bd4 ba2.7k sqft56670 E 23rd Place, Strasburg, CO 80136For SaleMLS ID #8560529, Charles Nicholson, Keller Williams DTC. REcolorado as distributed by MLS GRID
- $499,9004 bd4 ba2.1k sqft2344 Basil Street, Strasburg, CO 80136For SaleMLS ID #2068060, Danielle Wegman, Key Team Real Estate Corp.. REcolorado as distributed by MLS GRID
- $485,0003 bd2 ba1.5k sqft27656 E 10th Drive, Aurora, CO 80018For SaleMLS ID #3225393, Chuck Gonzalez, RE/MAX Alliance. REcolorado as distributed by MLS GRID
- $485,0003 bd2 ba1.8k sqft26770 E Cedar Avenue, Aurora, CO 80018For SaleMLS ID #6448758, Alex Johnson, Atlas Real Estate Group. REcolorado as distributed by MLS GRID
- $549,9006 bd4 ba3.2k sqft24082 E 2nd Drive, Aurora, CO 80018For SaleMLS ID #4643475, Ethan Davis, Weichert Realtors Professionals. REcolorado as distributed by MLS GRID
- $479,7503 bd3 ba1.9k sqft806 White Crow St, Aurora, CO 80018For Sale
 MLS ID #6029471, Jose Falconett, Brokers Guild Real Estate. elevateMLS
 - $478,0003 bd2 ba1.5k sqft230 S Langdale Court, Aurora, CO 80018For SaleMLS ID #4368680, Stacy Boone Harrison, Angel Oak Realty Group LLC. REcolorado as distributed by MLS GRID
- $465,0003 bd3 ba1.8k sqft221 S Oak Hill Street, Aurora, CO 80018For SaleMLS ID #3481851, Marla Strick, RE/MAX Professionals. REcolorado as distributed by MLS GRID
