Welcome to 120 Racer Street! This well-cared-for 5-bedroom, 3-bath home offers a spacious and functional layout with plenty of room to spread out. Enjoy the ease of main-level living with 4 bedrooms on the main floor, including a large primary suite and a desirable split-bedroom floor plan.
The open-concept living area features vaulted ceilings, abundant natural light, and a welcoming layout that flows into the kitchen, featuring granite countertops and plenty of space for everyday living and entertaining.
The full finished basement adds incredible additional living space. It includes a huge 5th bedroom with a walk-in closet, a spacious 3/4 bathroom, laundry hookups, and plenty of room for a family room, recreation area, home office, gym, or hobbies.
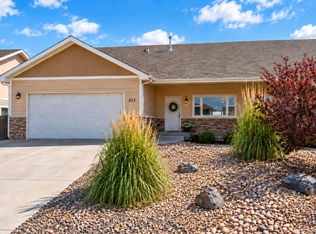
Outside, relax on the covered front porch or enjoy the backyard from the spacious deck. Conveniently located near shopping, restaurants, and everyday amenities with easy access to I-70. Approximately 35 minutes to Denver International Airport and 40 minutes to Downtown Denver, this home offers comfortable small-town living while keeping you connected to the Denver metro area.
With 5 bedrooms, a finished basement, main-level living, and a versatile floor plan, this home offers the space and flexibility you’ve been looking for!
For sale
$520,000
120 Racer Street, Bennett, CO 80102
5beds
3,546sqft
Single Family Residence
Built in 2022
6,917 Square Feet Lot
$-- Zestimate®
$147/sqft
$85/mo HOA
What's special
- 13 days
- 245
- 13
Zillow last checked:
Listing updated:
Listed by:
Tania Stephens 303-726-7779 luvhorses.ts@gmail.com,
Look East Realty
Source: REcolorado as distributed by MLS GRID,MLS#: 6466359
Facts & features
Interior
Bedrooms & bathrooms
- Bedrooms: 5
- Bathrooms: 3
- Full bathrooms: 2
- 3/4 bathrooms: 1
- Main level bathrooms: 2
- Main level bedrooms: 4
Bedroom
- Level: Main
Bedroom
- Level: Main
Bedroom
- Level: Main
Bedroom
- Features: Primary Suite
- Level: Main
Bedroom
- Level: Basement
Bathroom
- Level: Main
Bathroom
- Level: Main
Bathroom
- Level: Basement
Dining room
- Level: Main
Family room
- Level: Basement
Kitchen
- Level: Main
Laundry
- Level: Main
Living room
- Level: Main
Heating
- Forced Air
Cooling
- Central Air
Appliances
- Included: Disposal, Microwave, Oven, Range, Range Hood, Refrigerator
Features
- Ceiling Fan(s), Eat-in Kitchen, High Ceilings, Kitchen Island, No Stairs, Open Floorplan, Pantry, Primary Suite, Radon Mitigation System
- Flooring: Carpet, Laminate, Vinyl
- Windows: Double Pane Windows, Window Coverings
- Basement: Unfinished
Interior area
- Total structure area: 3,546
- Total interior livable area: 3,546 sqft
- Finished area above ground: 1,773
- Finished area below ground: 1,654
Video & virtual tour
Property
Parking
- Total spaces: 2
- Parking features: Concrete
- Attached garage spaces: 2
Features
- Levels: One
- Stories: 1
- Patio & porch: Deck, Front Porch
- Fencing: Partial
Lot
- Size: 6,917 Square Feet
- Features: Landscaped, Level
Details
- Parcel number: R0197485
- Special conditions: Standard
Construction
Type & style
- Home type: SingleFamily
- Property subtype: Single Family Residence
Materials
- Frame
Condition
- Year built: 2022
Utilities & green energy
- Sewer: Public Sewer
- Water: Public
- Utilities for property: Electricity Connected, Natural Gas Connected
Community & HOA
Community
- Security: Carbon Monoxide Detector(s), Smoke Detector(s)
- Subdivision: Penrith Park
HOA
- Has HOA: Yes
- Services included: Recycling, Road Maintenance, Trash
- HOA fee: $85 monthly
- HOA name: Penrith Park HOA
- HOA phone: 720-974-4249
Location
- Region: Bennett
Financial & listing details
- Price per square foot: $147/sqft
- Tax assessed value: $484,000
- Annual tax amount: $4,859
- Date on market: 10/2/2026
- Listing terms: Cash,Conventional,FHA,USDA Loan,VA Loan
- Exclusions: Sellers Personal Property, Washer, Dryer, Tvs And Tv Mounts
- Ownership: Individual
- Electric utility on property: Yes
- Road surface type: Paved
Estimated market value
Not available
Estimated sales range
Not available
Not available
Price history
| Date | Event | Price |
|---|---|---|
| 10/2/2026 | Listed for sale | $520,000+0%$147/sqft |
Source:  REcolorado as distributed by MLS GRID #6466359 Report a problem REcolorado as distributed by MLS GRID #6466359 Report a problem | ||
| 12/16/2025 | Sold | $519,900$147/sqft |
Source: REcolorado as distributed by MLS GRID #6040083 Report a problem | ||
| 11/10/2025 | Pending sale | $519,900$147/sqft |
Source: REcolorado as distributed by MLS GRID #6040083 Report a problem | ||
| 11/4/2025 | Listed for sale | $519,900+4%$147/sqft |
Source: REcolorado as distributed by MLS GRID #6040083 Report a problem | ||
| 12/21/2022 | Listing removed | -- |
Source:  DR Horton Report a problem DR Horton Report a problem | ||
| 12/16/2022 | Pending sale | $500,000$141/sqft |
Source: DR Horton Report a problem | ||
| 12/15/2022 | Sold | $500,000-9.1%$141/sqft |
Source: Public Record Report a problem | ||
| 7/30/2022 | Listed for sale | $550,000+17%$155/sqft |
Source: DR Horton Report a problem | ||
| 7/1/2020 | Sold | $470,195$133/sqft |
Source: Public Record Report a problem | ||
Public tax history
| Year | Property taxes | Tax assessment |
|---|---|---|
| 2025 | $5,117 +0.1% | $30,250 -14.5% |
| 2024 | $5,112 +40.8% | $35,380 |
| 2023 | $3,630 +80.4% | $35,380 +47% |
| 2022 | $2,012 | $24,070 +77.2% |
| 2021 | -- | $13,580 +383.3% |
| 2020 | $420 | $2,810 |
| 2019 | $420 | $2,810 |
Find assessor info on the county website
Monthly payment
Est. payment
Payment breakdown
Explore the cost of this home by adjusting the details. Changes won't be saved.Climate risks
Neighborhood: 80102
Nearby schools
Schools provided by the listing agent
- Elementary: Bennett
- Middle: Bennett
- High: Bennett
- District: Bennett 29-J
Source: REcolorado as distributed by MLS GRID. This data may not be complete. We recommend contacting the local school district to confirm school assignments for this home.
Similar homes
- $475,0004 bd3 ba2.2k sqft172 Fox Street, Bennett, CO 80102For Sale
 MLS ID #6588732, The Braun Team, eXp Realty, LLC. REcolorado as distributed by MLS GRID
 - $490,0004 bd3 ba2.2k sqft47363 Lilac Avenue, Bennett, CO 80102For Sale
 MLS ID #7175783, Sam Biller, RE/MAX Professionals. REcolorado as distributed by MLS GRID
 - $485,0003 bd3 ba2.2k sqft104 Coyote Street, Bennett, CO 80102New Construction
 MLS ID #9940817, Jonathan Coyle, LoKation. REcolorado as distributed by MLS GRID
 - $430,0003 bd2 ba3.1k sqft1050 Viewridge Road, Bennett, CO 80102For Sale
 MLS ID #4077212, Taunya Lanier, RE/MAX Alliance. REcolorado as distributed by MLS GRID
 - $380,0004 bd2 ba1.8k sqft570 4th Street, Bennett, CO 80102For SaleMLS ID #7303270, Sharlyn Rose, Country Rose Realty. REcolorado as distributed by MLS GRID
- $539,9003 bd2 ba2.9k sqft58117 E 42nd Drive, Strasburg, CO 80136For SaleMLS ID #4361137, Christopher Naggar, Engel & Volkers Denver. REcolorado as distributed by MLS GRID
- $474,7503 bd3 ba1.9k sqft806 White Crow St, Aurora, CO 80018For Sale
 MLS ID #6674716, Jose Falconett, Brokers Guild Homes. elevateMLS
 - $534,9006 bd4 ba3.2k sqft24082 E 2nd Drive, Aurora, CO 80018For SaleMLS ID #4643475, Ethan Davis, Weichert Realtors Professionals. REcolorado as distributed by MLS GRID
- $527,0004 bd3 ba3.2k sqft125 N Duquesne Street, Aurora, CO 80018For SaleMLS ID #8460011, Jan Watson, Brokers Guild Homes. REcolorado as distributed by MLS GRID
- $515,0004 bd3 ba1.9k sqft27922 E 10th Drive, Aurora, CO 80018For SaleMLS ID #6962084, Courtney Bitner, NextHome Aspire. REcolorado as distributed by MLS GRID
- $590,0004 bd3 ba3.7k sqft214 N Flat Rock Street, Aurora, CO 80018For SaleMLS ID #2756924, Team Lassen, MB Team Lassen. REcolorado as distributed by MLS GRID
- $525,0004 bd3 ba2.6k sqft27536 E Byers Place, Aurora, CO 80018For SaleMLS ID #5123446, Nicole Ryan, Orchard Brokerage LLC. REcolorado as distributed by MLS GRID
- $524,9004 bd3 ba2.2k sqft27104 E Archer Avenue, Aurora, CO 80018For SaleMLS ID #5682100, James Crocker, Crocker Realty, LLC. REcolorado as distributed by MLS GRID
- $500,0003 bd3 ba1.8k sqft25523 E Byers Drive, Aurora, CO 80018For SaleMLS ID #7985202, Lenzi DeMello, Colorado Key Real Estate. REcolorado as distributed by MLS GRID
- $539,9974 bd3 ba2.1k sqft24265 E Wagon Trail Avenue, Aurora, CO 80016For SaleMLS ID #7112595, Carlos J Carcamo-Romero, PAK Home Realty. REcolorado as distributed by MLS GRID
- $534,5003 bd2 ba3.3k sqft24 S Vandriver Way, Aurora, CO 80018For SaleMLS ID #7747769, Lina Koval, Brokers Guild Real Estate. REcolorado as distributed by MLS GRID
- $570,0004 bd3 ba2.1k sqft27827 E 8th Avenue, Aurora, CO 80018For SaleMLS ID #2196195, Adam Jensen, Cornerstone Real Estate Rocky Mountains. REcolorado as distributed by MLS GRID
- $545,0003 bd3 ba3.6k sqft41 S Quantock Street, Aurora, CO 80018For SaleMLS ID #2861779, Ryan Mutschelknaus, Madison & Company Properties. REcolorado as distributed by MLS GRID
- $525,0003 bd3 ba2k sqft27900 E 6th Place, Aurora, CO 80018For SaleMLS ID #2123982, Melissa Massey, Massey Real Estate Group LLC. REcolorado as distributed by MLS GRID
- $574,9994 bd4 ba3k sqft24167 E 5th Place, Aurora, CO 80018For SaleMLS ID #2925227, The Awaka Group, Real Broker, LLC DBA Real. REcolorado as distributed by MLS GRID
