Skip main navigation
Sold for $574,000
  • $574,000

    45877 Orchid Avenue, Bennett, CO 80102

    4beds
    3,425sqft
    Single Family Residence
    Built in 2022
    0.25 Acres Lot
    $557,800 Zestimate®
    $168/sqft
    $3,519 Estimated rent

    Home value

    $557,800

    $524,000 - $597,000

    $3,519/mo

    Zestimate® history
    Loading
    Loading...

    Owner options

    List your home for rent

    $3,519/mo

    Rent Zestimate®

    Find your next renter with Zillow Rental Manager. Plus, with online applications, you can quickly screen prospective tenants – for free.

    Learn more

    $3,519/mo

    Rent Zestimate®

    Refinance and save

    $3,432/mo

    Est. payment

    Refinancing to a lower rate could help reduce your monthly payments and save thousands over the life of the loan.

    See today's rates

    $3,432/mo

    Est. payment

    Explore your selling options

    Work with a Zillow partner agent

    Leverage their expertise and Zillow's premium Showcase listings to get your home seen by more buyers.

    Get started

    List with your own agent

    Get your home in front of millions of buyers by listing it on Zillow.

    Learn how to do it

    Sell it yourself

    Take full control of how buyers see your home on Zillow by listing For Sale by Owner (FSBO).

    List your home

    What's special

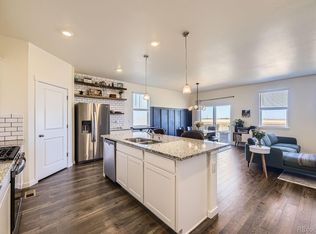

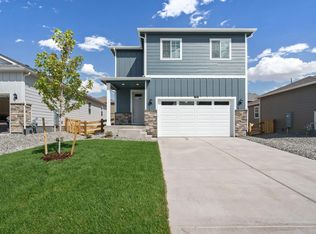

    PHOTOS COMING! Escape the Hustle—Embrace the Heart of Colorado Living in Bennett! Welcome to your dream retreat in the charming town of Bennett — where small-town tranquility meets modern living. Nestled in the sought-after Sky View community, this expansive 2022 D.R. Horton Holcombe model sits on a rare ¼-acre lot, offering space and serenity city life can’t match. Step inside to discover a home that redefines comfort and function. With a rare partially finished basement offering valuable extra living space and a hard-to-find 3-car garage, there’s room for everything — from hobbies to hosting. The open-concept layout flows effortlessly from living to dining to the kitchen, ideal for entertaining or relaxing after a long day. Your chef’s kitchen awaits with granite countertops, stainless steel appliances, and rich cabinetry crowned with molding — all enhanced by soaring 8’ doors and upscale finishes. All appliances are included, making this home truly move-in ready. The laundry room is conveniently located on the upper level, close to the bedrooms for everyday ease. Enjoy the perks of Smart Home tech and the energy efficiency of a tankless water heater. Out back, the lifestyle you've been dreaming of comes to life: •Stamped concrete patio for BBQs and gatherings •Synthetic grass for low-maintenance greenery •Dog run for your furry friends •Balcony deck to soak in colorful Colorado sunsets and sunrises •Vegetable garden with individual irrigation — strawberries, cilantro, cabbage, mint, garlic, and more •Seamless concrete path around the home •Auto sprinklers front and back keep everything thriving •Space ready for your dream pergola Just minutes from shopping, dining, and entertainment — and a short commute to Denver — this home blends small-town charm with big-city convenience. Don’t miss your chance to own one of Bennett’s finest homes. Sky View isn’t just a neighborhood — it’s a way of life.

    Zillow last checked:

    Listing updated:

    Listed by:

    Rogelio Rodriguez 303-728-9433 rogelio@vidabroker.com,

    eXp Realty, LLC

    Bought with:

    Courtney Goree, 100072418

    PAK Home Realty

    Source: REcolorado as distributed by MLS GRID,MLS#: 2392516MLS Logo

    Facts & features

    Interior

    Bedrooms & bathrooms
    • Bedrooms: 4
    • Bathrooms: 4
    • Full bathrooms: 1
    • 3/4 bathrooms: 2
    • 1/2 bathrooms: 1
    • Main level bathrooms: 1
    • Main level bedrooms: 1
    Bedroom
    • Description: Large Pimary Bedroom With Walk-In Closet
    • Level: Upper
    • Area: 203.36 Square Feet
    • Dimensions: 16.4 x 12.4
    Bedroom
    • Features: Primary Suite
    • Level: Upper
    • Area: 149 Square Feet
    • Dimensions: 14.9 x 10
    Bedroom
    • Features: Primary Suite
    • Level: Upper
    • Area: 157.3 Square Feet
    • Dimensions: 12.1 x 13
    Bedroom
    • Level: Main
    • Area: 183.4 Square Feet
    • Dimensions: 13.1 x 14
    Bathroom
    • Features: Primary Suite
    • Level: Upper
    Bathroom
    • Features: En Suite Bathroom
    • Level: Upper
    Bathroom
    • Level: Main
    Bathroom
    • Level: Basement
    Bonus room
    • Description: Use As Exercise, Entertaiment Or Bedroom
    • Level: Basement
    • Area: 319 Square Feet
    • Dimensions: 22 x 14.5
    Kitchen
    • Level: Main
    • Area: 149.4 Square Feet
    • Dimensions: 16.4 x 9.11
    Laundry
    • Level: Upper
    • Area: 54 Square Feet
    • Dimensions: 6 x 9
    Office
    • Description: At Entrance To Home
    • Level: Main
    • Area: 124.45 Square Feet
    • Dimensions: 13.1 x 9.5
    Utility room
    • Description: Great Space For Storage
    • Level: Basement
    • Area: 286 Square Feet
    • Dimensions: 13 x 22
    Heating
    • Forced Air
    Cooling
    • Central Air
    Appliances
    • Included: Dishwasher, Disposal, Dryer, Oven, Range, Refrigerator, Tankless Water Heater
    • Laundry: In Unit
    Features
    • Flooring: Wood
    • Windows: Double Pane Windows
    • Basement: Finished,Full
    Interior area
    • Total structure area: 3,425
    • Total interior livable area: 3,425 sqft
    • Finished area above ground: 2,410
    • Finished area below ground: 729

    Property

    Parking
    • Total spaces: 3
    • Parking features: Garage - Attached
    • Attached garage spaces: 3
    Features
    • Levels: Two
    • Stories: 2
    • Patio & porch: Covered, Front Porch
    Lot
    • Size: 0.25 Acres
    • Features: Corner Lot, Landscaped, Sprinklers In Front
    Details
    • Parcel number: R0197487
    • Zoning: Residential
    • Special conditions: Standard

    Construction

    Type & style
    • Home type: SingleFamily
    • Architectural style: Traditional
    • Property subtype: Single Family Residence
    Materials
    • Frame
    • Foundation: Slab
    Condition
    • Year built: 2022
    Details
    • Builder model: Holcombe
    • Builder name: D.R. Horton, Inc

    Utilities & green energy

    • Electric: 110V, 220 Volts
    • Sewer: Public Sewer
    • Water: Public
    • Utilities for property: Cable Available, Electricity Connected, Internet Access (Wired), Natural Gas Connected

    Community & neighborhood

    Security
    • Security features: Smart Security System, Smoke Detector(s)
    Location
    • Region: Bennett
    • Subdivision: Penrith Park

    HOA & financial

    HOA
    • Has HOA: Yes
    • HOA fee: $89 monthly
    • Amenities included: Park
    • Services included: Maintenance Grounds, Recycling, Snow Removal, Trash
    • Association name: Penrith Park Homeowners
    • Association phone: 303-818-9365

    Other

    Other facts
    • Listing terms: Cash,Conventional,FHA,USDA Loan,VA Loan
    • Ownership: Individual
    • Road surface type: Paved

    Price history

    DateEventPrice
    12/3/2025Sold$574,000+0.9%$168/sqft
    Source: REcolorado as distributed by MLS GRID #2392516 Report a problem
    11/8/2025Pending sale$569,000$166/sqft
    Source: REcolorado as distributed by MLS GRID #2392516 Report a problem
    10/16/2025Listed for sale$569,000+13.8%$166/sqft
    Source: REcolorado as distributed by MLS GRID #2392516 Report a problem
    12/30/2022Sold$500,000-18.7%$146/sqft
    Source: Public Record Report a problem
    6/18/2022Listed for sale$615,000$180/sqft
    Source: DR Horton Report a problem

    Public tax history

    YearProperty taxesTax assessment
    2025$5,597 +0.1%$32,440 -15.4%
    2024$5,592 +54%$38,360
    2023$3,630 +80.4%$38,360 +59.4%
    2022$2,012 $24,070 +77.2%
    2021-- $13,580 +383.3%
    2020$420 $2,810
    2019$420 $2,810

    Find assessor info on the county website

    Neighborhood: 80102

    Nearby schools

    GreatSchools rating
    Schools provided by the listing agent
    • Elementary: Bennett
    • Middle: Bennett
    • High: Bennett
    • District: Bennett 29-J

    Source: REcolorado as distributed by MLS GRID. This data may not be complete. We recommend contacting the local school district to confirm school assignments for this home.

    Get a cash offer in 3 minutes
    Find out how much your home could sell for in as little as 3 minutes with a no-obligation cash offer.
    Estimated market value
    $557,800
    Get a cash offer in 3 minutes
    Find out how much your home could sell for in as little as 3 minutes with a no-obligation cash offer.
    Estimated market value
    $557,800