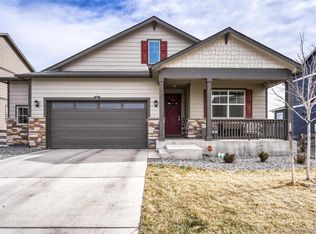
Step inside this beautifully maintained ranch style home, featuring a bright, open floor plan designed for comfortable everyday living. The kitchen is the heart of the home and opens effortlessly to the dining and living areas, creating a warm, inviting space to gather, entertain, or simply relax at home. Stainless steel appliances, a gas range, generous cabinetry, and plenty of counter space make the kitchen as functional as it is welcoming.The spacious primary suite offers a peaceful retreat with a walk-in closet and private en-suite bath, while two additional bedrooms provide flexibility for family, guests, or a home office. One of the biggest highlights of this home is the full-size unfinished basement—a rare find in the neighborhood and an incredible opportunity to create exactly the space you need. With plenty of room to spread out, you can enjoy the extra storage now and finish it over time with additional living space, bedrooms, a home gym, office, theater, or recreation room. The possibilities are wide open. Outside, enjoy a spacious backyard with no neighbors directly behind you and take in the Colorado Mountain Views. The south-facing driveway is an added bonus during Colorado winters, helping snow melt more quickly when the sun comes out. Located near parks, schools, and local amenities with easy access to the Denver metro area, this home offers the space, flexibility, and peaceful setting that make Bennett such a wonderful place to call home. SHORT SALE- SOLD AS IS.
For sale
Price cut: $25K (10/6)
$475,000
45871 Orchid Avenue, Bennett, CO 80102
3beds
3,438sqft
Single Family Residence
Built in 2021
5,000 Square Feet Lot
$-- Zestimate®
$138/sqft
$85/mo HOA
What's special
- 19 days
- 303
- 22
Zillow last checked:
Listing updated:
Listed by:
EMPOWERHOME Team 720-615-7905 COinfo@empowerhome.com,
Keller Williams DTC
Source: REcolorado as distributed by MLS GRID,MLS#: 9860080
Facts & features
Interior
Bedrooms & bathrooms
- Bedrooms: 3
- Bathrooms: 2
- Full bathrooms: 1
- 3/4 bathrooms: 1
- Main level bathrooms: 2
- Main level bedrooms: 3
Bedroom
- Features: Primary Suite
- Level: Main
Bedroom
- Level: Main
Bedroom
- Level: Main
Bathroom
- Features: Primary Suite
- Level: Main
Bathroom
- Level: Main
Dining room
- Level: Main
Kitchen
- Level: Main
Laundry
- Level: Main
Living room
- Level: Main
Heating
- Forced Air, Natural Gas
Cooling
- Central Air
Appliances
- Included: Dishwasher, Disposal, Dryer, Microwave, Oven, Refrigerator, Washer
- Laundry: In Unit
Features
- Ceiling Fan(s), Granite Counters, Kitchen Island, Open Floorplan, Pantry, Primary Suite, Walk-In Closet(s)
- Flooring: Carpet, Laminate, Linoleum, Vinyl
- Windows: Double Pane Windows
- Basement: Full,Unfinished
Interior area
- Total structure area: 3,438
- Total interior livable area: 3,438 sqft
- Finished area above ground: 1,719
- Finished area below ground: 0
Video & virtual tour
Property
Parking
- Total spaces: 2
- Parking features: Concrete
- Attached garage spaces: 2
Features
- Levels: One
- Stories: 1
- Patio & porch: Deck
- Exterior features: Private Yard
- Fencing: Full
Lot
- Size: 5,000 Square Feet
- Features: Landscaped, Level
Details
- Parcel number: R0197488
- Special conditions: Short Sale
Construction
Type & style
- Home type: SingleFamily
- Property subtype: Single Family Residence
Materials
- Stone, Wood Siding
- Roof: Composition
Condition
- Year built: 2021
Utilities & green energy
- Sewer: Public Sewer
- Water: Public
- Utilities for property: Cable Available, Electricity Connected, Natural Gas Connected, Phone Available
Community & HOA
Community
- Subdivision: Penrith Park
HOA
- Has HOA: Yes
- Amenities included: Park, Playground
- Services included: Maintenance Grounds, Recycling, Trash
- HOA fee: $85 monthly
- HOA name: Penrith Park Homeowners Association
- HOA phone: 720-974-4249
Location
- Region: Bennett
Financial & listing details
- Price per square foot: $138/sqft
- Tax assessed value: $471,000
- Annual tax amount: $4,729
- Date on market: 9/30/2026
- Listing terms: Cash,Conventional,FHA,VA Loan
- Exclusions: Sellers Personal Property And Staging Items
- Ownership: Individual
- Electric utility on property: Yes
Estimated market value
Not available
Estimated sales range
Not available
Not available
Price history
| Date | Event | Price |
|---|---|---|
| 10/6/2026 | Price change | $475,000-5%$138/sqft |
Source:  REcolorado as distributed by MLS GRID #9860080 Report a problem REcolorado as distributed by MLS GRID #9860080 Report a problem | ||
| 9/30/2026 | Listed for sale | $500,000-8.7%$145/sqft |
Source: REcolorado as distributed by MLS GRID #9860080 Report a problem | ||
| 10/3/2025 | Listing removed | $2,700$1/sqft |
Source: REcolorado as distributed by MLS GRID #1786240 Report a problem | ||
| 9/27/2025 | Price change | $2,700-10%$1/sqft |
Source: REcolorado as distributed by MLS GRID #1786240 Report a problem | ||
| 9/24/2025 | Price change | $3,000-3.2%$1/sqft |
Source: REcolorado as distributed by MLS GRID #1786240 Report a problem | ||
| 9/2/2025 | Listed for rent | $3,100$1/sqft |
Source: REcolorado as distributed by MLS GRID #1786240 Report a problem | ||
| 8/23/2025 | Listing removed | $3,100$1/sqft |
Source: REcolorado as distributed by MLS GRID #9686763 Report a problem | ||
| 8/20/2025 | Price change | $3,100-3.1%$1/sqft |
Source: REcolorado as distributed by MLS GRID #9686763 Report a problem | ||
| 7/23/2025 | Price change | $3,200-11.1%$1/sqft |
Source: REcolorado as distributed by MLS GRID #9686763 Report a problem | ||
| 7/20/2025 | Listed for rent | $3,600$1/sqft |
Source: REcolorado as distributed by MLS GRID #9686763 Report a problem | ||
| 7/1/2022 | Sold | $547,595$159/sqft |
Source: Public Record Report a problem | ||
Public tax history
| Year | Property taxes | Tax assessment |
|---|---|---|
| 2025 | $4,897 +0.1% | $29,440 -13.5% |
| 2024 | $4,892 +34.8% | $34,030 |
| 2023 | $3,630 +80.4% | $34,030 +41.4% |
| 2022 | $2,012 | $24,070 +77.2% |
| 2021 | -- | $13,580 +383.3% |
| 2020 | $420 | $2,810 |
| 2019 | $420 | $2,810 |
Find assessor info on the county website
Monthly payment
Est. payment
Payment breakdown
Explore the cost of this home by adjusting the details. Changes won't be saved.Climate risks
Neighborhood: 80102
Nearby schools
Schools provided by the listing agent
- Elementary: Bennett
- Middle: Bennett
- High: Bennett
- District: Bennett 29-J
Source: REcolorado as distributed by MLS GRID. This data may not be complete. We recommend contacting the local school district to confirm school assignments for this home.
Similar homes
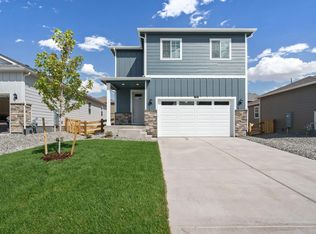
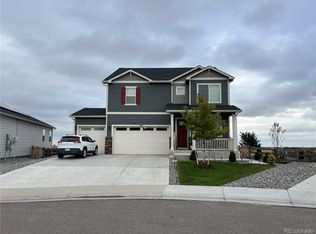
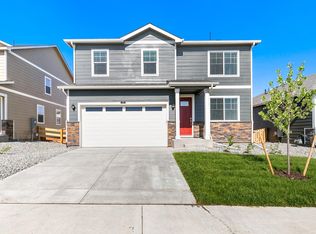

- $495,0004 bd2 ba3.4k sqft166 Racer Street, Bennett, CO 80102For Sale
 MLS ID #3879472, Aurionna Bland, Realty One Group Premier. REcolorado as distributed by MLS GRID
 - from $469,9903 bd3 ba2.1k sqftAntero Plan, Muegge Farms, Bennett, CO 80102New Construction
 Dream Finders Homes
 - $499,9905 bd3 ba2.6k sqft46426 Heritage Avenue, Bennett, CO 80102New Construction
 REcolorado as distributed by MLS GRID
 - $449,9903 bd3 ba2.2k sqft46418 Heritage Avenue, Bennett, CO 80102New Construction
 REcolorado as distributed by MLS GRID
 - $485,0003 bd3 ba2.2k sqft47389 Magnolia Avenue, Bennett, CO 80102New ConstructionREcolorado as distributed by MLS GRID
- $459,9004 bd3 ba1.8k sqft48180 Shetland Drive, Bennett, CO 80102New ConstructionREcolorado as distributed by MLS GRID
- $468,9004 bd3 ba1.7k sqft48210 Shetland Drive, Bennett, CO 80102New ConstructionREcolorado as distributed by MLS GRID
- $524,9005 bd4 ba2.1k sqft48120 Shetland Drive, Bennett, CO 80102New ConstructionREcolorado as distributed by MLS GRID
- $525,0004 bd3 ba2.4k sqft47378 Bluebell Avenue, Bennett, CO 80102New ConstructionREcolorado as distributed by MLS GRID
- $510,0004 bd3 ba3k sqft56597 E 23rd Avenue, Strasburg, CO 80136For SaleMLS ID #6605384, Tanner Kinnison, Compass - Denver. REcolorado as distributed by MLS GRID
- $544,9005 bd3 ba2.2k sqft48140 Shetland Drive, Bennett, CO 80102New ConstructionREcolorado as distributed by MLS GRID
- $384,9003 bd3 ba2.3k sqft300 Bennett Inc., Bennett, CO 80102New ConstructionMLS ID #2138907, Thomas Richardson, Six Star Properties LLC. REcolorado as distributed by MLS GRID
- $449,9903 bd3 ba2.1k sqft54968 E 28th Avenue, Strasburg, CO 80136New ConstructionREcolorado as distributed by MLS GRID
- $425,0003 bd3 ba1.9k sqft21833 E Quincy Place, Aurora, CO 80015For SaleMLS ID #9107892, Team Lassen, MB Team Lassen. REcolorado as distributed by MLS GRID
- $575,0003 bd2 ba3.6k sqft3836 N Catawba Way, Aurora, CO 80019For SaleMLS ID #4674431, Kourtney Swift, LPT Realty. REcolorado as distributed by MLS GRID
- $389,9003 bd3 ba2.3k sqft312 Bennett Avenue, Bennett, CO 80102New ConstructionMLS ID #2357123, Thomas Richardson, Six Star Properties LLC. REcolorado as distributed by MLS GRID
- $459,9904 bd3 ba2.4k sqft54988 E 28th Avenue, Strasburg, CO 80136New ConstructionREcolorado as distributed by MLS GRID
- $439,9903 bd2 ba1.8k sqft54973 E 28th Place, Strasburg, CO 80136New ConstructionREcolorado as distributed by MLS GRID
