Say hello to this beautifully maintained, fenced-in corner lot home in the heart of Bennett Village! Perfectly positioned directly across from a neighborhood park and playground, this move-in-ready 3-bedroom, 3-bathroom home offers the perfect blend of comfort, functionality, and low-maintenance living. Step inside to an inviting open-concept floor plan where the spacious living room, dining area, and kitchen flow seamlessly together, creating an ideal space for everyday living and entertaining. The kitchen is the heart of the home, featuring a large center island, abundant cabinetry, generous counter space, and durable luxury vinyl flooring throughout the main level. A convenient powder bathroom completes the first floor. Upstairs, you'll find all three bedrooms, including a spacious primary suite with a private ensuite bathroom featuring dual vanities. Two additional bedrooms share a full bathroom, offering flexibility for family, guests, or a home office. Cozy carpet in the bedrooms and durable tile flooring in the bathrooms provide both comfort and style. Outside, enjoy the low-maintenance xeriscaped front yard, as well as a rare fenced side yard that's perfect for pets, kids, or relaxing outdoors, and the convenience of an attached two-car garage. Located directly across from the community park with easy access to local amenities and major roadways, this home offers an easy-care lifestyle without sacrificing space or location.
For sale
$420,000
665 Cottonwood Avenue, Bennett, CO 80102
3beds
1,733sqft
:
Get pre-qualified$2,644/mo
Single Family Residence
Built in 2023
3,937 Square Feet Lot
$418,900 Zestimate®
$242/sqft
$78/mo HOA
What's special
- 2 days |
- 59 |
- 3 |
Zillow last checked:
Listing updated:
Listed by:
McKenzie Jones 720-704-3113 kenzie.jones@orchard.com,
Orchard Brokerage LLC
Source: REcolorado as distributed by MLS GRID,MLS#: 7788543
Facts & features
Interior
Bedrooms & bathrooms
- Bedrooms: 3
- Bathrooms: 3
- Full bathrooms: 2
- 1/2 bathrooms: 1
- Main level bathrooms: 1
Bedroom
- Features: Primary Suite
- Level: Upper
- Area: 169 Square Feet
- Dimensions: 13 x 13
Bedroom
- Level: Upper
- Area: 120 Square Feet
- Dimensions: 12 x 10
Bedroom
- Level: Upper
- Area: 108 Square Feet
- Dimensions: 12 x 9
Bathroom
- Level: Main
- Area: 25 Square Feet
- Dimensions: 5 x 5
Bathroom
- Features: En Suite Bathroom, Primary Suite
- Level: Upper
- Area: 108 Square Feet
- Dimensions: 9 x 12
Bathroom
- Level: Upper
- Area: 60 Square Feet
- Dimensions: 12 x 5
Dining room
- Level: Main
- Area: 91 Square Feet
- Dimensions: 7 x 13
Kitchen
- Level: Main
- Area: 144 Square Feet
- Dimensions: 9 x 16
Laundry
- Level: Upper
- Area: 30 Square Feet
- Dimensions: 5 x 6
Living room
- Level: Main
- Area: 210 Square Feet
- Dimensions: 14 x 15
Utility room
- Level: Upper
- Area: 12 Square Feet
- Dimensions: 2 x 6
Heating
- Forced Air
Cooling
- Central Air
Appliances
- Included: Dishwasher, Disposal, Dryer, Microwave, Range, Refrigerator
- Laundry: In Unit
Features
- Eat-in Kitchen, Kitchen Island, Open Floorplan, Pantry, Primary Suite, Walk-In Closet(s)
- Flooring: Carpet, Tile, Vinyl
- Windows: Double Pane Windows, Window Coverings
- Basement: Crawl Space,Finished
Interior area
- Total structure area: 1,733
- Total interior livable area: 1,733 sqft
- Finished area above ground: 1,733
Video & virtual tour
Property
Parking
- Total spaces: 2
- Parking features: Concrete
- Attached garage spaces: 2
Features
- Levels: Two
- Stories: 2
- Patio & porch: Covered, Deck, Front Porch, Patio
- Exterior features: Lighting, Rain Gutters
- Fencing: Full
Lot
- Size: 3,937 Square Feet
- Features: Corner Lot, Landscaped, Level
- Residential vegetation: Xeriscaping
Details
- Parcel number: R0210541
- Special conditions: Standard
Construction
Type & style
- Home type: SingleFamily
- Architectural style: Contemporary
- Property subtype: Single Family Residence
Materials
- Frame, Stone, Wood Siding
- Roof: Composition
Condition
- Year built: 2023
Utilities & green energy
- Sewer: Public Sewer
- Water: Public
- Utilities for property: Cable Available, Electricity Connected, Natural Gas Available, Phone Available
Community & HOA
Community
- Security: Carbon Monoxide Detector(s), Smoke Detector(s)
- Subdivision: Bennett Village
HOA
- Has HOA: Yes
- Amenities included: Park, Playground
- HOA fee: $78 monthly
- HOA name: Bennett Village Comm. Assoc - MSI
- HOA phone: 720-974-4123
Location
- Region: Bennett
Financial & listing details
- Price per square foot: $242/sqft
- Tax assessed value: $406,000
- Annual tax amount: $4,157
- Date on market: 8/7/2026
- Listing terms: Cash,Conventional,FHA,VA Loan
- Exclusions: Seller's Personal Property.
- Ownership: Individual
- Electric utility on property: Yes
- Road surface type: Paved
Estimated market value
$418,900
$398,000 - $440,000
$2,920/mo
Price history
| Date | Event | Price |
|---|---|---|
| 8/7/2026 | Listed for sale | $420,000+5%$242/sqft |
Source:  REcolorado as distributed by MLS GRID #7788543 Report a problem REcolorado as distributed by MLS GRID #7788543 Report a problem | ||
| 12/20/2023 | Sold | $400,000-11.1%$231/sqft |
Source: REcolorado as distributed by MLS GRID #6490957 Report a problem | ||
| 11/17/2023 | Pending sale | $449,900$260/sqft |
Source: REcolorado as distributed by MLS GRID #6490957 Report a problem | ||
| 11/14/2023 | Price change | $449,900-3.2%$260/sqft |
Source: REcolorado as distributed by MLS GRID #6490957 Report a problem | ||
| 11/11/2023 | Price change | $464,900-4.1%$268/sqft |
Source: REcolorado as distributed by MLS GRID #6490957 Report a problem | ||
| 10/31/2023 | Listed for sale | $484,900$280/sqft |
Source: REcolorado as distributed by MLS GRID #6490957 Report a problem | ||
Public tax history
| Year | Property taxes | Tax assessment |
|---|---|---|
| 2025 | $4,828 +685.3% | $25,370 -18.3% |
| 2024 | $615 -54.1% | $31,050 +702.3% |
| 2023 | $1,340 | $3,870 -55.5% |
| 2022 | -- | $8,700 |
Find assessor info on the county website
Monthly payment
Est. payment
Payment breakdown
Explore the cost of this home by adjusting the details. Changes won't be saved.Climate risks
Neighborhood: 80102
Nearby schools
GreatSchools rating
- 6/10Bennett Intermediate SchoolGrades: 3-5Distance: 0.2 mi
- 3/10Bennett Middle SchoolGrades: 6-8Distance: 0.3 mi
- 3/10Bennett High SchoolGrades: 9-12Distance: 0.5 mi
Schools provided by the listing agent
- Elementary: Bennett
- Middle: Bennett
- High: Bennett
- District: Bennett 29-J
Source: REcolorado as distributed by MLS GRID. This data may not be complete. We recommend contacting the local school district to confirm school assignments for this home.
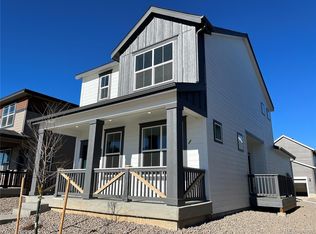
- $415,0003 bd3 ba1.4k sqft655 Cottonwood Ave, Bennett, CO 80102Sold
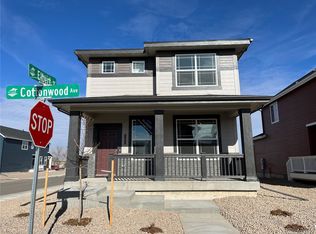
- $385,0003 bd3 ba1.4k sqft705 Cottonwood Ave, Bennett, CO 80102Sold
- $445,0003 bd2 ba1.9k sqft645 Cottonwood Ave, Bennett, CO 80102Sold
- $429,9003 bd3 ba1.8k sqft660 Kiowa Ave, Bennett, CO 80102Sold
- $410,0003 bd3 ba1.7k sqft635 Cottonwood Ave, Bennett, CO 80102Sold
- $424,9003 bd3 ba1.6k sqft650 Kiowa Ave, Bennett, CO 80102Sold
- $400,0003 bd3 ba1.6k sqft715 Cottonwood Ave, Bennett, CO 80102Sold
- $375,0003 bd3 ba1.3k sqft640 Kiowa Ave, Bennett, CO 80102Sold
A local agent can set up tours, give advice and negotiate with sellers.
Similar homes
- $419,5003 bd3 ba1.5k sqft765 Aspen Avenue, Bennett, CO 80102For Sale

 MLS ID #5409426, Karen Levine, RE/MAX Alliance - Olde Town. REcolorado as distributed by MLS GRID
 - $535,0004 bd3 ba2.1k sqft46545 Sunrise Court, Bennett, CO 80102For Sale
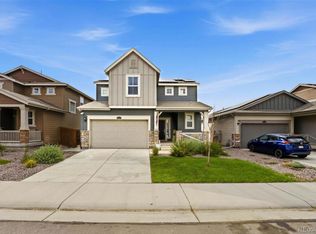 MLS ID #7365571, Brenda Aguilera, eXp Realty, LLC. REcolorado as distributed by MLS GRID
 - $460,0004 bd2 ba1.7k sqft163 Coyote Street, Bennett, CO 80102For Sale
 MLS ID #3396630, Heather Beckett, Redfin Corporation. REcolorado as distributed by MLS GRID
 - $470,0003 bd3 ba2.2k sqft211 Fox Street, Bennett, CO 80102For Sale
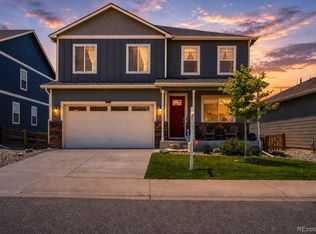 MLS ID #9255849, Shelly Nelson, Novella Real Estate. REcolorado as distributed by MLS GRID
 - $359,9003 bd3 ba2.3k sqft310 Bennett Avenue, Bennett, CO 80102New ConstructionMLS ID #9674798, Tracey Powell, Tracey Lynn Realty. REcolorado as distributed by MLS GRID
- $359,9003 bd3 ba2.3k sqft306 Bennett Avenue, Bennett, CO 80102New ConstructionMLS ID #2126788, Tracey Powell, Tracey Lynn Realty. REcolorado as distributed by MLS GRID
- $324,9902 bd2 ba1k sqft46566 Gold Prairie Drive, Bennett, CO 80102New ConstructionMLS ID #9946127, Layson Smyer, Oakwood Homes Real Estate LLC. REcolorado as distributed by MLS GRID
- $475,0004 bd3 ba2.2k sqft172 Fox Street, Bennett, CO 80102For SaleMLS ID #6588732, The Braun Team, eXp Realty, LLC. REcolorado as distributed by MLS GRID
- $485,0003 bd3 ba2.2k sqft104 Coyote Street, Bennett, CO 80102New ConstructionMLS ID #9940817, Jonathan Coyle, LoKation. REcolorado as distributed by MLS GRID
- $411,0003 bd3 ba1.7k sqft4681 Orleans Street, Denver, CO 80249For SaleMLS ID #3316771, Cristina Geiger, Key Team Real Estate Corp.. REcolorado as distributed by MLS GRID
- $384,9003 bd2 ba1k sqft2703 Rose Hill Street, Strasburg, CO 80136For SaleMLS ID #7576266, Tania Stephens, Look East Realty. REcolorado as distributed by MLS GRID
- $489,0005 bd3 ba2.5k sqft2322 Asoka St, Strasburg, CO 80136For Sale
 MLS ID #1065634, Ifiok Udowana, Hitch Realty LLC. IRES as distributed by MLS GRID
 - $499,9273 bd3 ba2.5k sqft783 N Shawnee Street, Aurora, CO 80018For SaleMLS ID #8943690, Steve Kirk, Equity Colorado Real Estate. REcolorado as distributed by MLS GRID
- $423,0003 bd3 ba1.5k sqft24245 E 41st Avenue, Aurora, CO 80019For SaleMLS ID #7657324, Megan Jarbouh, eXp Realty, LLC. REcolorado as distributed by MLS GRID
- $414,0003 bd3 ba1.4k sqft46 N Trussville Street, Aurora, CO 80018For SaleMLS ID #2719292, Eli Schmidt, LPT Realty. REcolorado as distributed by MLS GRID
- $443,7003 bd3 ba1.5k sqft21891 E 7th Avenue, Aurora, CO 80018For SaleMLS ID #6875949, Kimberly Austin, eXp Realty, LLC. REcolorado as distributed by MLS GRID
- $435,0002 bd3 ba1.4k sqft20084 E 48th Drive, Denver, CO 80249For SaleMLS ID #6329602, Jorge Armstrong, Megastar Realty. REcolorado as distributed by MLS GRID
- $429,9003 bd3 ba1.4k sqft237 S Old Hammer, Aurora, CO 80018For SaleMLS ID #5603555, Patricia Spurlock, Spurlock Homes. REcolorado as distributed by MLS GRID
- $409,9992 bd2 ba1.4k sqft19196 E 55th Avenue, Denver, CO 80249For SaleMLS ID #9540069, Ryan Buckley, eXp Realty, LLC. REcolorado as distributed by MLS GRID
- $489,9503 bd3 ba1.9k sqft806 White Crow St, Aurora, CO 80018For Sale
 MLS ID #6029471, Jose Falconett, Brokers Guild Real Estate. elevateMLS
