Don't miss out on this incredible opportunity to own a brand-new, never-lived-in townhome featuring a massive price drop right in the heart of Bennett. This stunning property offers a spacious layout with three large bedrooms and two and a half bathrooms, perfect for comfortable living. The entire main level is finished with beautiful, durable luxury vinyl plank flooring that flows seamlessly into the modern kitchen, which boasts beautiful cabinets, sleek granite countertops, and a full suite of included kitchen appliances. Upstairs, you will find plush, cozy carpeting throughout all the bedrooms. This home also features an attached two-car garage for convenient parking and storage, plus a full unfinished basement offering endless potential for future customization. Perfectly situated for convenience and recreation, this townhome offers a serene, small-town atmosphere just minutes from the King Soopers marketplace for everyday needs. Take advantage of the nearby Bennett Park & Recreation District facilities. You can enjoy fast commuter access to Interstate 70, you are only 25 miles from the heart of Denver and minutes away from the Denver International Airport!
Accepting backups
$359,900
310 Bennett Avenue, Bennett, CO 80102
3beds
2,339sqft
Townhouse
Built in 2026
-- sqft lot
$-- Zestimate®
$154/sqft
$195/mo HOA
What's special
- 72 days
- 112
- 0
Zillow last checked:
Listing updated:
Listed by:
Tracey Powell tracey@sixstarprop.com,
Tracey Lynn Realty
Source: REcolorado as distributed by MLS GRID,MLS#: 9674798
Facts & features
Interior
Bedrooms & bathrooms
- Bedrooms: 3
- Bathrooms: 3
- Full bathrooms: 1
- 3/4 bathrooms: 1
- 1/2 bathrooms: 1
- Main level bathrooms: 1
Bedroom
- Features: Primary Suite
- Level: Upper
Bedroom
- Level: Upper
Bedroom
- Level: Upper
Bathroom
- Level: Main
Bathroom
- Features: Primary Suite
- Level: Upper
Bathroom
- Level: Upper
Dining room
- Level: Main
Kitchen
- Level: Main
Laundry
- Level: Upper
Living room
- Level: Main
Heating
- Forced Air, Natural Gas
Cooling
- Air Conditioning-Room
Appliances
- Included: Dishwasher, Disposal, Microwave, Refrigerator, Self Cleaning Oven
- Laundry: In Unit
Features
- Ceiling Fan(s), Granite Counters, Kitchen Island, Open Floorplan, Primary Suite, Smoke Free, Walk-In Closet(s)
- Flooring: Carpet, Vinyl
- Windows: Double Pane Windows
- Basement: Full,Unfinished
- Common walls with other units/homes: 2+ Common Walls
Interior area
- Total structure area: 2,339
- Total interior livable area: 2,339 sqft
- Finished area above ground: 1,635
- Finished area below ground: 0
Property
Parking
- Total spaces: 2
- Parking features: Concrete, Dry Walled, Insulated Garage, Lighted
- Attached garage spaces: 2
Accessibility
- Accessibility features: Accessible Approach with Ramp
Features
- Levels: Two
- Stories: 2
- Patio & porch: Front Porch, Patio
- Exterior features: Private Yard, Rain Gutters
- Fencing: Full,Partial
Details
- Parcel number: R0215136
- Special conditions: Standard
Construction
Type & style
- Home type: Townhouse
- Property subtype: Townhouse
- Attached to another structure: Yes
Materials
- Frame
- Foundation: Structural
- Roof: Composition
Condition
- New Construction
- New construction: Yes
- Year built: 2026
Details
- Warranty included: Yes
Utilities & green energy
- Electric: 110V, 220 Volts
- Sewer: Public Sewer
- Water: Public
- Utilities for property: Electricity Connected, Natural Gas Connected
Community & HOA
Community
- Security: Carbon Monoxide Detector(s), Smoke Detector(s)
- Subdivision: Bennett Avenue Townhomes
HOA
- Has HOA: Yes
- Services included: Insurance, Irrigation, Road Maintenance, Snow Removal
- HOA fee: $195 monthly
- HOA name: 300 Bennett
- HOA phone: 720-434-4677
Location
- Region: Bennett
Financial & listing details
- Price per square foot: $154/sqft
- Tax assessed value: $20,023
- Annual tax amount: $449
- Date on market: 8/3/2026
- Listing terms: 1031 Exchange,Cash,Conventional,FHA,USDA Loan,VA Loan
- Exclusions: None
- Ownership: Builder
- Electric utility on property: Yes
- Road surface type: Paved
Estimated market value
Not available
Estimated sales range
Not available
Not available
Price history
| Date | Event | Price |
|---|---|---|
| 9/5/2026 | Pending sale | $359,900$154/sqft |
Source:  REcolorado as distributed by MLS GRID #9674798 Report a problem REcolorado as distributed by MLS GRID #9674798 Report a problem | ||
| 8/3/2026 | Listed for sale | $359,900$154/sqft |
Source: REcolorado as distributed by MLS GRID #9674798 Report a problem | ||
Public tax history
| Year | Property taxes | Tax assessment |
|---|---|---|
| 2025 | $159 +3.9% | $5,410 +181.8% |
| 2024 | $153 +29.6% | $1,920 +8.5% |
| 2023 | $118 | $1,770 |
Find assessor info on the county website
Monthly payment
Est. payment
Payment breakdown
Explore the cost of this home by adjusting the details. Changes won't be saved.Climate risks
Neighborhood: 80102
Nearby schools
Schools provided by the listing agent
- Elementary: Bennett
- Middle: Bennett
- High: Bennett
- District: Bennett 29-J
Source: REcolorado as distributed by MLS GRID. This data may not be complete. We recommend contacting the local school district to confirm school assignments for this home.

Similar homes

- $359,9003 bd3 ba2.3k sqft306 Bennett Avenue, Bennett, CO 80102New Construction

 MLS ID #2126788, Tracey Powell, Tracey Lynn Realty. REcolorado as distributed by MLS GRID
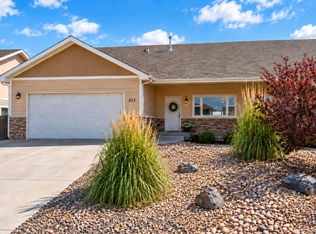
 - $390,0003 bd2 ba1.2k sqft363 Spruce Street, Bennett, CO 80102For Sale
 MLS ID #3898220, Felicia Tomlinson, Coldwell Banker Realty 56. REcolorado as distributed by MLS GRID
 - $430,0003 bd2 ba3.1k sqft1050 Viewridge Road, Bennett, CO 80102For Sale
 MLS ID #4077212, Taunya Lanier, RE/MAX Alliance. REcolorado as distributed by MLS GRID
 - $420,0003 bd3 ba1.7k sqft665 Cottonwood Avenue, Bennett, CO 80102For Sale
 MLS ID #7788543, McKenzie Jones, Orchard Brokerage LLC. REcolorado as distributed by MLS GRID
 - $403,9003 bd3 ba1.4k sqft525 Aspen Avenue, Bennett, CO 80102New ConstructionMLS ID #9947277, Raye Anderson, Equity Colorado Real Estate. REcolorado as distributed by MLS GRID
- $409,9503 bd3 ba1.5k sqft765 Aspen Avenue, Bennett, CO 80102For SaleMLS ID #5409426, Karen Levine, RE/MAX Alliance - Olde Town. REcolorado as distributed by MLS GRID
- $490,0004 bd3 ba2.2k sqft47363 Lilac Avenue, Bennett, CO 80102For SaleMLS ID #7175783, Sam Biller, RE/MAX Professionals. REcolorado as distributed by MLS GRID
- $415,0004 bd2 ba1.7k sqft163 Coyote Street, Bennett, CO 80102For SaleMLS ID #6521900, Martin Mata, Redfin Corporation. REcolorado as distributed by MLS GRID
- $459,0003 bd3 ba1.9k sqft630 Aspen Avenue, Bennett, CO 80102For SaleMLS ID #5838258, Victor Najera, eXp Realty, LLC. REcolorado as distributed by MLS GRID
- $485,0003 bd3 ba2.2k sqft104 Coyote Street, Bennett, CO 80102New ConstructionMLS ID #9940817, Jonathan Coyle, LoKation. REcolorado as distributed by MLS GRID
- $469,9004 bd3 ba1.7k sqft48160 Shetland Drive, Bennett, CO 80102New ConstructionREcolorado as distributed by MLS GRID
- $365,9003 bd3 ba1.5k sqft23630 E 5th Place, Aurora, CO 80018For SaleMLS ID #8926465, David Babineaux, Coldwell Banker Realty 24. REcolorado as distributed by MLS GRID
- $375,0003 bd3 ba1.6k sqft1758 S Buchanan Circle, Aurora, CO 80018For SaleMLS ID #1629195, Natalya Kazantseva, Keller Williams DTC. REcolorado as distributed by MLS GRID
- $459,9004 bd3 ba2.5k sqft2322 Asoka St, Strasburg, CO 80136For Sale
 MLS ID #1070148, Simenah Udowana, Hitch Realty LLC. IRES as distributed by MLS GRID
 - $480,0004 bd4 ba2.3k sqft2082 Ance Street, Strasburg, CO 80136For SaleMLS ID #8325971, Kim Bales, ELM Realty. REcolorado as distributed by MLS GRID
- $380,0003 bd2 ba1.4k sqft27602 E 1st Avenue, Aurora, CO 80018For SaleMLS ID #9200787, Peter Psotny, MB Colorado Home Sales Inc. REcolorado as distributed by MLS GRID
- $419,9903 bd2 ba1.8k sqft54960 E 27th Avenue, Strasburg, CO 80136New ConstructionREcolorado as distributed by MLS GRID
- $375,0003 bd2 ba1.9k sqft24141 E 54th Place, Aurora, CO 80019New ConstructionREcolorado as distributed by MLS GRID
- $424,9993 bd3 ba2.4k sqft21331 E 60th Avenue, Aurora, CO 80019For SaleMLS ID #3439327, Barry Overton, eXp Realty, LLC. REcolorado as distributed by MLS GRID
- $464,9903 bd3 ba2.2k sqft54928 E 28th Avenue, Strasburg, CO 80136New ConstructionREcolorado as distributed by MLS GRID
