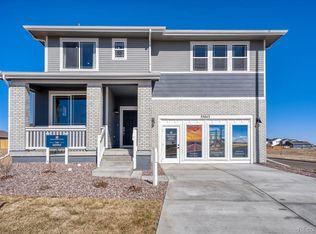
Situated on a premium corner lot is this move-in ready home that offers modern comfort and living in the heart of Strasburg. This 4-bedroom, 3-bath residence offers a versatile layout, including a highly desirable Main-Level Bedroom—perfect for guests or a home office. The open-concept design features a bright Eat-In Kitchen with Upgraded Finishes, including a Double Oven, 5-Burner Gas Range, Modern Hood, Stainless Steel Appliances, and Granite Countertops. Upstairs, there is a loft, laundry room, and additional bedrooms and bathrooms. Save with leased Solar Panels for energy efficiency, and an installed EV charger for added convenience. Enjoy the benefits of additional parking nearby, with playgrounds, parks, and open space for outdoor entertainment. This home qualifies for a $2,500 Homebuyer Grant that can be used towards closing costs, a rate buy-down, or to apply towards down payment on preferred lender`s DreaMaker, Veterans Affairs, or Standard Agency loans. Please contact me for additional information. Don`t miss this great opportunity, and schedule a showing today!
For sale
Price cut: $2.5K (6/30)
$512,000
2901 Oxley Street, Strasburg, CO 80136
4beds
2,332sqft
:
Get pre-qualified$3,237/mo
Single Family Residence
Built in 2024
8,250 Square Feet Lot
$511,000 Zestimate®
$220/sqft
$109/mo HOA
What's special
Cozy loftPremium corner lotHighly desirable main-level bedroomDouble ovenStainless steel appliancesGranite countertopsModern hood
- 128 days |
- 83 |
- 1 |
Zillow last checked:
Listing updated:
Listed by:
Holli Nguyen 720-243-9344 hollinguyen@remax.net,
RE/MAX Professionals
Source: REcolorado as distributed by MLS GRID,MLS#: 9155998
Facts & features
Interior
Bedrooms & bathrooms
- Bedrooms: 4
- Bathrooms: 3
- Full bathrooms: 2
- 3/4 bathrooms: 1
- Main level bathrooms: 1
- Main level bedrooms: 1
Bedroom
- Level: Main
- Area: 153.39 Square Feet
- Dimensions: 11.7 x 13.11
Bedroom
- Features: Primary Suite
- Level: Upper
- Area: 266 Square Feet
- Dimensions: 17.5 x 15.2
Bedroom
- Level: Upper
- Area: 129.99 Square Feet
- Dimensions: 11.11 x 11.7
Bedroom
- Level: Upper
- Area: 153.72 Square Feet
- Dimensions: 12.6 x 12.2
Bathroom
- Level: Main
- Area: 29.22 Square Feet
- Dimensions: 7.11 x 4.11
Bathroom
- Features: Primary Suite
- Level: Upper
- Area: 232.2 Square Feet
- Dimensions: 17.2 x 13.5
Bathroom
- Level: Upper
- Area: 101.93 Square Feet
- Dimensions: 12.4 x 8.22
Dining room
- Level: Main
- Area: 58.77 Square Feet
- Dimensions: 5.11 x 11.5
Kitchen
- Level: Main
- Area: 178.25 Square Feet
- Dimensions: 15.5 x 11.5
Laundry
- Level: Upper
- Area: 48.16 Square Feet
- Dimensions: 8.6 x 5.6
Living room
- Level: Main
- Area: 309.75 Square Feet
- Dimensions: 17.7 x 17.5
Loft
- Level: Upper
- Area: 314.83 Square Feet
- Dimensions: 28.11 x 11.2
Heating
- Forced Air
Cooling
- Central Air
Appliances
- Included: Dishwasher, Disposal, Double Oven, Dryer, Microwave, Range, Range Hood, Refrigerator, Tankless Water Heater, Washer
- Laundry: In Unit
Features
- Eat-in Kitchen, Granite Counters, Kitchen Island, Open Floorplan, Pantry, Primary Suite, Walk-In Closet(s)
- Flooring: Carpet, Laminate
- Windows: Double Pane Windows, Window Coverings
- Has basement: No
Interior area
- Total structure area: 2,332
- Total interior livable area: 2,332 sqft
- Finished area above ground: 2,332
Video & virtual tour
Property
Parking
- Total spaces: 3
- Parking features: Concrete
- Attached garage spaces: 3
Features
- Levels: Two
- Stories: 2
- Fencing: None
Lot
- Size: 8,250 Square Feet
- Features: Corner Lot, Landscaped, Sprinklers In Front
Details
- Parcel number: 181329406009
- Special conditions: Standard
Construction
Type & style
- Home type: SingleFamily
- Architectural style: Urban Contemporary
- Property subtype: Single Family Residence
Materials
- Frame, Wood Siding
- Roof: Composition
Condition
- Year built: 2024
Details
- Builder name: Dream Finder Homes
Utilities & green energy
- Sewer: Public Sewer
- Water: Public
- Utilities for property: Electricity Connected, Natural Gas Available, Natural Gas Connected
Community & HOA
Community
- Subdivision: Wolf Creek Run
HOA
- Has HOA: Yes
- Amenities included: Park, Playground, Trail(s)
- Services included: Recycling, Snow Removal, Trash
- HOA fee: $109 monthly
- HOA name: Wolf Creek Run
- HOA phone: 720-739-2899
Location
- Region: Strasburg
Financial & listing details
- Price per square foot: $220/sqft
- Annual tax amount: $2,867
- Date on market: 3/20/2026
- Listing terms: Cash,Conventional,FHA,Other,VA Loan
- Exclusions: Seller's Personal Property
- Ownership: Individual
- Electric utility on property: Yes
- Road surface type: Paved
Estimated market value
$511,000
$485,000 - $537,000
$3,296/mo
Price history
| Date | Event | Price |
|---|---|---|
| 6/30/2026 | Price change | $512,000-0.5%$220/sqft |
Source:  REcolorado as distributed by MLS GRID #9155998 Report a problem REcolorado as distributed by MLS GRID #9155998 Report a problem | ||
| 5/3/2026 | Price change | $514,500-2%$221/sqft |
Source: REcolorado as distributed by MLS GRID #9155998 Report a problem | ||
| 4/2/2026 | Price change | $524,900-4.4%$225/sqft |
Source: REcolorado as distributed by MLS GRID #9155998 Report a problem | ||
| 3/20/2026 | Listed for sale | $549,000+12%$235/sqft |
Source: REcolorado as distributed by MLS GRID #9155998 Report a problem | ||
| 8/30/2024 | Sold | $489,990$210/sqft |
Source: REcolorado as distributed by MLS GRID #4655004 Report a problem | ||
| 8/5/2024 | Pending sale | $489,990$210/sqft |
Source: REcolorado as distributed by MLS GRID #4655004 Report a problem | ||
| 7/17/2024 | Price change | $489,990-2%$210/sqft |
Source: REcolorado as distributed by MLS GRID #4655004 Report a problem | ||
| 6/26/2024 | Price change | $499,990-1%$214/sqft |
Source: REcolorado as distributed by MLS GRID #4655004 Report a problem | ||
| 5/4/2024 | Price change | $504,990-4.7%$217/sqft |
Source: REcolorado as distributed by MLS GRID #4655004 Report a problem | ||
| 5/2/2024 | Listed for sale | $530,000$227/sqft |
Source: REcolorado as distributed by MLS GRID #4655004 Report a problem | ||
Public tax history
Tax history is unavailable.
Monthly payment
Est. payment
Payment breakdown
Explore the cost of this home by adjusting the details. Changes won't be saved.Climate risks
Neighborhood: 80136
Nearby schools
GreatSchools rating
- 6/10Strasburg Elementary SchoolGrades: PK-5Distance: 1.3 mi
- 2/10Hemphill Middle SchoolGrades: 6-8Distance: 1.2 mi
- 5/10Strasburg High SchoolGrades: 9-12Distance: 1.3 mi
Schools provided by the listing agent
- Elementary: Strasburg
- Middle: Hemphill
- High: Strasburg
- District: Strasburg 31-J
Source: REcolorado as distributed by MLS GRID. This data may not be complete. We recommend contacting the local school district to confirm school assignments for this home.
- $--4 bd3 ba2.4k sqft2915 Oxley St, Strasburg, CO 80136Auction

- $489,9904 bd3 ba2.3k sqft2884 Nectar St, Strasburg, CO 80136Sold

- $514,9904 bd3 ba2.7k sqft2900 Nectar St, Strasburg, CO 80136Sold

- $504,9903 bd2 ba2.1k sqft2902 Oxley St, Strasburg, CO 80136Sold
- $449,9003 bd2 ba1.6k sqft2865 Oxley St, Strasburg, CO 80136For Sale
- $546,6554 bd3 ba2.4k sqft2850 Nectar St, Strasburg, CO 80136Sold
- $484,9904 bd3 ba2.7k sqft2916 Oxley St, Strasburg, CO 80136Sold
- $510,6005 bd3 ba2.6k sqft54930 E 28th Pl, Strasburg, CO 80136Off Market
A local agent can set up tours, give advice and negotiate with sellers.
Similar homes
- $--4 bd3 ba2.4k sqft2915 Oxley St, Strasburg, CO 80136AuctionAuction.com 2
- $464,9903 bd2 ba1.8k sqft54973 E 28th Place, Strasburg, CO 80136New Construction

 REcolorado as distributed by MLS GRID
 - $515,0004 bd3 ba3k sqft56597 E 23rd Avenue, Strasburg, CO 80136For Sale
 MLS ID #6605384, Tanner Kinnison, Compass - Denver. REcolorado as distributed by MLS GRID
 - $574,9904 bd3 ba2.4k sqft55043 E 27th Avenue, Strasburg, CO 80136New Construction
 REcolorado as distributed by MLS GRID
 - $474,9903 bd3 ba2.2k sqft54955 E 28th Place, Strasburg, CO 80136New ConstructionREcolorado as distributed by MLS GRID
- $480,0003 bd2 ba1.6k sqft2959 Nectar Street, Strasburg, CO 80136For SaleMLS ID #8728170, Colin Gilliland, Equity Colorado Real Estate. REcolorado as distributed by MLS GRID
- from $464,9903 bd3 ba2.4k sqftWillow Plan, Wolf Creek Run, Strasburg, CO 80136New ConstructionDream Finders Homes
- from $469,9904 bd3 ba2.4k sqftSierra Plan, Wolf Creek Run, Strasburg, CO 80136New ConstructionDream Finders Homes
- from $499,9903 bd3 ba2.9k sqftConifer Plan, Wolf Creek Run, Strasburg, CO 80136New ConstructionDream Finders Homes
- from $484,9905 bd3 ba2.6k sqftDenali Plan, Wolf Creek Run, Strasburg, CO 80136New ConstructionDream Finders Homes
- $444,9903 bd2 ba1.7k sqft55015 E 28th Place, Strasburg, CO 80136New ConstructionREcolorado as distributed by MLS GRID
- $489,5005 bd3 ba2.5k sqft2322 Asoka Street, Strasburg, CO 80136For SaleMLS ID #2648160, Ifiok Udowana, Hitch Realty. REcolorado as distributed by MLS GRID
- from $454,9903 bd3 ba2.2k sqftRainier Plan, Wolf Creek Run, Strasburg, CO 80136New ConstructionDream Finders Homes
- $480,4253 bd3 ba2.1k sqft54968 E 28th Ave, Strasburg, CO 80136New ConstructionDream Finders Homes
- from $439,9903 bd3 ba2.1k sqftAntero Plan, Wolf Creek Run, Strasburg, CO 80136New ConstructionDream Finders Homes
- $450,2653 bd2 ba1.7k sqft54915 E 28th Pl, Strasburg, CO 80136New ConstructionDream Finders Homes
- from $429,9903 bd2 ba1.8k sqftSilverthorne Plan, Wolf Creek Run, Strasburg, CO 80136New ConstructionDream Finders Homes
- from $419,9903 bd2 ba1.7k sqftAlpine Plan, Wolf Creek Run, Strasburg, CO 80136New ConstructionDream Finders Homes
- $450,3153 bd2 ba1.8k sqft54960 E 27th Ave, Strasburg, CO 80136New ConstructionDream Finders Homes
- from $519,9905 bd3 ba2.6k sqftDenali Plan, Muegge Farms, Bennett, CO 80102New ConstructionDream Finders Homes
