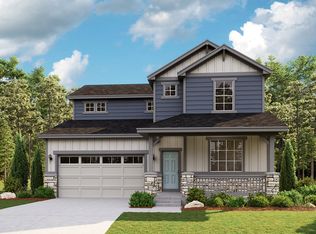
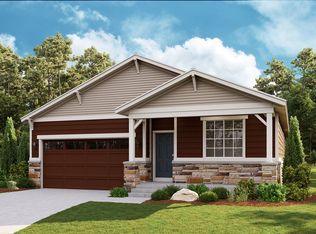
The Denali floor plan is a spacious two-story design featuring a two-car garage with a tandem garage option for added storage or a third vehicle. Ideal for families, this layout includes a 5th bedroom on the main floor with an adjacent bath, providing privacy for guests or multi-generational living. The upper level features a generous loft, perfect for a play area or media room, along with four additional bedrooms to complete this functional and comfortable home. *Sample photos represent the floor plan, not the actual home.
This property is not currently displayed as for sale or rent on Zillow. This may be different from what's on other websites or public sources.