Move in ready! Financing incentives available!! This home is situated on a corner lot directly across the street from a park! With NO metro tax in Wolf Creek Run, this home is a must-see!
As you step inside, you're greeted by a spacious and airy open-concept design that seamlessly connects the kitchen, dining room, and living area with a gas fireplace on the main floor. Natural light pours in through large windows, creating a warm and inviting ambiance throughout the space. The kitchen boasts stainless steel appliances, quartz counter tops, and sleek soft-close cabinetry, making it perfect for entertaining guests. Adjacent to the main living area is a cozy half bathroom, conveniently tucked away for guests' use.
Venturing upstairs, you'll find three bedrooms, each offering its own unique character and comfort. The owners suite is a serene retreat, complete with an en-suite bathroom for ultimate relaxation and convenience. The second bathroom features dual vanities, shower and bathtub. But that's not all - the Miramont floor plan also boasts a versatile loft space upstairs, offering endless possibilities for use as a home office, play area, or cozy reading nook. With its open layout and abundant natural light, this loft area is sure to become a favorite spot for the whole family to enjoy.
And let's not forget about outdoor living! Step outside to discover a charming side patio, perfect for sipping morning coffee, or simply soaking up the sunshine. Whether you're hosting a summer barbecue or just relaxing with loved ones, this outdoor space is sure to be a favorite gathering spot.
Sold for $449,990
$449,990
2848 Nectar Street, Strasburg, CO 80136
3beds
1,875sqft
Single Family Residence
Built in 2024
9,753 Square Feet Lot
$429,400 Zestimate®
$240/sqft
$3,115 Estimated rent
Home value
$429,400
$399,000 - $459,000
$3,115/mo
Zestimate® history
Owner options
List your home for rent
$3,115/mo
Rent Zestimate®
Find your next renter with Zillow Rental Manager. Plus, with online applications, you can quickly screen prospective tenants – for free.
$3,115/mo
Rent Zestimate®
Refinance and save
$2,788/mo
Est. payment
Refinancing to a lower rate could help reduce your monthly payments and save thousands over the life of the loan.
$2,788/mo
Est. payment
Explore your selling options
Work with a Zillow partner agent
Leverage their expertise and Zillow's premium Showcase listings to get your home seen by more buyers.
Get startedList with your own agent
Get your home in front of millions of buyers by listing it on Zillow.
Learn how to do itSell it yourself
Take full control of how buyers see your home on Zillow by listing For Sale by Owner (FSBO).
List your homeWhat's special
Gas fireplaceCharming side patioCorner lotVersatile loft spaceOutdoor spaceStainless steel appliancesQuartz countertops
Zillow last checked:
Listing updated:
Listed by:
Batey McGraw 720-706-5701 mls.co@dreamfindershomes.com,
DFH Colorado Realty LLC
Bought with:
Other MLS Non-REcolorado
NON MLS PARTICIPANT
Source: REcolorado as distributed by MLS GRID,MLS#: 8746839
Facts & features
Interior
Bedrooms & bathrooms
- Bedrooms: 3
- Bathrooms: 3
- Full bathrooms: 2
- 1/2 bathrooms: 1
- Main level bathrooms: 1
Primary bedroom
- Level: Upper
- Area: 180 Square Feet
- Dimensions: 15 x 12
Bedroom
- Level: Upper
- Area: 110 Square Feet
- Dimensions: 11 x 10
Bedroom
- Level: Upper
- Area: 110 Square Feet
- Dimensions: 10 x 11
Primary bathroom
- Level: Upper
Bathroom
- Level: Upper
Bathroom
- Level: Main
Dining room
- Level: Main
- Area: 121 Square Feet
- Dimensions: 11 x 11
Great room
- Level: Main
- Area: 224 Square Feet
- Dimensions: 16 x 14
Laundry
- Level: Upper
Loft
- Level: Upper
- Area: 200 Square Feet
- Dimensions: 20 x 10
Heating
- Forced Air
Cooling
- Central Air
Appliances
- Included: Dishwasher, Disposal, Gas Water Heater, Microwave, Range, Range Hood, Refrigerator, Tankless Water Heater
Features
- Corian Counters, Eat-in Kitchen, High Ceilings, High Speed Internet, Kitchen Island, Open Floorplan, Pantry, Primary Suite, Quartz Counters, Smoke Free, Walk-In Closet(s)
- Flooring: Carpet, Tile, Vinyl
- Windows: Double Pane Windows
- Has basement: No
- Number of fireplaces: 1
- Fireplace features: Great Room
- Common walls with other units/homes: No Common Walls
Interior area
- Total structure area: 1,875
- Total interior livable area: 1,875 sqft
- Finished area above ground: 1,875
Property
Parking
- Total spaces: 2
- Parking features: Concrete, Dry Walled
- Attached garage spaces: 2
Features
- Levels: Two
- Stories: 2
- Patio & porch: Patio
- Exterior features: Rain Gutters
- Fencing: None
Lot
- Size: 9,753 Square Feet
- Features: Corner Lot, Irrigated, Landscaped, Sprinklers In Front
Details
- Parcel number: R0208964
- Special conditions: Standard
Construction
Type & style
- Home type: SingleFamily
- Property subtype: Single Family Residence
Materials
- Cement Siding, Frame
- Foundation: Slab
- Roof: Composition
Condition
- New Construction
- New construction: Yes
- Year built: 2024
Details
- Builder model: Miramont
- Builder name: Dream Finder Homes
- Warranty included: Yes
Utilities & green energy
- Electric: 110V, 220 Volts
- Sewer: Public Sewer
- Water: Public
- Utilities for property: Electricity Connected, Internet Access (Wired), Natural Gas Connected
Green energy
- Energy efficient items: Appliances, Construction, Water Heater, Windows
Community & HOA
Community
- Security: Carbon Monoxide Detector(s), Smoke Detector(s)
- Subdivision: Wolf Creek Run
HOA
- Has HOA: Yes
- Amenities included: Park, Parking, Playground, Trail(s)
- Services included: Maintenance Grounds, Recycling, Sewer, Snow Removal, Trash
- HOA fee: $105 monthly
- HOA name: MSI HOA
- HOA phone: 303-420-4433
Location
- Region: Strasburg
Financial & listing details
- Price per square foot: $240/sqft
- Date on market: 1/12/2025
- Listing terms: Cash,Conventional,FHA,Jumbo,VA Loan
- Exclusions: None
- Ownership: Builder
- Electric utility on property: Yes
- Road surface type: Paved
Price history
| Date | Event | Price |
|---|---|---|
| 4/10/2025 | Sold | $449,990$240/sqft |
Source:  REcolorado as distributed by MLS GRID #8746839 Report a problem REcolorado as distributed by MLS GRID #8746839 Report a problem | ||
| 3/14/2025 | Pending sale | $449,990$240/sqft |
Source: REcolorado as distributed by MLS GRID #8746839 Report a problem | ||
| 11/21/2024 | Price change | $449,990-0.5%$240/sqft |
Source:  Dream Finders Homes Report a problem Dream Finders Homes Report a problem | ||
| 11/13/2024 | Listed for sale | $452,174+0.5%$241/sqft |
Source: Dream Finders Homes Report a problem | ||
| 10/26/2024 | Listing removed | $449,990$240/sqft |
Source: Dream Finders Homes Report a problem | ||
| 10/16/2024 | Price change | $449,990-4.3%$240/sqft |
Source: Dream Finders Homes Report a problem | ||
| 10/3/2024 | Price change | $469,990-0.4%$251/sqft |
Source: Dream Finders Homes Report a problem | ||
| 10/1/2024 | Price change | $472,089+0.4%$252/sqft |
Source: Dream Finders Homes Report a problem | ||
| 9/26/2024 | Price change | $469,990-0.6%$251/sqft |
Source: Dream Finders Homes Report a problem | ||
| 9/10/2024 | Price change | $472,990+0.6%$252/sqft |
Source: Dream Finders Homes Report a problem | ||
| 8/29/2024 | Listed for sale | $469,990$251/sqft |
Source: Dream Finders Homes Report a problem | ||
Public tax history
Tax history is unavailable.
Neighborhood: 80136
Nearby homes
- $546,6554 bd3 ba2.4k sqft2850 Nectar St, Strasburg, CO 80136Sold
- $451,2003 bd2 ba1.8k sqft54950 E 28th Pl, Strasburg, CO 80136Off Market
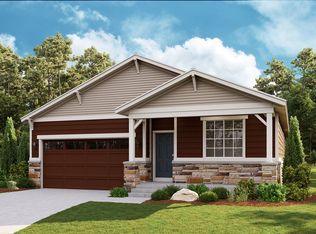
- $489,9904 bd3 ba2.3k sqft2884 Nectar St, Strasburg, CO 80136Sold

- $504,2005 bd3 ba2.6k sqft54930 E 28th Pl, Strasburg, CO 80136Off Market

- $514,9904 bd3 ba2.7k sqft2900 Nectar St, Strasburg, CO 80136Sold
- $449,9003 bd2 ba1.6k sqft2865 Oxley St, Strasburg, CO 80136For Sale
- $512,0004 bd3 ba2.3k sqft2901 Oxley St, Strasburg, CO 80136For Sale
- $444,9903 bd2 ba1.7k sqft55015 E 28th Pl, Strasburg, CO 80136New Construction
Nearby schools
GreatSchools rating
- 6/10Strasburg Elementary SchoolGrades: PK-5Distance: 1.4 mi
- 2/10Hemphill Middle SchoolGrades: 6-8Distance: 1.2 mi
- 5/10Strasburg High SchoolGrades: 9-12Distance: 1.4 mi
Schools provided by the listing agent
- Elementary: Strasburg
- Middle: Hemphill
- High: Strasburg
- District: Strasburg 31-J
Source: REcolorado as distributed by MLS GRID. This data may not be complete. We recommend contacting the local school district to confirm school assignments for this home.
Get a cash offer in 3 minutes
Find out how much your home could sell for in as little as 3 minutes with a no-obligation cash offer.
Estimated market value
$429,400
Get a cash offer in 3 minutes
Find out how much your home could sell for in as little as 3 minutes with a no-obligation cash offer.
Estimated market value
$429,400
- Colorado
- Adams County
- Strasburg
- 80136
- 2848 Nectar Street
Nearby cities
Nearby zip codes
Other Strasburg Topics
