Welcome to this beautifully maintained 3-bedroom, 2-bathroom home featuring a 2-car garage and a bright, open-concept layout that makes everyday living feel effortless. As you enter, the spacious kitchen immediately stands out with its island seating, 42-inch cabinets, granite countertops, gas stove, stainless steel appliances, and convenient pantry—a perfect setup for cooking, gathering, and entertaining. The primary bedroom offers a peaceful retreat with an ensuite bathroom that includes a tiled shower and a large walk-in closet for ample storage. Outside, enjoy front-yard sprinklers and a mostly fenced backyard, ideal for pets, play, or relaxing evenings. Central air keeps the home comfortable during warm Colorado summers. This home also features a leased solar system with 9 panels (3.65 kW) for just $57/month, helping keep utility costs low. Additional upgrades include a tankless water heater and a large crawl space for extra storage. Located in a newer subdivision, the neighborhood offers an HOA playground and kids’ ball field, creating a welcoming community feel. You’ll love being just 7 miles from King Soopers and fast-food options, with DIA only 35 minutes away—a perfect blend of small-town charm and everyday convenience.
For sale
$449,900
2865 Oxley Street, Strasburg, CO 80136
3beds
1,628sqft
:
Get pre-qualified$2,826/mo
Single Family Residence
Built in 2024
8,712 Square Feet Lot
$-- Zestimate®
$276/sqft
$109/mo HOA
What's special
- 10 days |
- 120 |
- 2 |
Zillow last checked:
Listing updated:
Listed by:
Connie Lybarger 303-622-6879 lybargerteam@gmail.com,
RE/MAX Full House Inc.
Source: REcolorado as distributed by MLS GRID,MLS#: 6816535
Facts & features
Interior
Bedrooms & bathrooms
- Bedrooms: 3
- Bathrooms: 2
- Full bathrooms: 1
- 3/4 bathrooms: 1
- Main level bathrooms: 2
- Main level bedrooms: 3
Bedroom
- Level: Main
Bedroom
- Level: Main
Bedroom
- Level: Main
Bathroom
- Features: En Suite Bathroom, Primary Suite
- Level: Main
Bathroom
- Level: Main
Great room
- Level: Main
Kitchen
- Level: Main
Laundry
- Level: Main
Heating
- Forced Air
Cooling
- Air Conditioning-Room
Appliances
- Included: Dishwasher, Dryer, Microwave, Oven, Range, Refrigerator, Tankless Water Heater, Washer
Features
- Ceiling Fan(s), Eat-in Kitchen, Granite Counters, Kitchen Island, Open Floorplan, Pantry, Smoke Free, Vaulted Ceiling(s), Walk-In Closet(s)
- Flooring: Carpet, Vinyl
- Windows: Double Pane Windows, Window Coverings
- Basement: Crawl Space
Interior area
- Total structure area: 1,628
- Total interior livable area: 1,628 sqft
- Finished area above ground: 1,628
Property
Parking
- Total spaces: 2
- Parking features: Concrete
- Attached garage spaces: 2
Features
- Levels: One
- Stories: 1
- Fencing: Partial
Lot
- Size: 8,712 Square Feet
- Features: Corner Lot
Details
- Parcel number: R0208965
- Zoning: RES
- Special conditions: Standard
Construction
Type & style
- Home type: SingleFamily
- Architectural style: Contemporary
- Property subtype: Single Family Residence
Materials
- Frame
- Foundation: Concrete Perimeter
- Roof: Composition
Condition
- Year built: 2024
Utilities & green energy
- Sewer: Public Sewer
- Water: Public
- Utilities for property: Electricity Connected, Natural Gas Connected
Community & HOA
Community
- Subdivision: Wolf Creek Run West
HOA
- Has HOA: Yes
- HOA fee: $109 monthly
- HOA name: Wolf Creek Run West
- HOA phone: 720-739-2899
Location
- Region: Strasburg
Financial & listing details
- Price per square foot: $276/sqft
- Annual tax amount: $2,568
- Date on market: 7/18/2026
- Listing terms: Cash,Conventional,FHA,USDA Loan,VA Loan
- Exclusions: Personal Property.
- Ownership: Individual
- Electric utility on property: Yes
- Road surface type: Paved
Estimated market value
Not available
Estimated sales range
Not available
Not available
Price history
| Date | Event | Price |
|---|---|---|
| 7/18/2026 | Listed for sale | $449,900+3.4%$276/sqft |
Source:  REcolorado as distributed by MLS GRID #6816535 Report a problem REcolorado as distributed by MLS GRID #6816535 Report a problem | ||
| 9/20/2024 | Sold | $435,000-1.1%$267/sqft |
Source: REcolorado as distributed by MLS GRID #1679645 Report a problem | ||
| 8/27/2024 | Pending sale | $439,990$270/sqft |
Source: REcolorado as distributed by MLS GRID #1679645 Report a problem | ||
| 7/17/2024 | Price change | $439,990-2.2%$270/sqft |
Source: REcolorado as distributed by MLS GRID #1679645 Report a problem | ||
| 6/26/2024 | Price change | $449,990-2.2%$276/sqft |
Source: REcolorado as distributed by MLS GRID #1679645 Report a problem | ||
| 5/30/2024 | Listed for sale | $459,990$283/sqft |
Source: REcolorado as distributed by MLS GRID #1679645 Report a problem | ||
Public tax history
Tax history is unavailable.
Monthly payment
Est. payment
Payment breakdown
Explore the cost of this home by adjusting the details. Changes won't be saved.Climate risks
Neighborhood: 80136
Nearby schools
GreatSchools rating
- 6/10Strasburg Elementary SchoolGrades: PK-5Distance: 1.3 mi
- 2/10Hemphill Middle SchoolGrades: 6-8Distance: 1.1 mi
- 5/10Strasburg High SchoolGrades: 9-12Distance: 1.3 mi
Schools provided by the listing agent
- Elementary: Strasburg
- Middle: Hemphill
- High: Strasburg
- District: Strasburg 31-J
Source: REcolorado as distributed by MLS GRID. This data may not be complete. We recommend contacting the local school district to confirm school assignments for this home.
- $510,6005 bd3 ba2.6k sqft54930 E 28th Pl, Strasburg, CO 80136Off Market

- $512,0004 bd3 ba2.3k sqft2901 Oxley St, Strasburg, CO 80136For Sale
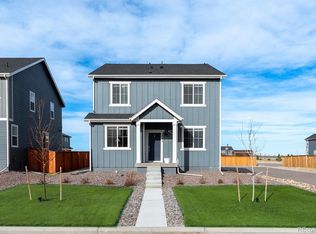
- $546,6554 bd3 ba2.4k sqft2850 Nectar St, Strasburg, CO 80136Sold
- $449,9903 bd3 ba1.8k sqft2848 Nectar St, Strasburg, CO 80136Sold

- $467,6003 bd3 ba2.2k sqft54920 E 27th Ave, Strasburg, CO 80136Off Market
- $457,0003 bd2 ba1.8k sqft54950 E 28th Pl, Strasburg, CO 80136Off Market
- $489,9904 bd3 ba2.3k sqft2884 Nectar St, Strasburg, CO 80136Sold
- $504,9903 bd2 ba2.1k sqft2902 Oxley St, Strasburg, CO 80136Sold
A local agent can set up tours, give advice and negotiate with sellers.
Similar homes
- $464,9903 bd2 ba1.8k sqft54973 E 28th Place, Strasburg, CO 80136New Construction

 REcolorado as distributed by MLS GRID
 - $444,9903 bd2 ba1.7k sqft55015 E 28th Place, Strasburg, CO 80136New Construction
 REcolorado as distributed by MLS GRID
 - $469,0004 bd2 ba1.3k sqft3046 Rose Hill Street, Strasburg, CO 80136For Sale
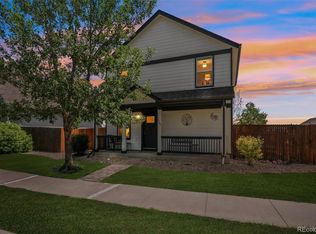 MLS ID #5259974, Pam Nunez, Dynasty Homes, LLC. REcolorado as distributed by MLS GRID
 - $480,0003 bd2 ba1.6k sqft2959 Nectar Street, Strasburg, CO 80136For Sale
 MLS ID #8728170, Colin Gilliland, Equity Colorado Real Estate. REcolorado as distributed by MLS GRID
 - $384,9003 bd2 ba1k sqft2703 Rose Hill Street, Strasburg, CO 80136For SaleMLS ID #7576266, Tania Stephens, Look East Realty. REcolorado as distributed by MLS GRID
- $--3 bd1 ba1k sqft3035 Quarterland St, Strasburg, CO 80136AuctionAuction.com 2
- $450,2653 bd2 ba1.7k sqft54915 E 28th Pl, Strasburg, CO 80136New ConstructionDream Finders Homes
- $--4 bd2 ba1.4k sqft55404 E 28th Pl, Strasburg, CO 80136AuctionAuction.com 1
- $474,9903 bd3 ba2.2k sqft54955 E 28th Place, Strasburg, CO 80136New ConstructionREcolorado as distributed by MLS GRID
- $400,0004 bd2 ba1.5k sqft3005 Quarterland Street, Strasburg, CO 80136For SaleMLS ID #8769187, Janine Ruscetta, Compass - Denver. REcolorado as distributed by MLS GRID
- $429,9903 bd2 ba1.7k sqft2742 Mosker Street, Strasburg, CO 80136New ConstructionREcolorado as distributed by MLS GRID
- from $454,9903 bd3 ba2.2k sqftRainier Plan, Wolf Creek Run, Strasburg, CO 80136New ConstructionDream Finders Homes
- $430,0003 bd2 ba1.2k sqft1467 N Main Street, Strasburg, CO 80136For SaleMLS ID #1761458, Kim Bales, ELM Realty. REcolorado as distributed by MLS GRID
- $--3 bd1 ba1k sqft2904 Renshaw St, Strasburg, CO 80136AuctionAuction.com 1
- from $444,9904 bd3 ba2.2k sqftSandalwood Plan, Wolf Creek Run West, Strasburg, CO 80136New ConstructionPulte
- $399,9004 bd2 ba1.5k sqft3096 Rose Hill Street, Strasburg, CO 80136For SaleMLS ID #7088785, Stephanie Engels, eXp Realty, LLC. REcolorado as distributed by MLS GRID
- from $429,9903 bd2 ba1.8k sqftSilverthorne Plan, Wolf Creek Run, Strasburg, CO 80136New ConstructionDream Finders Homes
- from $439,9903 bd3 ba2.1k sqftAntero Plan, Wolf Creek Run, Strasburg, CO 80136New ConstructionDream Finders Homes
- $449,9904 bd3 ba2.2k sqft2732 Mosker Street, Strasburg, CO 80136New ConstructionREcolorado as distributed by MLS GRID
- $390,0004 bd2 ba1.5k sqft55699 E 31st Avenue, Strasburg, CO 80136For SaleMLS ID #8954880, Irma Cardona, Success Realty Experts, LLC. REcolorado as distributed by MLS GRID
