Price Reduced! Ask About The Preferred Lender Incentives On This Home Worth Up To $11,000!! Welcome to an exceptionally maintained, turnkey ranch home in a peaceful newer community in Strasburg. Perfectly positioned on a premium corner lot siding directly to the community park, this beautifully upgraded ranch home offers the benefits of newer construction without the added expense, hassle, or wait of completing landscaping, fencing, appliances, and outdoor living spaces yourself. With 1,628 sq.ft. of main floor living space, 3 bedrooms, 2 bathrooms, an oversized 2-car garage, and an open-concept layout, this home is designed for comfortable everyday living and easy entertaining. The upgraded chef’s kitchen features stainless steel double ovens, gas cooktop with mounted range hood, stainless refrigerator, granite countertops, subway tile backsplash, a spacious island, walk-in pantry, and luxury vinyl plank flooring throughout the main living areas. The backyard is a clear standout, featuring a beautiful extended stamped concrete patio, separate paver lounge patio, tranquil water feature, immaculate lawn, and a custom privacy fence with oversized sliding vehicle gate for added functionality and convenience. The upgraded exterior elevation, extended covered front porch, and decorative glass front screen door add to the home’s attractive curb appeal. Energy-efficient features including solar panels and a tankless water heater add long-term value, while the premium park-side location and true move-in-ready condition make this home a rare opportunity in today’s market.
For sale
Price cut: $5K (7/9)
$480,000
2959 Nectar Street, Strasburg, CO 80136
3beds
1,628sqft
:
Get pre-qualified$3,037/mo
Single Family Residence
Built in 2023
9,940 Square Feet Lot
$-- Zestimate®
$295/sqft
$105/mo HOA
What's special
- 79 days |
- 305 |
- 13 |
Zillow last checked:
Listing updated:
Listed by:
Colin Gilliland 970-980-8433 ColinGilliland.re@gmail.com,
Equity Colorado Real Estate
Source: REcolorado as distributed by MLS GRID,MLS#: 8728170
Facts & features
Interior
Bedrooms & bathrooms
- Bedrooms: 3
- Bathrooms: 2
- Full bathrooms: 2
- Main level bathrooms: 2
- Main level bedrooms: 3
Bedroom
- Level: Main
Bedroom
- Level: Main
Bedroom
- Level: Main
Bathroom
- Level: Main
Bathroom
- Level: Main
Heating
- Forced Air
Cooling
- Central Air
Appliances
- Included: Dishwasher, Disposal, Double Oven, Dryer, Microwave, Range, Range Hood, Refrigerator, Self Cleaning Oven, Tankless Water Heater, Washer
Features
- Ceiling Fan(s), Eat-in Kitchen, Granite Counters, High Ceilings, High Speed Internet, Kitchen Island, No Stairs, Open Floorplan, Pantry, Primary Suite, Smoke Free, Walk-In Closet(s), Wired for Data
- Flooring: Carpet, Tile, Vinyl
- Windows: Double Pane Windows, Window Coverings
- Has basement: No
Interior area
- Total structure area: 1,628
- Total interior livable area: 1,628 sqft
- Finished area above ground: 1,628
Property
Parking
- Total spaces: 2
- Parking features: Garage - Attached
- Attached garage spaces: 2
Features
- Levels: One
- Stories: 1
- Patio & porch: Front Porch, Patio
- Exterior features: Private Yard, Water Feature
- Fencing: Full
- Has view: Yes
- View description: Mountain(s)
Lot
- Size: 9,940 Square Feet
- Features: Corner Lot, Irrigated, Landscaped
Details
- Parcel number: R0208885
- Special conditions: Standard
Construction
Type & style
- Home type: SingleFamily
- Architectural style: Contemporary
- Property subtype: Single Family Residence
Materials
- Cement Siding, Frame
- Roof: Composition
Condition
- Year built: 2023
Utilities & green energy
- Sewer: Public Sewer
- Water: Public
- Utilities for property: Cable Available, Electricity Connected, Internet Access (Wired), Natural Gas Connected, Phone Connected
Green energy
- Energy efficient items: Appliances, Construction, Water Heater, Windows
Community & HOA
Community
- Security: Carbon Monoxide Detector(s), Video Doorbell
- Subdivision: Wolf Creek Run
HOA
- Has HOA: Yes
- Amenities included: Park, Trail(s)
- Services included: Reserve Fund
- HOA fee: $105 monthly
- HOA name: MSI HOA
- HOA phone: 000-000-0000
Location
- Region: Strasburg
Financial & listing details
- Price per square foot: $295/sqft
- Tax assessed value: $449,000
- Annual tax amount: $2,591
- Date on market: 5/14/2026
- Listing terms: Cash,Conventional,FHA,VA Loan
- Exclusions: Sellers Personal Property, Staging Items, Washer And Dryer Negotiable
- Ownership: Individual
- Electric utility on property: Yes
- Road surface type: Paved
Estimated market value
Not available
Estimated sales range
Not available
Not available
Price history
| Date | Event | Price |
|---|---|---|
| 7/9/2026 | Price change | $480,000-1%$295/sqft |
Source:  REcolorado as distributed by MLS GRID #8728170 Report a problem REcolorado as distributed by MLS GRID #8728170 Report a problem | ||
| 6/25/2026 | Price change | $485,000-1%$298/sqft |
Source: REcolorado as distributed by MLS GRID #8728170 Report a problem | ||
| 5/14/2026 | Listed for sale | $490,000+4.3%$301/sqft |
Source: REcolorado as distributed by MLS GRID #8728170 Report a problem | ||
| 6/7/2024 | Sold | $469,990$289/sqft |
Source: REcolorado as distributed by MLS GRID #3526161 Report a problem | ||
| 2/8/2024 | Pending sale | $469,990$289/sqft |
Source: REcolorado as distributed by MLS GRID #3526161 Report a problem | ||
| 1/11/2024 | Listed for sale | $469,990$289/sqft |
Source: REcolorado as distributed by MLS GRID #3526161 Report a problem | ||
Public tax history
| Year | Property taxes | Tax assessment |
|---|---|---|
| 2025 | $1,002 +4.8% | $28,070 +139.9% |
| 2024 | $957 +226.7% | $11,700 +8.9% |
| 2023 | $293 +2537.8% | $10,740 +238.8% |
| 2022 | $11 | $3,170 |
Find assessor info on the county website
Monthly payment
Est. payment
Payment breakdown
Explore the cost of this home by adjusting the details. Changes won't be saved.Climate risks
Neighborhood: 80136
Nearby schools
GreatSchools rating
- 6/10Strasburg Elementary SchoolGrades: PK-5Distance: 1.4 mi
- 2/10Hemphill Middle SchoolGrades: 6-8Distance: 1.2 mi
- 5/10Strasburg High SchoolGrades: 9-12Distance: 1.4 mi
Schools provided by the listing agent
- Elementary: Strasburg
- Middle: Hemphill
- High: Strasburg
- District: Strasburg 31-J
Source: REcolorado as distributed by MLS GRID. This data may not be complete. We recommend contacting the local school district to confirm school assignments for this home.
- $389,9002 bd2 ba1k sqft2960 Nectar St, Strasburg, CO 80136Sold

- $449,9003 bd3 ba1.4k sqft2956 Nectar St, Strasburg, CO 80136Sold

- $451,5003 bd3 ba1.5k sqft2974 Nectar St, Strasburg, CO 80136Sold

- $409,9002 bd2 ba1.2k sqft2988 Nectar St, Strasburg, CO 80136Sold

- $514,9904 bd3 ba2.7k sqft2900 Nectar St, Strasburg, CO 80136Sold
- $474,9003 bd3 ba1.5k sqft2973 Oxley St, Strasburg, CO 80136Sold
- $499,9904 bd3 ba2.7k sqft3025 Nectar St, Strasburg, CO 80136Sold
- $449,9003 bd3 ba1.4k sqft3002 Nectar St, Strasburg, CO 80136Sold
A local agent can set up tours, give advice and negotiate with sellers.
Similar homes
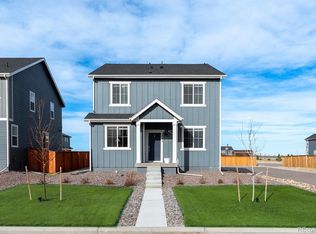
- $464,9903 bd2 ba1.8k sqft54973 E 28th Place, Strasburg, CO 80136New Construction

 REcolorado as distributed by MLS GRID
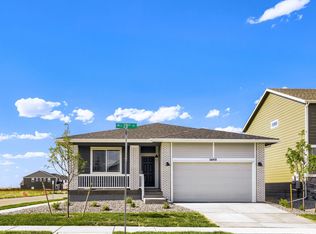
 - $512,0004 bd3 ba2.3k sqft2901 Oxley Street, Strasburg, CO 80136For Sale
 MLS ID #9155998, Holli Nguyen, RE/MAX Professionals. REcolorado as distributed by MLS GRID
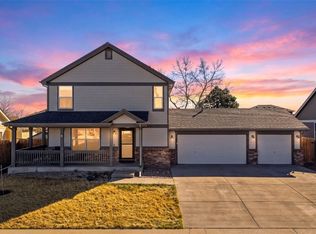
 - $450,2653 bd2 ba1.7k sqft54915 E 28th Pl, Strasburg, CO 80136New Construction
 Dream Finders Homes
 - $455,0003 bd2 ba2k sqft2022 Ance Street, Strasburg, CO 80136For Sale
 MLS ID #5896379, Parker Loveless, Compass - Denver. REcolorado as distributed by MLS GRID
 - $475,4153 bd3 ba2.2k sqft54955 E 28th Pl, Strasburg, CO 80136New ConstructionDream Finders Homes
- from $429,9903 bd2 ba1.8k sqftSilverthorne Plan, Wolf Creek Run, Strasburg, CO 80136New ConstructionDream Finders Homes
- $499,9004 bd4 ba2.1k sqft2344 Basil Street, Strasburg, CO 80136For SaleMLS ID #2068060, Danielle Wegman, Key Team Real Estate Corp.. REcolorado as distributed by MLS GRID
- from $454,9903 bd3 ba2.2k sqftRainier Plan, Wolf Creek Run, Strasburg, CO 80136New ConstructionDream Finders Homes
- $450,3153 bd2 ba1.8k sqft54960 E 27th Ave, Strasburg, CO 80136New ConstructionDream Finders Homes
- $--3 bd3 ba2.1k sqft126 S Vandriver Way, Aurora, CO 80018AuctionAuction.com 2
- $470,0003 bd3 ba2.2k sqft211 Fox Street, Bennett, CO 80102For SaleMLS ID #9255849, Shelly Nelson, Novella Real Estate. REcolorado as distributed by MLS GRID
- $475,0004 bd3 ba2.2k sqft172 Fox Street, Bennett, CO 80102For SaleMLS ID #6588732, The Braun Team, eXp Realty, LLC. REcolorado as distributed by MLS GRID
- $490,0004 bd3 ba2.2k sqft47308 Clover Avenue, Bennett, CO 80102For SaleMLS ID #2263589, Lorenzo Martinez, Redfin Corporation. REcolorado as distributed by MLS GRID
- $489,0003 bd3 ba2.1k sqft46557 Sunrise Court, Bennett, CO 80102For SaleMLS ID #9838564, Jasmine Litvak, Orchard Brokerage LLC. REcolorado as distributed by MLS GRID
- from $469,9004 bd3 ba1.8k sqftSage Plan, Bennett Ranch, Bennett, CO 80102New ConstructionLGI Homes
- $485,0003 bd3 ba2.2k sqft104 Coyote Street, Bennett, CO 80102New ConstructionMLS ID #9940817, Jonathan Coyle, LoKation. REcolorado as distributed by MLS GRID
- $420,0003 bd2 ba1.4k sqft47386 Lily Avenue, Bennett, CO 80102For SaleMLS ID #6236904, Ricky Stubblefield, eXp Realty, LLC. REcolorado as distributed by MLS GRID
- $439,9003 bd3 ba1.6k sqft48240 Shetland Drive, Bennett, CO 80102New ConstructionREcolorado as distributed by MLS GRID
- $469,9004 bd3 ba1.8k sqft48180 Shetland Drive, Bennett, CO 80102New ConstructionREcolorado as distributed by MLS GRID
- $485,0003 bd2 ba1.5k sqft27884 E 9th Lane, Aurora, CO 80018For SaleMLS ID #5410297, Nick Gustafson, Coldwell Banker Realty 24. REcolorado as distributed by MLS GRID
