Seller is offering a $5,000 seller concession to be used at the buyers' discretion. Nearly 40 acres of usable land with sweeping views, fenced pastures, and the infrastructure to support true country living—this is the freedom and flexibility buyers are searching for. The property is fully equipped for agriculture and/or livestock, featuring a barn with 2 stalls, chicken coop, and dedicated housing for goats and sheep. A spacious workshop provides room for projects, hobbies, or business use, while the oversized garage offers three doors, four bays, and extensive storage both along the perimeter and in the rafters. Designed for self-sufficiency, the property includes an owned propane tank, well water, and a septic system—making off-grid or low-dependency living a real possibility. The primary residence offers convenient main-floor living, along with a fully separate walk-out lower level complete with its own kitchen and handicap-accessible entrance. This setup creates two distinct and flexible living spaces—ideal for multi-generational living, rental income, or private guest quarters. Located within the desirable Byers School District and just a short drive to everyday amenities, this property offers the perfect balance of rural independence and practical convenience.
If you’ve been looking for a place in the country where you can truly live how you want—this is it.
For sale
Price cut: $15K (7/12)
$860,000
69255 E County Road 34, Byers, CO 80103
4beds
3,224sqft
:
Get pre-qualified$5,251/mo
Single Family Residence
Built in 2002
39.95 Acres Lot
$-- Zestimate®
$267/sqft
$-- HOA
What's special
Sweeping viewsSpacious workshopFenced pasturesChicken coopHandicap-accessible entrance
- 123 days |
- 261 |
- 16 |
Zillow last checked:
Listing updated:
Listed by:
Scott Petersen 303-332-3897,
LIV Sotheby's International Realty
Source: REcolorado as distributed by MLS GRID,MLS#: 5663871
Facts & features
Interior
Bedrooms & bathrooms
- Bedrooms: 4
- Bathrooms: 3
- Full bathrooms: 1
- 3/4 bathrooms: 2
- Main level bathrooms: 2
- Main level bedrooms: 3
Bedroom
- Features: Primary Suite
- Level: Main
Bedroom
- Level: Main
Bedroom
- Level: Main
Bedroom
- Level: Basement
Bathroom
- Features: En Suite Bathroom
- Level: Main
Bathroom
- Level: Main
Bathroom
- Level: Basement
Heating
- Forced Air
Cooling
- Central Air
Appliances
- Included: Cooktop, Dishwasher, Double Oven, Dryer, Microwave, Oven, Refrigerator, Tankless Water Heater, Washer
Features
- Ceiling Fan(s), Granite Counters, Open Floorplan, Pantry, Primary Suite, Smoke Free, Walk-In Closet(s), Wired for Data
- Flooring: Tile, Vinyl, Wood
- Windows: Window Coverings
- Basement: Exterior Entry,Finished,Full,Interior Entry,Walk-Out Access
- Number of fireplaces: 2
- Fireplace features: Pellet Stove, Wood Burning
Interior area
- Total structure area: 3,224
- Total interior livable area: 3,224 sqft
- Finished area above ground: 1,612
- Finished area below ground: 1,531
Property
Parking
- Total spaces: 4
- Parking features: Concrete, Exterior Access Door, Lighted, Storage
- Garage spaces: 4
Accessibility
- Accessibility features: Accessible Approach with Ramp
Features
- Levels: Two
- Stories: 2
- Patio & porch: Deck
- Exterior features: Balcony, Garden, Playground, Private Yard
- Fencing: Fenced,Full
Lot
- Size: 39.95 Acres
- Features: Level, Meadow
Details
- Parcel number: 035244245
- Special conditions: Standard
- Horses can be raised: Yes
- Horse amenities: Pasture, Well Allows For
Construction
Type & style
- Home type: SingleFamily
- Property subtype: Single Family Residence
Materials
- Vinyl Siding
- Foundation: Slab
- Roof: Composition
Condition
- Year built: 2002
Utilities & green energy
- Electric: 110V, 220 Volts, 220 Volts in Garage
- Utilities for property: Electricity Connected, Internet Access (Wired), Propane
Community & HOA
Community
- Security: Carbon Monoxide Detector(s), Smoke Detector(s)
- Subdivision: Byers
HOA
- Has HOA: No
Location
- Region: Byers
Financial & listing details
- Price per square foot: $267/sqft
- Tax assessed value: $250,298
- Annual tax amount: $3,476
- Date on market: 4/8/2026
- Listing terms: Cash,Conventional,Jumbo
- Exclusions: All Personal Belongings, Including Wall-Mounted Tvs.
- Ownership: Individual
- Electric utility on property: Yes
- Road surface type: Dirt
Estimated market value
Not available
Estimated sales range
Not available
$3,609/mo
Price history
| Date | Event | Price |
|---|---|---|
| 7/12/2026 | Price change | $860,000-1.7%$267/sqft |
Source:  REcolorado as distributed by MLS GRID #5663871 Report a problem REcolorado as distributed by MLS GRID #5663871 Report a problem | ||
| 5/19/2026 | Price change | $875,000-2.8%$271/sqft |
Source: REcolorado as distributed by MLS GRID #5663871 Report a problem | ||
| 4/8/2026 | Listed for sale | $900,000+371.2%$279/sqft |
Source: REcolorado as distributed by MLS GRID #5663871 Report a problem | ||
| 8/22/2011 | Sold | $191,000$59/sqft |
Source: Agent Provided Report a problem | ||
Public tax history
| Year | Property taxes | Tax assessment |
|---|---|---|
| 2016 | -- | $20,950 |
| 2015 | -- | $20,950 +67.8% |
| 2014 | -- | $12,483 -58% |
| 2013 | -- | $29,700 +172% |
| 2012 | -- | $10,920 |
Find assessor info on the county website
Monthly payment
Est. payment
Payment breakdown
Explore the cost of this home by adjusting the details. Changes won't be saved.Climate risks
Neighborhood: 80103
Nearby schools
GreatSchools rating
- 5/10Byers Elementary SchoolGrades: PK-6Distance: 5.3 mi
- 4/10Byers Junior-Senior High SchoolGrades: 7-12Distance: 5.3 mi
Schools provided by the listing agent
- Elementary: Byers Public School
- Middle: Byers Public School
- High: Byers Public School
- District: Byers 32-J
Source: REcolorado as distributed by MLS GRID. This data may not be complete. We recommend contacting the local school district to confirm school assignments for this home.
- $705,5003 bd2 ba1.6k sqft69255 E County Road 34, Byers, CO 80103Off Market
- $810,3004 bd4 ba4.9k sqft69333 E County Road 34, Byers, CO 80103Off Market

- $750,0003 bd2 ba4.5k sqft69253 E County Road 34, Byers, CO 80103Sold
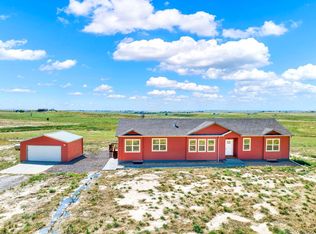
- $642,4003 bd2 ba2k sqft69335 E County Road 34, Byers, CO 80103Off Market
- $552,1004 bd2 ba2k sqft69331 E County Road 34, Byers, CO 80103Off Market
- $97,5003 bd1 ba720 sqft4242 S County Road 185, Byers, CO 80103Off Market
- $479,1003 bd1 ba1.3k sqft4242 S County Road 185, Byers, CO 80103Off Market
- $635,0004 bd2 ba2k sqft69345 E County Road 34, Byers, CO 80103Sold
A local agent can set up tours, give advice and negotiate with sellers.
Similar homes
- $800,0004 bd3 ba3.1k sqft6450 County Road 181, Byers, CO 80103For Sale
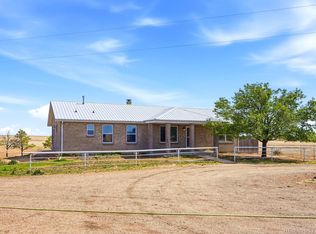
 MLS ID #4650499, Jennifer Vrbancic, Peak Real Estate Ltd. REcolorado as distributed by MLS GRID
 - $765,0003 bd3 ba2.4k sqft74100 E County Road 22, Byers, CO 80103For Sale
 MLS ID #1578120, Sarah Munoz, Madison & Company Properties. REcolorado as distributed by MLS GRID
 - $899,9003 bd3 ba3.4k sqft65960 E Evans Place, Byers, CO 80103New Construction
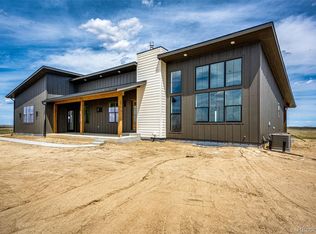 MLS ID #8652913, Tammi Schneider, RE/MAX Accord. REcolorado as distributed by MLS GRID
 - $600,0003 bd3 ba2k sqft1212 S County Road 185, Byers, CO 80103For Sale
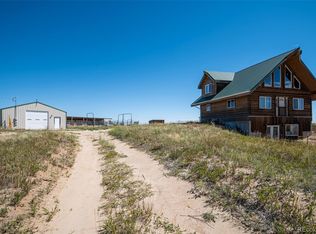 MLS ID #9086438, Bruce Miller, HomeSmart. REcolorado as distributed by MLS GRID
 - $725,0003 bd2 ba1.7k sqft468 E Keen Avenue, Byers, CO 80103For SaleMLS ID #4186747, The Awaka Group, Real Broker, LLC DBA Real. REcolorado as distributed by MLS GRID
- $719,0003 bd2 ba3.4k sqft6 Timberlake Court, Byers, CO 80103For SaleMLS ID #4522545, Margaret Knollenberg, Pro Alliance Elite. REcolorado as distributed by MLS GRID
- $875,0003 bd3 ba4.5k sqft14325 Watson Circle, Bennett, CO 80102For SaleMLS ID #9164935, Deborah Ullom, Lifetime Properties. REcolorado as distributed by MLS GRID
- $819,0004 bd2 ba3.2k sqft59520 E 64th Avenue, Strasburg, CO 80136For SaleMLS ID #3313546, Teeca Rivera, LPT Realty. REcolorado as distributed by MLS GRID
- $900,0004 bd5 ba4.6k sqft44166 E Iliff Trail, Bennett, CO 80102For SaleMLS ID #2421996, Candice Rosenbach, Country Compass LLC. REcolorado as distributed by MLS GRID
- $695,0004 bd3 ba2.4k sqft21378 Way Of Joy, Deer Trail, CO 80105For Sale
 MLS ID #1063506, Taylor Dunnigan, Hayden Outdoors - Windsor. IRES as distributed by MLS GRID
 - $675,0004 bd3 ba2.6k sqft40291 Gold Nugget Drive, Deer Trail, CO 80105For SaleMLS ID #6328134, Jacqui Beek, HomeSmart. REcolorado as distributed by MLS GRID
- $775,0006 bd4 ba4k sqft740 Green Gables Way, Bennett, CO 80102For SaleMLS ID #9551484, Ashley Behrens, Luxe Haven Realty. REcolorado as distributed by MLS GRID
- $749,0005 bd5 ba3.5k sqft49990 E 64th Avenue, Bennett, CO 80102For SaleMLS ID #4361938, Monique Santilli, Real Broker, LLC DBA Real. REcolorado as distributed by MLS GRID
- $999,9006 bd4 ba4.7k sqft57885 E Geddes Avenue, Strasburg, CO 80136For SaleMLS ID #7328057, Jason Dodd, EXIT Realty DTC, Cherry Creek, Pikes Peak.. REcolorado as distributed by MLS GRID
- $899,9003 bd2 ba3.2k sqft8375 Strasburg Road, Strasburg, CO 80136For SaleMLS ID #5079195, Tania Stephens, Look East Realty. REcolorado as distributed by MLS GRID
- $790,0006 bd4 ba3.8k sqft55740 E 41st Avenue, Strasburg, CO 80136For SaleMLS ID #3539782, Laura Manriquez Ochoa, Brokers Guild Homes. REcolorado as distributed by MLS GRID
- $995,9006 bd3 ba3.5k sqft1080 S Dutch Valley Road, Bennett, CO 80102For SaleMLS ID #5416721, Jaime Madrigal, Gillit Lindel Realty Group Inc.. REcolorado as distributed by MLS GRID
- $699,8885 bd4 ba3.3k sqft895 Antelope Drive W, Bennett, CO 80102For SaleMLS ID #3451941, Charles Nicholson, Keller Williams DTC. REcolorado as distributed by MLS GRID
- $689,9005 bd4 ba3.3k sqft56100 E 33rd Court, Strasburg, CO 80136For SaleMLS ID #7987047, Connie Lybarger, RE/MAX Full House Inc.. REcolorado as distributed by MLS GRID
- $645,0003 bd3 ba3.3k sqft22759 Amethyst Road, Deer Trail, CO 80105For SaleMLS ID #8258449, Kimberly Delahanty, MB Delahanty & Associates. REcolorado as distributed by MLS GRID
