Bring your animals, toys, business, and dreams to this exceptional 37-acre country property! This well-maintained 3-bedroom, 3-bath stucco and stone home with a durable metal roof offers the perfect blend of comfort and functionality. Enjoy peaceful views from the wraparound Trex® deck, ideal for entertaining or relaxing.
Inside, you’ll find teak hardwood floors throughout the main level, a bright living room that spills in to the dining room and a spacious kitchen featuring a large island, cherry cabinetry, granite countertops, stainless steel appliances, double ovens, and pantry. Enjoy heated tile floors in the kitchen and baths! The finished walkout basement includes a private primary suite with a 4-piece bath, walk-in closet, and patio access, plus two additional bedrooms and a full bath. Triple-pane windows, excellent insulation, and a newer furnace (2021) provide year-round efficiency.
Outside, the 55’ x 30’ x 14’ Cleary shop with a 12’ overhead door is perfect for a business, workshop, RV, or equipment storage. Additional shed for mancave/tack/feed building (with power), multiple fenced pens, sheds, water hydrants, mature trees, and plenty of room for horses, birds, livestock complete the property. Enjoy country living with reliable internet, just 30 minutes to the Denver metro area and DIA.
For sale
$765,000
74100 E County Road 22, Byers, CO 80103
3beds
2,448sqft
:
Get pre-qualified$4,671/mo
Single Family Residence
Built in 1984
37 Acres Lot
$-- Zestimate®
$313/sqft
$-- HOA
What's special
- 5 days |
- 243 |
- 20 |
Zillow last checked:
Listing updated:
Listed by:
Sarah Munoz 719-659-5562 sarah@munozhometeam.com,
Madison & Company Properties,
Anthony Munoz 720-951-7081,
Madison & Company Properties
Source: REcolorado as distributed by MLS GRID,MLS#: 1578120
Facts & features
Interior
Bedrooms & bathrooms
- Bedrooms: 3
- Bathrooms: 3
- Full bathrooms: 2
- 1/2 bathrooms: 1
- Main level bathrooms: 1
Bedroom
- Description: Walk-Out! Covered Patio
- Features: Primary Suite
- Level: Basement
- Area: 440 Square Feet
- Dimensions: 20 x 22
Bedroom
- Description: Great Light
- Level: Basement
- Area: 148.5 Square Feet
- Dimensions: 13.5 x 11
Bedroom
- Description: Great Light
- Level: Basement
- Area: 141.75 Square Feet
- Dimensions: 13.5 x 10.5
Bathroom
- Description: Conveniently Located
- Level: Main
- Area: 32 Square Feet
- Dimensions: 8 x 4
Bathroom
- Description: Updated, Beautiful Tile Work And Heated Floors
- Features: En Suite Bathroom
- Level: Basement
- Area: 74.75 Square Feet
- Dimensions: 6.5 x 11.5
Bathroom
- Description: Updated! And Heated Tile Floors!
- Level: Basement
- Area: 52.5 Square Feet
- Dimensions: 5 x 10.5
Dining room
- Description: Potential Office/Flex Space
- Level: Main
- Area: 137.5 Square Feet
- Dimensions: 12.5 x 11
Kitchen
- Description: Updated Beautifully! Heated Tile Floors! Room For Table And Chairs, Stool Space At Island
- Level: Main
- Area: 396 Square Feet
- Dimensions: 18 x 22
Laundry
- Description: Wash Basin. Washer And Dryer Included
- Level: Main
- Area: 64 Square Feet
- Dimensions: 8 x 8
Living room
- Description: Great Views Of The Property
- Level: Main
- Area: 281.25 Square Feet
- Dimensions: 22.5 x 12.5
Mud room
- Description: Inside Laundry Room With Access To Exterior
- Level: Main
Utility room
- Level: Basement
- Area: 51 Square Feet
- Dimensions: 8.5 x 6
Heating
- Forced Air, Propane
Cooling
- Central Air
Appliances
- Included: Cooktop, Dishwasher, Double Oven, Dryer, Microwave, Refrigerator, Washer, Wine Cooler
- Laundry: In Unit
Features
- Built-in Features, Entrance Foyer, Granite Counters, High Speed Internet, Kitchen Island, Pantry, Walk-In Closet(s)
- Flooring: Carpet, Tile, Wood
- Basement: Finished,Full,Walk-Out Access
Interior area
- Total structure area: 2,448
- Total interior livable area: 2,448 sqft
- Finished area above ground: 1,224
- Finished area below ground: 1,224
Video & virtual tour
Property
Parking
- Total spaces: 2
- Parking features: Concrete
- Attached garage spaces: 2
Features
- Levels: One
- Stories: 1
- Patio & porch: Covered, Deck, Wrap Around
- Exterior features: Garden
- Fencing: Fenced
Lot
- Size: 37 Acres
Details
- Parcel number: 031563992
- Special conditions: Standard
- Horses can be raised: Yes
Construction
Type & style
- Home type: SingleFamily
- Architectural style: Traditional
- Property subtype: Single Family Residence
Materials
- Stucco
- Roof: Metal
Condition
- Year built: 1984
Utilities & green energy
- Water: Well
Community & HOA
Community
- Security: Carbon Monoxide Detector(s), Smoke Detector(s)
- Subdivision: Byers
HOA
- Has HOA: No
Location
- Region: Byers
Financial & listing details
- Price per square foot: $313/sqft
- Tax assessed value: $716,800
- Annual tax amount: $3,525
- Date on market: 8/3/2026
- Listing terms: Cash,Conventional,FHA,VA Loan
- Exclusions: Seller’s Personal Property
- Ownership: Individual
- Road surface type: Dirt
Estimated market value
Not available
Estimated sales range
Not available
Not available
Price history
| Date | Event | Price |
|---|---|---|
| 8/3/2026 | Listed for sale | $765,000+10.1%$313/sqft |
Source:  REcolorado as distributed by MLS GRID #1578120 Report a problem REcolorado as distributed by MLS GRID #1578120 Report a problem | ||
| 3/13/2023 | Sold | $695,000+113.8%$284/sqft |
Source: Public Record Report a problem | ||
| 12/31/2013 | Sold | $325,000$133/sqft |
Source: Public Record Report a problem | ||
| 9/21/2013 | Listed for sale | $325,000+105.7%$133/sqft |
Source: The Steller Group of Keller Williams Realty DTC Report a problem | ||
| 8/23/2010 | Sold | $158,000$65/sqft |
Source: Public Record Report a problem | ||
Public tax history
| Year | Property taxes | Tax assessment |
|---|---|---|
| 2025 | $3,501 +6.5% | $44,801 -4.9% |
| 2024 | $3,285 +24.3% | $47,121 -9.1% |
| 2023 | $2,644 -1.7% | $51,833 +39.1% |
| 2022 | $2,691 | $37,252 -2.8% |
| 2021 | -- | $38,324 +25.8% |
| 2020 | $2,205 -9.7% | $30,467 |
| 2019 | $2,441 | $30,467 -4.4% |
| 2018 | $2,441 -0.7% | $31,874 |
| 2017 | $2,458 | $31,874 +26.7% |
| 2016 | -- | $25,162 |
| 2015 | -- | $25,162 +57.9% |
| 2014 | $1,575 +55.4% | $15,936 +24.3% |
| 2013 | $1,014 | $12,820 |
| 2012 | -- | $12,820 |
| 2011 | $1,154 +0.5% | $12,820 -30.3% |
| 2010 | $1,147 -18% | $18,380 |
| 2009 | $1,400 | $18,380 -18% |
| 2008 | -- | $22,408 |
| 2007 | -- | $22,408 +13.6% |
| 2006 | -- | $19,733 |
| 2005 | -- | $19,733 +0.3% |
| 2002 | $1,299 +14.9% | $19,670 +21.9% |
| 2001 | $1,130 | $16,130 |
Find assessor info on the county website
Monthly payment
Est. payment
Payment breakdown
Explore the cost of this home by adjusting the details. Changes won't be saved.Climate risks
Neighborhood: 80103
Nearby schools
GreatSchools rating
- 3/10Deer Trail Elementary SchoolGrades: PK-5Distance: 5.7 mi
- 2/10Deer Trail Junior-Senior High SchoolGrades: 6-12Distance: 5.7 mi
Schools provided by the listing agent
- Elementary: Deer Trail School
- Middle: Deer Trail School
- High: Deer Trail School
- District: Deer Trail 26-J
Source: REcolorado as distributed by MLS GRID. This data may not be complete. We recommend contacting the local school district to confirm school assignments for this home.
- $709,6003 bd3 ba2.4k sqft3055 S County Road 201, Byers, CO 80103Off Market
- $175,00035.01 acres2550 S County Road 201, Byers, CO 80103Sold
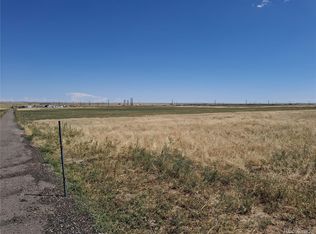
- $769,7003 bd2 ba2.1k sqft73698 E County Road 22, Byers, CO 80103Off Market
- $450,7003 bd3 ba2.1k sqft73698 E County Road 22, Byers, CO 80103Off Market
- $532,7004 bd2 ba1.9k sqft73660 E County Road 22, Byers, CO 80103Off Market
- $706,0004 bd4 ba1.5k sqft73300 E County Road 22, Byers, CO 80103Off Market
- $22,821-- bd-- ba-- sqft2280 S County Road 201, Byers, CO 80103Off Market
- $175,00035.01 acres2520 S County Road 201, Byers, CO 80103Sold
A local agent can set up tours, give advice and negotiate with sellers.
Similar homes
- $800,0004 bd3 ba3.1k sqft6450 County Road 181, Byers, CO 80103For Sale
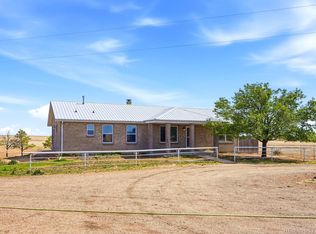
 MLS ID #4650499, Jennifer Vrbancic, Peak Real Estate Ltd. REcolorado as distributed by MLS GRID
 - $860,0004 bd3 ba3.2k sqft69255 E County Road 34, Byers, CO 80103For Sale
 MLS ID #5663871, Scott Petersen, LIV Sotheby's International Realty. REcolorado as distributed by MLS GRID
 - $725,0003 bd2 ba1.7k sqft468 E Keen Avenue, Byers, CO 80103For Sale
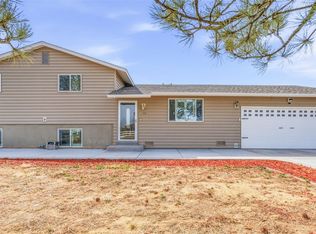 MLS ID #4186747, The Awaka Group, Real Broker, LLC DBA Real. REcolorado as distributed by MLS GRID
 - $600,0003 bd3 ba2k sqft1212 S County Road 185, Byers, CO 80103For Sale
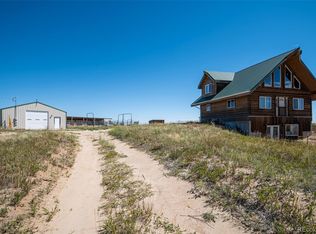 MLS ID #9086438, Bruce Miller, HomeSmart. REcolorado as distributed by MLS GRID
 - $899,9005 bd4 ba3.5k sqft56054 E Virginia Place, Strasburg, CO 80136For SaleMLS ID #8907868, Tania Stephens, Look East Realty. REcolorado as distributed by MLS GRID
- $719,0003 bd2 ba3.4k sqft6 Timberlake Court, Byers, CO 80103For SaleMLS ID #4522545, Margaret Knollenberg, Pro Alliance Elite. REcolorado as distributed by MLS GRID
- $695,0004 bd3 ba2.4k sqft21378 Way Of Joy, Deer Trail, CO 80105For Sale
 MLS ID #1063506, Taylor Dunnigan, Hayden Outdoors - Windsor. IRES as distributed by MLS GRID
 - $749,0005 bd5 ba3.5k sqft49990 E 64th Avenue, Bennett, CO 80102For SaleMLS ID #4361938, Monique Santilli, Real Broker, LLC DBA Real. REcolorado as distributed by MLS GRID
- $899,9003 bd3 ba3.4k sqft65960 E Evans Place, Byers, CO 80103New ConstructionMLS ID #8652913, Tammi Schneider, RE/MAX Accord. REcolorado as distributed by MLS GRID
- $435,0002 bd3 ba2.1k sqft1434 4th Court, Deer Trail, CO 80105For SaleMLS ID #8008456, Kelli Bairn, Compass - Denver. REcolorado as distributed by MLS GRID
- $819,0004 bd2 ba3.2k sqft59520 E 64th Avenue, Strasburg, CO 80136For SaleMLS ID #3313546, Teeca Rivera, LPT Realty. REcolorado as distributed by MLS GRID
- $439,0003 bd2 ba2.8k sqft495 S 2nd Ave, Deer Trail, CO 80105For Sale
 MLS ID #3288909, Chelsea Pruitt, Exp Realty LLC. elevateMLS
 - $659,9004 bd4 ba2.2k sqft4801 Pass Me By Road, Strasburg, CO 80136New ConstructionMLS ID #7273492, Jay Scolnick, Premier Community Homes. REcolorado as distributed by MLS GRID
- $645,0003 bd3 ba3.3k sqft22759 Amethyst Road, Deer Trail, CO 80105For SaleMLS ID #8258449, Kimberly Delahanty, MB Delahanty & Associates. REcolorado as distributed by MLS GRID
- $--4 bd2 ba1.3k sqft55410 E 27th Pl, Strasburg, CO 80136AuctionServiceLink Auction
- $675,0004 bd3 ba2.6k sqft40291 Gold Nugget Drive, Deer Trail, CO 80105For SaleMLS ID #6328134, Jacqui Beek, HomeSmart. REcolorado as distributed by MLS GRID
- $899,9003 bd2 ba3.2k sqft8375 Strasburg Road, Strasburg, CO 80136For SaleMLS ID #5079195, Tania Stephens, Look East Realty. REcolorado as distributed by MLS GRID
- $559,9003 bd2 ba2.9k sqft58117 E 42nd Drive, Strasburg, CO 80136For SaleMLS ID #4361137, Christopher Naggar, Engel & Volkers Denver. REcolorado as distributed by MLS GRID
- $565,0005 bd3 ba3k sqft56428 E 22nd Place, Strasburg, CO 80136For SaleMLS ID #4574439, Bri Andrews, Look East Realty. REcolorado as distributed by MLS GRID
- $420,0003 bd2 ba2.2k sqft146 N Mcdonnell Street, Byers, CO 80103For SaleMLS ID #8372497, Kim Gil, HomeSmart. REcolorado as distributed by MLS GRID
