Welcome to this beautifully updated and meticulously maintained home in one of Parker's most desirable neighborhoods — where breathtaking Colorado views steal the show from the moment you walk in.
Step outside onto the impressive engineered deck and take in the sweeping panoramic views that stretch across the horizon — the perfect backdrop for morning coffee or evening entertaining. The outdoor living experience continues at every turn: unwind in the large swim spa, gather around the stunning water and fire feature on the back patio, and enjoy the beautifully terraced gardens that transform the backyard into a true private retreat.
Inside, this spacious 6-bedroom, 4-bathroom home has been thoughtfully updated throughout, blending timeless character with modern finishes. The chef's kitchen is a showstopper — anchored by a professional gas range and designed for those who love to cook and entertain in equal measure. A dedicated home office provides the quiet, functional workspace today's lifestyle demands.
Retreat to the primary suite, a true sanctuary featuring stunning views that greet you each morning and a custom-designed en suite bathroom that rivals any luxury spa. The spacious finished walkout basement adds exceptional versatility — ideal for a recreation room, home gym, guest quarters, or multi-generational living — and opens directly to the outdoor living space below.
The oversized 3-car garage goes well beyond parking, featuring an extensive workshop area perfect for hobbyists, craftsmen, or anyone who needs serious workspace close to home.
With 6 bedrooms, a chef's kitchen, resort-style outdoor amenities, and meticulous updates throughout, this home truly has it all. Situated in the Douglas County Re-1 School District and close to Parker's best trails, dining, and shopping — don't miss this one.
Come take a look. You won't be disappointed!
For sale
Price cut: $24K (7/10)
$725,000
21630 Crestone Needles Drive, Parker, CO 80138
6beds
3,819sqft
Single Family Residence
Built in 1998
6,970 Square Feet Lot
$-- Zestimate®
$190/sqft
$81/mo HOA
What's special
- 110 days |
- 274 |
- 18 |
Zillow last checked:
Listing updated:
Listed by:
Eric Shampine 303-870-3892 eric@alliance-real-estate.com,
Alliance Real Estate Group LLC
Source: REcolorado as distributed by MLS GRID,MLS#: 4768405
Facts & features
Interior
Bedrooms & bathrooms
- Bedrooms: 6
- Bathrooms: 4
- Full bathrooms: 3
- 1/2 bathrooms: 1
- Main level bathrooms: 1
Bedroom
- Features: Primary Suite
- Level: Upper
- Area: 240 Square Feet
- Dimensions: 15 x 16
Bedroom
- Level: Upper
- Area: 192 Square Feet
- Dimensions: 12 x 16
Bedroom
- Level: Upper
- Area: 144 Square Feet
- Dimensions: 12 x 12
Bedroom
- Level: Upper
- Area: 132 Square Feet
- Dimensions: 11 x 12
Bedroom
- Level: Basement
- Area: 144 Square Feet
- Dimensions: 12 x 12
Bedroom
- Level: Basement
- Area: 208 Square Feet
- Dimensions: 13 x 16
Bathroom
- Level: Main
- Area: 42 Square Feet
- Dimensions: 6 x 7
Bathroom
- Features: Primary Suite
- Level: Upper
- Area: 143 Square Feet
- Dimensions: 11 x 13
Bathroom
- Level: Upper
- Area: 48 Square Feet
- Dimensions: 6 x 8
Bathroom
- Level: Basement
- Area: 132 Square Feet
- Dimensions: 11 x 12
Dining room
- Level: Main
- Area: 140 Square Feet
- Dimensions: 10 x 14
Family room
- Level: Main
- Area: 221 Square Feet
- Dimensions: 13 x 17
Kitchen
- Level: Main
- Area: 255 Square Feet
- Dimensions: 15 x 17
Laundry
- Level: Main
- Area: 110 Square Feet
- Dimensions: 10 x 11
Living room
- Level: Main
- Area: 192 Square Feet
- Dimensions: 12 x 16
Media room
- Level: Basement
- Area: 700 Square Feet
- Dimensions: 25 x 28
Office
- Level: Main
- Area: 120 Square Feet
- Dimensions: 10 x 12
Utility room
- Level: Basement
- Area: 88 Square Feet
- Dimensions: 8 x 11
Heating
- Natural Gas
Cooling
- Central Air
Appliances
- Included: Dishwasher, Disposal, Dryer, Oven, Range, Refrigerator, Tankless Water Heater, Washer
- Laundry: In Unit
Features
- Ceiling Fan(s), Eat-in Kitchen, High Ceilings, High Speed Internet, Primary Suite, Radon Mitigation System, Smoke Free, Solid Surface Counters, Vaulted Ceiling(s), Walk-In Closet(s)
- Flooring: Carpet, Tile, Wood
- Windows: Double Pane Windows
- Basement: Walk-Out Access
- Number of fireplaces: 2
- Fireplace features: Family Room, Gas, Outside
Interior area
- Total structure area: 3,819
- Total interior livable area: 3,819 sqft
- Finished area above ground: 2,542
- Finished area below ground: 1,188
Video & virtual tour
Property
Parking
- Total spaces: 3
- Parking features: Garage - Attached
- Attached garage spaces: 3
Features
- Levels: Three Or More
- Patio & porch: Covered, Deck, Front Porch
- Exterior features: Fire Pit, Garden, Lighting, Private Yard, Rain Gutters, Smart Irrigation, Water Feature
- Has spa: Yes
- Spa features: Spa/Hot Tub
- Fencing: Full
Lot
- Size: 6,970 Square Feet
Details
- Parcel number: R0376913
- Special conditions: Standard
Construction
Type & style
- Home type: SingleFamily
- Architectural style: Traditional
- Property subtype: Single Family Residence
Materials
- Frame
- Foundation: Slab
- Roof: Composition
Condition
- Updated/Remodeled
- Year built: 1998
Utilities & green energy
- Sewer: Public Sewer
- Water: Public
- Utilities for property: Cable Available, Electricity Connected, Internet Access (Wired), Natural Gas Connected, Phone Connected
Green energy
- Energy efficient items: HVAC, Thermostat, Water Heater
Community & HOA
Community
- Security: Carbon Monoxide Detector(s), Radon Detector, Security System, Smoke Detector(s)
- Subdivision: Willow Ridge
HOA
- Has HOA: Yes
- Amenities included: Playground, Tennis Court(s)
- Services included: Recycling, Trash
- HOA fee: $150 annually
- HOA name: Sunset Ridge
- HOA phone: 303-841-0456
- Second HOA fee: $205 quarterly
- Second HOA name: Willow Point
- Second HOA phone: 303-369-1800
Location
- Region: Parker
Financial & listing details
- Price per square foot: $190/sqft
- Tax assessed value: $771,597
- Annual tax amount: $4,664
- Date on market: 5/9/2026
- Listing terms: Cash,Conventional,FHA,VA Loan
- Exclusions: Sellers Personal Property. Items Currently In The Home Are Available For Sale If Interested.
- Ownership: Individual
- Electric utility on property: Yes
Estimated market value
Not available
Estimated sales range
Not available
Not available
Price history
| Date | Event | Price |
|---|---|---|
| 7/10/2026 | Price change | $725,000-3.2%$190/sqft |
Source:  REcolorado as distributed by MLS GRID #4768405 Report a problem REcolorado as distributed by MLS GRID #4768405 Report a problem | ||
| 6/8/2026 | Price change | $749,000-2.1%$196/sqft |
Source: REcolorado as distributed by MLS GRID #4768405 Report a problem | ||
| 5/9/2026 | Listed for sale | $765,000+118.6%$200/sqft |
Source: REcolorado as distributed by MLS GRID #4768405 Report a problem | ||
| 4/4/2007 | Sold | $350,000+14.7%$92/sqft |
Source: Public Record Report a problem | ||
| 1/21/2003 | Sold | $305,250+37.3%$80/sqft |
Source: Public Record Report a problem | ||
| 11/30/1998 | Sold | $222,382$58/sqft |
Source: Public Record Report a problem | ||
Public tax history
| Year | Property taxes | Tax assessment |
|---|---|---|
| 2025 | $4,498 -1.2% | $48,220 -12.6% |
| 2024 | $4,552 +39% | $55,180 -1% |
| 2023 | $3,275 -3.9% | $55,710 +47.1% |
| 2022 | $3,408 | $37,880 -2.8% |
| 2021 | -- | $38,960 +9.7% |
| 2020 | $3,145 +10.3% | $35,530 |
| 2019 | $2,851 0% | $35,530 +13.9% |
| 2018 | $2,851 +7.8% | $31,200 |
| 2017 | $2,646 +5.8% | $31,200 +7.8% |
| 2016 | $2,501 -1.8% | $28,950 |
| 2015 | $2,547 -2.1% | $28,950 +9.9% |
| 2014 | $2,600 | $26,350 |
| 2013 | -- | $26,350 +1.1% |
| 2012 | -- | $26,070 |
| 2011 | -- | $26,070 -6.8% |
| 2010 | -- | $27,980 0% |
| 2009 | $1,268 | $27,990 |
| 2008 | -- | $27,990 +7.8% |
| 2007 | -- | $25,970 |
| 2006 | $2,331 +9% | $25,970 +6.1% |
| 2004 | $2,139 -49.4% | $24,480 +0.8% |
| 2003 | $4,226 | $24,280 +2.1% |
| 2002 | -- | $23,780 +6.6% |
| 2001 | $2,006 -2.7% | $22,300 |
| 2000 | $2,060 | $22,300 |
Find assessor info on the county website
Monthly payment
Est. payment
Payment breakdown
Explore the cost of this home by adjusting the details. Changes won't be saved.Climate risks
Neighborhood: Willow Ridge
Nearby schools
GreatSchools rating
- 8/10Pioneer Elementary SchoolGrades: PK-5Distance: 0.4 mi
- 8/10Cimarron Middle SchoolGrades: 6-8Distance: 1.9 mi
- 10/10Legend High SchoolGrades: 9-12Distance: 2.1 mi
Schools provided by the listing agent
- Elementary: Pioneer
- Middle: Cimarron
- High: Legend
- District: Douglas RE-1
Source: REcolorado as distributed by MLS GRID. This data may not be complete. We recommend contacting the local school district to confirm school assignments for this home.
- $708,5004 bd3 ba4k sqft21620 Crestone Needles Dr, Parker, CO 80138Off Market

- $745,9004 bd3 ba3k sqft21640 Crestone Needles Dr, Parker, CO 80138Off Market
- $647,0004 bd3 ba2.2k sqft10510 Humboldt Peak Way, Parker, CO 80138Off Market
- $670,1003 bd3 ba2.5k sqft21650 Crestone Needles Dr, Parker, CO 80138Off Market

- $704,7005 bd4 ba3.2k sqft21610 Crestone Needles Dr, Parker, CO 80138Off Market
- $570,0003 bd3 ba2.8k sqft21625 Crestone Needles Dr, Parker, CO 80138Sold
- $656,1004 bd3 ba2.5k sqft10505 Humboldt Peak Way, Parker, CO 80138Off Market
- $747,9004 bd3 ba3.4k sqft10520 Humboldt Peak Way, Parker, CO 80138Off Market
A local agent can set up tours, give advice and negotiate with sellers.
Similar homes
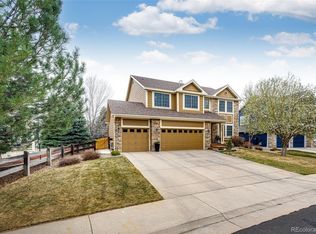
- $769,9005 bd4 ba3.9k sqft12125 Desert Hills Street, Parker, CO 80138For Sale
 MLS ID #7009451, Angie Charbonneau, Berkshire Hathaway HomeServices Rocky Mountain, REALTORS- Castle Pines Office. REcolorado as distributed by MLS GRID
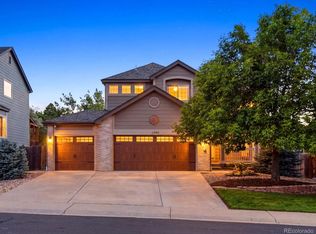
 - $665,0004 bd3 ba2.6k sqft11590 Ridgeview Court, Parker, CO 80138For Sale
 MLS ID #6578126, Haley Swank, Madison & Company Properties. REcolorado as distributed by MLS GRID
 - $660,0004 bd3 ba2.6k sqft21341 White Ash Court, Parker, CO 80138For Sale
 MLS ID #7614480, Maureen Clark, Compass - Denver. REcolorado as distributed by MLS GRID
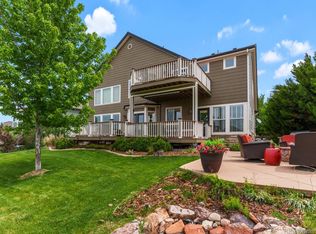
 - $850,0004 bd4 ba5.3k sqft11691 Riverdale Drive, Parker, CO 80138For Sale
 MLS ID #3717036, Cara Grenko, Realty One Group Premier Colorado. REcolorado as distributed by MLS GRID
 - $795,0005 bd4 ba4.2k sqft17193 Opal Hill Drive, Parker, CO 80134For SaleMLS ID #9017365, Bill Turner, Realty One Group Premier. REcolorado as distributed by MLS GRID
- $895,0005 bd5 ba5k sqft11983 Blackwell Way, Parker, CO 80138For SaleMLS ID #9640764, Angela Hacker, LIV Sotheby's International Realty. REcolorado as distributed by MLS GRID
- $669,0005 bd4 ba3.7k sqft17014 Blue Indigo Lane, Parker, CO 80134For SaleMLS ID #5724664, Dan Park, Madison & Company Properties. REcolorado as distributed by MLS GRID
- $600,0003 bd3 ba3k sqft11912 Barrentine Loop, Parker, CO 80138For SaleMLS ID #3001446, Meredith Hotz, Kentwood Real Estate DTC, LLC. REcolorado as distributed by MLS GRID
- $720,0005 bd3 ba3.8k sqft21560 E Union Place, Aurora, CO 80015For SaleMLS ID #9881256, Mitchell Griffin, eXp Realty, LLC. REcolorado as distributed by MLS GRID
- $750,0005 bd3 ba3.6k sqft9545 Grand Cypress Cove, Lone Tree, CO 80124For SaleMLS ID #3915086, Diana Cubillos Thompson, RE/MAX Professionals. REcolorado as distributed by MLS GRID
- $605,0003 bd3 ba2.7k sqft8166 S Tempe Court, Aurora, CO 80016For SaleMLS ID #3915556, Rhonda Basey, RE/MAX Professionals. REcolorado as distributed by MLS GRID
- $899,0005 bd5 ba4.5k sqft6977 Chestnut Court, Parker, CO 80134For SaleMLS ID #5847684, Ron Searle, Ponderosa Ridge Real Estate Inc. REcolorado as distributed by MLS GRID
- $715,0004 bd3 ba3.5k sqft4023 Deer Valley Drive, Castle Rock, CO 80104For SaleMLS ID #1949765, Staci Stroh, Coldwell Banker Realty 54. REcolorado as distributed by MLS GRID
- $799,0005 bd4 ba4.4k sqft8901 S Ukraine Court, Aurora, CO 80016For SaleMLS ID #4835784, Andrew Wasson, Mountain Standard Real Estate Company. REcolorado as distributed by MLS GRID
- $645,0004 bd3 ba3.1k sqft15006 Vienna Circle, Parker, CO 80134For SaleMLS ID #6000101, Piyush Ashra, MB Vibrant Real Estate, Inc. REcolorado as distributed by MLS GRID
- $780,0005 bd4 ba3.9k sqft6320 S Langdale Way, Aurora, CO 80016For SaleMLS ID #5440458, Margene Ricciardi, RE/MAX Alliance. REcolorado as distributed by MLS GRID
- $750,0005 bd3 ba3.8k sqft6500 Agave Avenue, Castle Rock, CO 80108For SaleMLS ID #7114304, Joel Uhler, Orchard Brokerage LLC. REcolorado as distributed by MLS GRID
- $660,0004 bd3 ba3.9k sqft5753 S Rome Street, Aurora, CO 80015For SaleMLS ID #7741728, Jess Riley, NAV Real Estate. REcolorado as distributed by MLS GRID
- $775,0005 bd3 ba4.1k sqft345 Cherry Street, Castle Rock, CO 80104For SaleMLS ID #2162035, Mark Euler, HQ Homes. REcolorado as distributed by MLS GRID
- $634,0003 bd2 ba3.3k sqft10965 Hayloft Street, Parker, CO 80134For SaleMLS ID #4024434, Angela Fladebo, Orchard Brokerage LLC. REcolorado as distributed by MLS GRID
