Exceptional value in one of the area's most desirable 55+ communities! Ideally located directly across from a neighborhood park and open space, this thoughtfully upgraded Hepburn Ranch offers the perfect blend of comfort, style, and convenience.
Step inside to an open, light-filled floor plan anchored by a warm and inviting great room featuring a designer tile fireplace, perfect for relaxing evenings or entertaining family and friends. The kitchen flows seamlessly into the main living area, creating an effortless space for everyday living and gatherings alike.
The well-designed layout includes a private guest suite, a spacious primary retreat, and an additional bedroom or office, providing flexibility to fit your lifestyle. Recent improvements include plush new carpeting, Hunter Douglas blinds, ceiling fans in every bedroom, and a whole-home humidifier for year-round comfort.
Outside, you'll appreciate the professionally landscaped yard, fenced outdoor space, and attractive stone patio, ideal for morning coffee or relaxing summer evenings. Additional highlights include solar for energy efficiency, EV-ready garage wiring, a covered deck, and an expansive unfinished basement offering endless possibilities for future living space, hobbies, or storage.
Conveniently located near shopping, dining, and major commuter routes with easy access to the Denver Tech Center and beyond, this move-in-ready home presents an outstanding opportunity to enjoy low-maintenance living at an exceptional value. https://www.inspirationcolorado.com/living-here/gallery/hilltop-club/#lg=1&slide=9
Pending
Price cut: $27K (7/10)
$728,000
8782 S Sicily Court, Aurora, CO 80016
3beds
4,380sqft
:
Get pre-qualified$4,685/mo
Single Family Residence
Built in 2020
8,015 Square Feet Lot
$-- Zestimate®
$166/sqft
$186/mo HOA
What's special
- 159 days |
- 382 |
- 8 |
Zillow last checked:
Listing updated:
Listed by:
T.J. Gordon 303-507-8170 tj.gordon@compass.com,
Compass - Denver
Source: REcolorado as distributed by MLS GRID,MLS#: 1720270
Facts & features
Interior
Bedrooms & bathrooms
- Bedrooms: 3
- Bathrooms: 3
- Full bathrooms: 1
- 3/4 bathrooms: 2
- Main level bathrooms: 3
- Main level bedrooms: 3
Bedroom
- Description: Secluded Primary Suite With A Large Walk-In Closet And Convenient Access To The Laundry Room.
- Features: Primary Suite
- Level: Main
- Area: 255 Square Feet
- Dimensions: 15 x 17
Bedroom
- Description: Perfect Guest Room, Private And Steps Away From 3/4 Bath
- Level: Main
- Area: 129.92 Square Feet
- Dimensions: 11.6 x 11.2
Bedroom
- Description: 3rd Bedroom, Currently Used As Delux Home Office, With Ensuite Full Bath
- Level: Main
- Area: 155.44 Square Feet
- Dimensions: 13.4 x 11.6
Bathroom
- Description: Gorgeous Private Primary Bath With Dual Sinks And Spacious Shower.
- Features: Primary Suite
- Level: Main
Bathroom
- Description: Main Guest Bath, With Shower
- Level: Main
Bathroom
- Description: Part Of The Guest Ensuite, Currently Enhances The Deluxe Home Office
- Features: En Suite Bathroom
- Level: Main
Dining room
- Description: Nook Off The Kitchen, Creating A Light And Open Great Room.
- Level: Main
- Area: 121 Square Feet
- Dimensions: 11 x 11
Great room
- Description: Wonderful Great Room Tying All Living Areas Together, Highlighted By A Beautiful Fireplace.
- Level: Main
- Area: 368.52 Square Feet
- Dimensions: 14.8 x 24.9
Kitchen
- Description: Beautiful Open Kitchen With A Pantry & Large Island.
- Level: Main
- Area: 168 Square Feet
- Dimensions: 12 x 14
Heating
- Forced Air
Cooling
- Central Air
Appliances
- Included: Cooktop, Dishwasher, Disposal, Microwave, Oven, Range, Range Hood, Refrigerator
Features
- Ceiling Fan(s), Eat-in Kitchen
- Flooring: Vinyl
- Windows: Double Pane Windows, Window Coverings
- Basement: Full,Unfinished
- Number of fireplaces: 1
- Fireplace features: Gas Log
Interior area
- Total structure area: 4,380
- Total interior livable area: 4,380 sqft
- Finished area above ground: 2,197
- Finished area below ground: 0
Property
Parking
- Total spaces: 3
- Parking features: Garage - Attached
- Attached garage spaces: 3
Features
- Levels: One
- Stories: 1
- Patio & porch: Covered, Deck, Front Porch
- Fencing: Full
Lot
- Size: 8,015 Square Feet
Details
- Parcel number: R0601581
- Special conditions: Standard
Construction
Type & style
- Home type: SingleFamily
- Architectural style: Contemporary
- Property subtype: Single Family Residence
Materials
- Frame, Stone
- Foundation: Concrete Perimeter
- Roof: Composition
Condition
- Year built: 2020
Details
- Builder model: Hepburn
Utilities & green energy
- Sewer: Public Sewer
- Water: Public
Community & HOA
Community
- Senior community: Yes
- Subdivision: Hilltop, Inspiration 55+
HOA
- Has HOA: Yes
- Amenities included: Clubhouse, Fitness Center, Park, Pool, Spa/Hot Tub, Tennis Court(s), Trail(s)
- Services included: Reserve Fund, Recycling, Trash
- HOA fee: $332 quarterly
- HOA name: Inspiration Community Association
- HOA phone: 303-627-2632
- Second HOA fee: $225 quarterly
- Second HOA name: Inspiration Metro District
- Second HOA phone: 303-627-2632
Location
- Region: Aurora
Financial & listing details
- Price per square foot: $166/sqft
- Tax assessed value: $747,459
- Annual tax amount: $6,233
- Date on market: 2/27/2026
- Listing terms: Cash,Conventional
- Exclusions: Tesla Charger Excluded; Wiring And Setup To Remain. Washer And Dryer Excluded.
- Ownership: Individual
Estimated market value
Not available
Estimated sales range
Not available
Not available
Price history
| Date | Event | Price |
|---|---|---|
| 7/31/2026 | Pending sale | $728,000$166/sqft |
Source:  REcolorado as distributed by MLS GRID #1720270 Report a problem REcolorado as distributed by MLS GRID #1720270 Report a problem | ||
| 7/10/2026 | Price change | $728,000-3.6%$166/sqft |
Source: REcolorado as distributed by MLS GRID #1720270 Report a problem | ||
| 5/29/2026 | Price change | $755,000-3.1%$172/sqft |
Source: REcolorado as distributed by MLS GRID #1720270 Report a problem | ||
| 2/27/2026 | Listed for sale | $779,000+30.9%$178/sqft |
Source: REcolorado as distributed by MLS GRID #1720270 Report a problem | ||
| 6/1/2020 | Sold | $595,000-3%$136/sqft |
Source: Public Record Report a problem | ||
| 4/28/2020 | Pending sale | $613,350$140/sqft |
Source: Re/max Masters Millennium #8803738 Report a problem | ||
| 3/16/2020 | Price change | $613,350+0.2%$140/sqft |
Source: Lennar Report a problem | ||
| 2/18/2020 | Price change | $612,350+0.2%$140/sqft |
Source: Lennar Report a problem | ||
| 2/3/2020 | Price change | $611,350+0.3%$140/sqft |
Source: Lennar Report a problem | ||
| 1/11/2020 | Listed for sale | $609,350$139/sqft |
Source: Lennar Report a problem | ||
Public tax history
| Year | Property taxes | Tax assessment |
|---|---|---|
| 2025 | $5,506 -2.3% | $46,720 -7.5% |
| 2024 | $5,635 +4.9% | $50,520 -1% |
| 2023 | $5,370 -13% | $51,010 +22.4% |
| 2022 | $6,169 | $41,690 -2.8% |
| 2021 | -- | $42,900 +85.6% |
| 2020 | $3,334 | $23,110 +20% |
| 2019 | -- | $19,260 |
Find assessor info on the county website
Monthly payment
Est. payment
Payment breakdown
Explore the cost of this home by adjusting the details. Changes won't be saved.Climate risks
Neighborhood: Inspiration
Nearby schools
GreatSchools rating
- 8/10Pine Lane Elementary SchoolGrades: PK-6Distance: 1.6 mi
- 4/10Sierra Middle SchoolGrades: 7-8Distance: 2.4 mi
- 8/10Chaparral High SchoolGrades: 9-12Distance: 4.4 mi
Schools provided by the listing agent
- Elementary: Pine Lane Prim/Inter
- Middle: Sierra
- High: Chaparral
- District: Douglas RE-1
Source: REcolorado as distributed by MLS GRID. This data may not be complete. We recommend contacting the local school district to confirm school assignments for this home.
- $695,5002 bd1 ba3.6k sqft8792 S Sicily Ct, Aurora, CO 80016Off Market
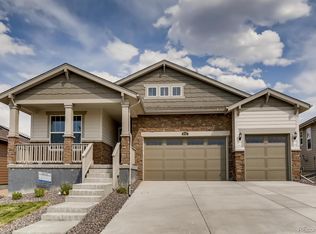
- $807,5004 bd3 ba5k sqft8772 S Sicily Ct, Aurora, CO 80016Sold

- $750,0003 bd3 ba4.3k sqft8785 S Tibet Ct, Aurora, CO 80016Sold

- $697,3003 bd2 ba3.6k sqft8795 S Tibet Ct, Aurora, CO 80016Off Market
- $675,8003 bd2 ba1.8k sqft8775 S Tibet Ct, Aurora, CO 80016Off Market
- $707,6003 bd3 ba2.1k sqft8762 S Sicily Ct, Aurora, CO 80016Off Market
- $767,8003 bd3 ba3.5k sqft8802 S Sicily Ct, Aurora, CO 80016Off Market
- $899,9004 bd5 ba4.3k sqft8815 S Tibet Ct, Aurora, CO 80016Sold
A local agent can set up tours, give advice and negotiate with sellers.
Similar homes
- $700,0003 bd3 ba4.3k sqft8844 S Sicily Court, Aurora, CO 80016For Sale

 MLS ID #6879100, Jaime Hernandez Jr., Compass - Denver. REcolorado as distributed by MLS GRID
 - $799,0005 bd4 ba4.4k sqft8901 S Ukraine Court, Aurora, CO 80016For Sale
 MLS ID #4835784, Andrew Wasson, Mountain Standard Real Estate Company. REcolorado as distributed by MLS GRID
 - $730,0004 bd4 ba3.7k sqft8078 S Yantley Court, Aurora, CO 80016For Sale
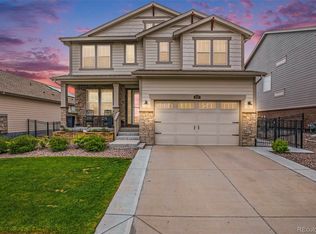 MLS ID #1691842, Taylor Bunney, eXp Realty, LLC. REcolorado as distributed by MLS GRID
 - $875,0003 bd2 ba4.3k sqft8708 S Quatar Street, Aurora, CO 80016For Sale
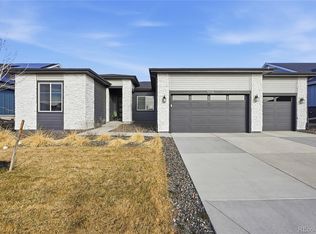 MLS ID #3981840, Jennifer Bozarth, Colorado Premier Properties. REcolorado as distributed by MLS GRID
 - $795,0004 bd4 ba4.1k sqft5646 S Grand Baker Court, Aurora, CO 80016For SaleMLS ID #4676836, Steven Izzi, Redfin Corporation. REcolorado as distributed by MLS GRID
- $794,9005 bd4 ba4.1k sqft27645 E Geddes Place, Aurora, CO 80016For SaleMLS ID #2795929, Todd L Crosbie, LIV Sotheby's International Realty. REcolorado as distributed by MLS GRID
- $720,0005 bd3 ba3.8k sqft21560 E Union Place, Aurora, CO 80015For SaleMLS ID #9881256, Mitchell Griffin, eXp Realty, LLC. REcolorado as distributed by MLS GRID
- $599,0003 bd3 ba3k sqft8270 S Jackson Gap Court, Aurora, CO 80016For SaleMLS ID #8090507, Tom Ullrich, RE/MAX Professionals. REcolorado as distributed by MLS GRID
- $849,9005 bd5 ba4.7k sqft7680 S Blackstone Parkway, Aurora, CO 80016For SaleMLS ID #3462860, Troy Hansford Team, RE/MAX Professionals. REcolorado as distributed by MLS GRID
- $865,0006 bd5 ba4.2k sqft6965 S Buchanan Court, Aurora, CO 80016For SaleMLS ID #5475487, Vignesh Tanneru, SV Realty Group. REcolorado as distributed by MLS GRID
- $925,0006 bd5 ba5.1k sqftTallyns Reach South/Ponderosa Estates, Aurora, CO 80016For SaleMLS ID #7557370, Shelle Pennington, Addison & Maxwell. REcolorado as distributed by MLS GRID
- $850,0005 bd4 ba4.5k sqft7281 S Vandriver Way, Aurora, CO 80016For SaleMLS ID #3603292, Abell To Sell, Compass - Denver. REcolorado as distributed by MLS GRID
- $799,0004 bd4 ba3.9k sqft11887 Discovery Circle, Parker, CO 80138For SaleMLS ID #2397443, The Weidner Team, LIV Sotheby's International Realty. REcolorado as distributed by MLS GRID
- $649,9003 bd3 ba3k sqft4379 S Malta Court, Aurora, CO 80015For SaleMLS ID #4781427, Gerard Langhuoth, Guide Real Estate. REcolorado as distributed by MLS GRID
- $545,0003 bd4 ba2.3k sqft7602 S Yakima Court, Aurora, CO 80016For SaleMLS ID #9652148, Haylie Evans, Your Castle Real Estate Inc. REcolorado as distributed by MLS GRID
- $600,0003 bd3 ba3k sqft11912 Barrentine Loop, Parker, CO 80138For SaleMLS ID #3001446, Meredith Hotz, Kentwood Real Estate DTC, LLC. REcolorado as distributed by MLS GRID
- $1,030,0005 bd4 ba4.7k sqft24357 E Fremont Drive, Aurora, CO 80016For SaleMLS ID #5552184, Jim Loveridge, Real Broker, LLC DBA Real. REcolorado as distributed by MLS GRID
- $600,0003 bd3 ba3k sqft11808 Barrentine Loop, Parker, CO 80138For SaleMLS ID #6190901, Carl Ballard, EXIT Realty DTC, Cherry Creek, Pikes Peak.. REcolorado as distributed by MLS GRID
- $597,5003 bd3 ba3k sqft11853 Zebra Grass Way, Parker, CO 80138For SaleMLS ID #2945829, Scott Thomas, Equity Properties, LLC. REcolorado as distributed by MLS GRID
- $600,0004 bd3 ba2.1k sqft21694 E Stanford Circle, Aurora, CO 80015For SaleMLS ID #6907819, Andrea Price, Price & Co. Real Estate. REcolorado as distributed by MLS GRID
