Welcome to your dream home in the highly sought-after Inspiration 55+ community, where luxury, modern convenience, and breathtaking mountain views come together in perfect harmony. This stunning smart home ranch-style retreat is a true masterpiece, offering top-tier craftsmanship and thoughtful design at every turn.
Step inside and prepare to be amazed!
From the moment you walk through the door, you’ll be captivated by the gorgeous kitchen, a space that looks like it’s straight out of a design magazine! Featuring sleek stainless steel appliances, striking quartz countertops, and an open layout perfect for entertaining, this kitchen is as functional as it is beautiful. Wide-plank LVP flooring flows seamlessly throughout the main level, adding warmth and elegance to the space. The spacious master suite is your private oasis, boasting a spa-like bathroom, a sleek walk-in shower, and a custom-designed closet system that makes organization a breeze. Designer details shine throughout, from upgraded trim and custom lighting to unique designer touches that add personality and sophistication.
Just wait until you see the basement! This walk-out basement is an entertainer’s dream, featuring a one-of-a-kind custom bar, stainless steel dishwasher, and a stunning industrial-chic stone accent wall and pillars that create the perfect ambiance for hosting guests. This level also offers a massive workshop/storage space, an oversized bedroom with a full ensuite bath—ideal for visitors or multi-generational living.
Love spending time outside? You’re going to adore the spacious covered patio, powered exterior blinds and beautiful mountain views, perfect for cozy nights by the fire, summer BBQs, and everything in between or Enjoying a peaceful morning coffee and entertaining friends outdoors. Don't forget the Large heated attached three car garage. New Roof Installed**
Live the lifestyle you deserve in Inspiration 55+—schedule your private showing today!
Sold for $899,900
$899,900
8815 S Tibet Court, Aurora, CO 80016
4beds
4,380sqft
Single Family Residence
Built in 2020
7,492 Square Feet Lot
$887,500 Zestimate®
$205/sqft
$4,450 Estimated rent
Home value
$887,500
$843,000 - $932,000
$4,450/mo
Zestimate® history
Owner options
List your home for rent
$4,450/mo
Rent Zestimate®
Find your next renter with Zillow Rental Manager. Plus, with online applications, you can quickly screen prospective tenants – for free.
$4,450/mo
Rent Zestimate®
Refinance and save
$5,628/mo
Est. payment
Refinancing to a lower rate could help reduce your monthly payments and save thousands over the life of the loan.
$5,628/mo
Est. payment
Explore your selling options
Work with a Zillow partner agent
Leverage their expertise and Zillow's premium Showcase listings to get your home seen by more buyers.
Get startedList with your own agent
Get your home in front of millions of buyers by listing it on Zillow.
Learn how to do itSell it yourself
Take full control of how buyers see your home on Zillow by listing For Sale by Owner (FSBO).
List your homeWhat's special
Walk-out basementBeautiful mountain viewsIndustrial-chic stone accent wallSpacious master suiteCustom-designed closet systemCustom barUpgraded trim
Zillow last checked:
Listing updated:
Listed by:
Marc Thomas MarcThomas@YourCastle.com,
Your Castle Real Estate Inc
Bought with:
The Storck Team
EXIT Realty DTC, Cherry Creek, Pikes Peak.
Source: REcolorado as distributed by MLS GRID,MLS#: 7724102
Facts & features
Interior
Bedrooms & bathrooms
- Bedrooms: 4
- Bathrooms: 5
- Full bathrooms: 1
- 3/4 bathrooms: 3
- 1/2 bathrooms: 1
- Main level bathrooms: 3
- Main level bedrooms: 3
Bedroom
- Description: Primary Bedroom
- Level: Main
Bedroom
- Level: Main
Bedroom
- Level: Basement
Bedroom
- Level: Main
Primary bathroom
- Level: Main
Bathroom
- Description: Ensuite Bath
- Level: Main
Bathroom
- Description: Ensuite Bath
- Level: Main
Bathroom
- Description: Ensuite Bath
- Level: Basement
Bathroom
- Level: Basement
Kitchen
- Level: Main
Laundry
- Level: Main
Living room
- Level: Main
Mud room
- Level: Main
Heating
- Forced Air
Cooling
- Central Air
Appliances
- Included: Dishwasher, Disposal, Microwave, Oven, Range, Refrigerator
Features
- Kitchen Island, Pantry, Quartz Counters, Smoke Free, Walk-In Closet(s)
- Flooring: Vinyl
- Basement: Finished,Full,Walk-Out Access
- Number of fireplaces: 1
- Fireplace features: Gas, Living Room
Interior area
- Total structure area: 4,380
- Total interior livable area: 4,380 sqft
- Finished area above ground: 2,247
- Finished area below ground: 1,164
Property
Parking
- Total spaces: 3
- Parking features: Garage - Attached
- Attached garage spaces: 3
Features
- Levels: One
- Stories: 1
- Patio & porch: Covered, Deck, Front Porch, Patio
- Fencing: Partial
Lot
- Size: 7,492 Square Feet
Details
- Parcel number: 223301308025
- Special conditions: Standard
Construction
Type & style
- Home type: SingleFamily
- Property subtype: Single Family Residence
Materials
- Other
- Foundation: Concrete Perimeter
Condition
- Year built: 2020
Utilities & green energy
- Sewer: Public Sewer
- Water: Public
- Utilities for property: Cable Available, Electricity Connected, Natural Gas Connected
Community & HOA
Community
- Senior community: Yes
- Subdivision: Inspiration
HOA
- Has HOA: Yes
- Amenities included: Clubhouse, Fitness Center, Spa/Hot Tub, Trail(s)
- HOA fee: $225 quarterly
- HOA name: Management Team
- HOA phone: 844-387-8785
- Second HOA fee: $294 quarterly
- Second HOA name: Inspiration
- Second HOA phone: 303-265-7949
Location
- Region: Aurora
Financial & listing details
- Price per square foot: $205/sqft
- Tax assessed value: $787,851
- Annual tax amount: $5,788
- Date on market: 4/4/2025
- Listing terms: 1031 Exchange,Cash,Conventional,FHA
- Exclusions: All Sellers Personal Property And All Wood Working, All Tools, Air Filtering Systems, All Machines And All Equipment, All Tv's And Mounts And All Metal Shelving In The Garage, Wood Shop And Storage Room In Basement. refrigerator In Garage And Kitchen. Pool Table In Basement washer And Dryer.
- Ownership: Individual
- Electric utility on property: Yes
Price history
| Date | Event | Price |
|---|---|---|
| 7/22/2025 | Sold | $899,900-2.7%$205/sqft |
Source:  REcolorado as distributed by MLS GRID #7724102 Report a problem REcolorado as distributed by MLS GRID #7724102 Report a problem | ||
| 6/11/2025 | Pending sale | $924,999$211/sqft |
Source: REcolorado as distributed by MLS GRID #7724102 Report a problem | ||
| 4/29/2025 | Price change | $924,999-2.6%$211/sqft |
Source: REcolorado as distributed by MLS GRID #7724102 Report a problem | ||
| 4/4/2025 | Listed for sale | $949,900+61%$217/sqft |
Source: REcolorado as distributed by MLS GRID #7724102 Report a problem | ||
| 6/12/2020 | Sold | $590,000-1.7%$135/sqft |
Source: Public Record Report a problem | ||
| 4/28/2020 | Pending sale | $599,900$137/sqft |
Source: Re/max Masters Millennium #1768966 Report a problem | ||
| 4/15/2020 | Price change | $599,900-0.8%$137/sqft |
Source: Re/max Masters Millennium #1768966 Report a problem | ||
| 3/10/2020 | Pending sale | $604,800$138/sqft |
Source: Re/max Masters Millennium #1768966 Report a problem | ||
| 3/10/2020 | Price change | $604,800-0.2%$138/sqft |
Source: Re/max Masters Millennium #1768966 Report a problem | ||
| 3/7/2020 | Price change | $605,800+0.2%$138/sqft |
Source: Lennar Report a problem | ||
| 1/14/2020 | Pending sale | $604,800$138/sqft |
Source: Re/max Masters Millennium #1768966 Report a problem | ||
| 1/10/2020 | Listed for sale | $604,800$138/sqft |
Source: RE/MAX Masters Millennium #1768966 Report a problem | ||
Public tax history
| Year | Property taxes | Tax assessment |
|---|---|---|
| 2025 | $5,788 -2.3% | $49,240 -7% |
| 2024 | $5,924 +12% | $52,930 -1% |
| 2023 | $5,291 -12.9% | $53,440 +30.1% |
| 2022 | $6,079 | $41,080 -2.8% |
| 2021 | -- | $42,270 +332.2% |
| 2020 | $1,411 | $9,780 -48.4% |
| 2019 | -- | $18,950 |
Find assessor info on the county website
Neighborhood: Inspiration
Nearby homes
- $697,3003 bd2 ba3.6k sqft8795 S Tibet Ct, Aurora, CO 80016Off Market
- $781,2004 bd2 ba4.8k sqft8805 S Tibet Ct, Aurora, CO 80016Off Market
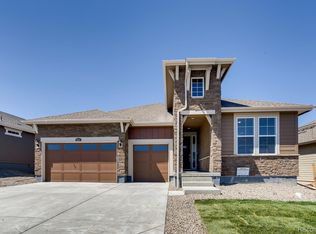
- $750,0003 bd3 ba4.3k sqft8785 S Tibet Ct, Aurora, CO 80016Sold

- $691,8003 bd1 ba3.6k sqft8813 S Tibet Ct, Aurora, CO 80016Off Market

- $695,5002 bd1 ba3.6k sqft8792 S Sicily Ct, Aurora, CO 80016Off Market
- $728,0003 bd3 ba4.3k sqft8782 S Sicily Ct, Aurora, CO 80016Pending
- $675,8003 bd2 ba1.8k sqft8775 S Tibet Ct, Aurora, CO 80016Off Market
- $767,8003 bd3 ba3.5k sqft8802 S Sicily Ct, Aurora, CO 80016Off Market
Nearby schools
GreatSchools rating
- 8/10Pine Lane Elementary SchoolGrades: PK-6Distance: 1.6 mi
- 4/10Sierra Middle SchoolGrades: 7-8Distance: 2.4 mi
- 8/10Chaparral High SchoolGrades: 9-12Distance: 4.4 mi
Schools provided by the listing agent
- Elementary: Pine Lane Prim/Inter
- Middle: Sierra
- High: Chaparral
- District: Douglas RE-1
Source: REcolorado as distributed by MLS GRID. This data may not be complete. We recommend contacting the local school district to confirm school assignments for this home.
Get a cash offer in 3 minutes
Find out how much your home could sell for in as little as 3 minutes with a no-obligation cash offer.
Estimated market value
$887,500
Get a cash offer in 3 minutes
Find out how much your home could sell for in as little as 3 minutes with a no-obligation cash offer.
Estimated market value
$887,500
- Colorado
- Douglas County
- Aurora
- 80016
- Inspiration
- 8815 S Tibet Court
Nearby cities
Nearby neighborhoods
Nearby zip codes
Other Aurora Topics
