Be prepared to say, "WOW....look at this home!"....Located within the highly sought out 55+ community of Inspiration/Rocking Horse, this like new Hepburn model by Lennar is packed with upgrades and has been meticulously maintained in perfect condition. Let's take a look....Upon entering this sprawling ranch with walkout basement, you'll immediately notice the neutral color pallet, 9" vinyl plank flooring, 9-10 foot ceilings and a layout that just makes sense! At just over 4,300 total square feet this impeccable gem features 3beds, 3baths, an incredible kitchen with stainless appliances, quarts tops, oversized island, double ovens and gas range, a relaxing covered back deck, private yard and an oversized 3-car garage with electric vehicle charging station. Additional features include leased solar panels, walk-in closets, dedicated laundry room, security system, upgraded tile in all baths and a guest suite with private 3/4 bath. The layout is open and features no stairs and a great room with gas fireplace, sure to impress! The backyard is landscaped nicely for those Summer gatherings and BBQ's. The community is master planned and features access to the Hilltop Club. The amenities are almost too many to list but the highlights are pool, fitness center, library, bocce ball courts, pickleball/tennis courts, and over a dozen clubs (gardening, book club, wine club, golf club, mah-jongg and much more)! Located just minutes from Southlands mall, this amazing home is also close to dining, shopping, DIA and the Denver Tech Center. Forget the overpriced builder product, come check out this like new 2020 ranch for your opportunity to be the next owner of this incredible home.
Sold for $750,000
$750,000
8785 S Tibet Court, Aurora, CO 80016
3beds
4,381sqft
Single Family Residence
Built in 2020
7,579 Square Feet Lot
$754,700 Zestimate®
$171/sqft
$3,746 Estimated rent
Home value
$754,700
$717,000 - $792,000
$3,746/mo
Zestimate® history
Owner options
List your home for rent
$3,746/mo
Rent Zestimate®
Find your next renter with Zillow Rental Manager. Plus, with online applications, you can quickly screen prospective tenants – for free.
$3,746/mo
Rent Zestimate®
Refinance and save
$3,852/mo
Est. payment
Refinancing to a lower rate could help reduce your monthly payments and save thousands over the life of the loan.
$3,852/mo
Est. payment
Explore your selling options
Work with a Zillow partner agent
Leverage their expertise and Zillow's premium Showcase listings to get your home seen by more buyers.
Get startedList with your own agent
Get your home in front of millions of buyers by listing it on Zillow.
Learn how to do itSell it yourself
Take full control of how buyers see your home on Zillow by listing For Sale by Owner (FSBO).
List your homeWhat's special
Gas fireplacePrivate yardElectric vehicle charging stationGreat roomDedicated laundry roomCovered back deckNew hepburn model
Zillow last checked:
Listing updated:
Listed by:
Brad Snyders 303-799-9898 bsnyders@remax.net,
RE/MAX Professionals
Bought with:
Douglas McLaughlin, 40033271
RE/MAX Alliance
Source: REcolorado as distributed by MLS GRID,MLS#: 6756776
Facts & features
Interior
Bedrooms & bathrooms
- Bedrooms: 3
- Bathrooms: 3
- Full bathrooms: 1
- 3/4 bathrooms: 2
- Main level bathrooms: 3
- Main level bedrooms: 3
Primary bedroom
- Description: Carpeting, Neutral Paint Tones
- Level: Main
- Area: 255 Square Feet
- Dimensions: 15 x 17
Bedroom
- Description: Perfect Secondary Bedroom
- Level: Main
- Area: 132 Square Feet
- Dimensions: 11 x 12
Bedroom
- Description: Private Full Bath, Walk In Closets. Perfect For Guest
- Level: Main
- Area: 168 Square Feet
- Dimensions: 12 x 14
Primary bathroom
- Description: Dual Sinks, 12/24 Tile Floor, Large Step In Shower With Sea, Walk In Closets
- Level: Main
Bathroom
- Level: Main
Bathroom
- Description: Perfect Guest Bath
- Level: Main
Heating
- Forced Air, Natural Gas
Cooling
- Central Air
Appliances
- Included: Dishwasher, Disposal, Dryer, Humidifier, Microwave, Oven, Range, Refrigerator, Washer
- Laundry: In Unit
Features
- Built-in Features, Ceiling Fan(s), High Ceilings, High Speed Internet, Kitchen Island, No Stairs, Open Floorplan, Pantry, Primary Suite, Quartz Counters, Smoke Free, Walk-In Closet(s)
- Flooring: Carpet, Tile, Vinyl
- Windows: Double Pane Windows, Window Coverings
- Basement: Unfinished,Walk-Out Access
- Number of fireplaces: 1
- Fireplace features: Family Room, Gas
- Common walls with other units/homes: No Common Walls
Interior area
- Total structure area: 4,381
- Total interior livable area: 4,381 sqft
- Finished area above ground: 2,197
- Finished area below ground: 0
Property
Parking
- Total spaces: 3
- Parking features: Dry Walled, Electric Vehicle Charging Station(s), Oversized
- Attached garage spaces: 3
Features
- Levels: One
- Stories: 1
- Patio & porch: Covered, Deck
- Exterior features: Lighting, Private Yard, Rain Gutters, Smart Irrigation
- Fencing: Full
Lot
- Size: 7,579 Square Feet
- Features: Landscaped, Level, Sprinklers In Front
Details
- Parcel number: R0601605
- Special conditions: Standard
Construction
Type & style
- Home type: SingleFamily
- Architectural style: Traditional
- Property subtype: Single Family Residence
Materials
- Frame, Rock
- Foundation: Slab
- Roof: Composition
Condition
- Updated/Remodeled
- Year built: 2020
Details
- Builder model: Hepburn
- Builder name: Lennar
Utilities & green energy
- Sewer: Public Sewer
- Water: Public
Community & HOA
Community
- Security: Carbon Monoxide Detector(s), Security Entrance, Security System, Smart Locks, Smart Security System, Smoke Detector(s), Video Doorbell
- Subdivision: Rocking Horse
HOA
- Has HOA: Yes
- Amenities included: Clubhouse, Fitness Center, Parking, Pool, Tennis Court(s)
- Services included: Maintenance Grounds, Recycling, Snow Removal, Trash
- HOA fee: $294 quarterly
- HOA name: Inspiration Metro District
- HOA phone: 303-627-2632
- Second HOA fee: $225 quarterly
- Second HOA name: Hilltop Club
- Second HOA phone: 303-627-1063
Location
- Region: Aurora
Financial & listing details
- Price per square foot: $171/sqft
- Tax assessed value: $746,566
- Annual tax amount: $5,423
- Date on market: 2/16/2024
- Listing terms: Cash,Conventional,FHA,VA Loan
- Exclusions: Piano And Sellers Personal Possessions
- Ownership: Individual
- Road surface type: Paved
Price history
| Date | Event | Price |
|---|---|---|
| 3/20/2024 | Sold | $750,000$171/sqft |
Source:  REcolorado as distributed by MLS GRID #6756776 Report a problem REcolorado as distributed by MLS GRID #6756776 Report a problem | ||
| 3/1/2024 | Pending sale | $750,000$171/sqft |
Source: REcolorado as distributed by MLS GRID #6756776 Report a problem | ||
| 2/24/2024 | Listed for sale | $750,000$171/sqft |
Source: REcolorado as distributed by MLS GRID #6756776 Report a problem | ||
| 2/23/2024 | Pending sale | $750,000$171/sqft |
Source: REcolorado as distributed by MLS GRID #6756776 Report a problem | ||
| 2/16/2024 | Listed for sale | $750,000+26.7%$171/sqft |
Source: REcolorado as distributed by MLS GRID #6756776 Report a problem | ||
| 10/1/2020 | Sold | $592,000-1.3%$135/sqft |
Source: Public Record Report a problem | ||
| 8/27/2020 | Pending sale | $600,000$137/sqft |
Source: Re/max Masters Millennium #6859332 Report a problem | ||
| 8/27/2020 | Price change | $600,000+0.8%$137/sqft |
Source: Re/max Masters Millennium #6859332 Report a problem | ||
| 8/20/2020 | Price change | $595,000-0.3%$136/sqft |
Source: Lennar Report a problem | ||
| 8/17/2020 | Price change | $597,000+0.3%$136/sqft |
Source: Lennar Report a problem | ||
| 8/13/2020 | Price change | $595,000-0.2%$136/sqft |
Source: Lennar Report a problem | ||
| 8/10/2020 | Price change | $596,000+0.2%$136/sqft |
Source: Lennar Report a problem | ||
| 8/6/2020 | Price change | $595,000-0.8%$136/sqft |
Source: Lennar Report a problem | ||
| 7/23/2020 | Price change | $600,000-0.2%$137/sqft |
Source: Lennar Report a problem | ||
| 7/20/2020 | Price change | $601,000+0.2%$137/sqft |
Source: Lennar Report a problem | ||
| 6/18/2020 | Price change | $600,000-0.1%$137/sqft |
Source: Lennar Report a problem | ||
| 6/11/2020 | Price change | $600,900+0.2%$137/sqft |
Source: Lennar Report a problem | ||
| 5/21/2020 | Price change | $599,900-0.3%$137/sqft |
Source: Lennar Report a problem | ||
| 5/18/2020 | Price change | $601,900+0.3%$137/sqft |
Source: Lennar Report a problem | ||
| 4/30/2020 | Price change | $599,900-1.2%$137/sqft |
Source: Lennar Report a problem | ||
| 3/16/2020 | Price change | $607,350+0.2%$139/sqft |
Source: Lennar Report a problem | ||
| 2/18/2020 | Price change | $606,350+0.2%$138/sqft |
Source: Lennar Report a problem | ||
| 1/11/2020 | Listed for sale | $605,350$138/sqft |
Source: Lennar Report a problem | ||
Public tax history
| Year | Property taxes | Tax assessment |
|---|---|---|
| 2025 | $5,504 -2.3% | $46,660 -7.6% |
| 2024 | $5,633 +3.9% | $50,500 -1% |
| 2023 | $5,423 -12.9% | $50,990 +21.1% |
| 2022 | $6,228 | $42,100 -2.8% |
| 2021 | -- | $43,310 +90% |
| 2020 | $3,289 | $22,800 +20% |
| 2019 | -- | $19,000 |
Find assessor info on the county website
Neighborhood: Inspiration
Nearby homes
- $695,1003 bd2 ba3.6k sqft8795 S Tibet Ct, Aurora, CO 80016Off Market
- $899,9004 bd5 ba4.3k sqft8815 S Tibet Ct, Aurora, CO 80016Sold

- $675,8003 bd2 ba1.8k sqft8775 S Tibet Ct, Aurora, CO 80016Off Market
- $728,0003 bd3 ba4.3k sqft8782 S Sicily Ct, Aurora, CO 80016Pending
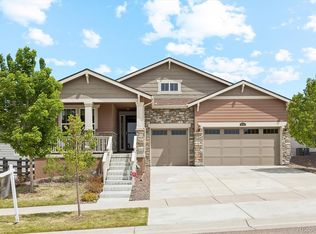
- $781,2004 bd2 ba4.8k sqft8805 S Tibet Ct, Aurora, CO 80016Off Market
- $731,9004 bd2 ba2.5k sqft8765 S Tibet Ct, Aurora, CO 80016Off Market
- $692,1002 bd1 ba3.6k sqft8792 S Sicily Ct, Aurora, CO 80016Off Market
- $807,5004 bd3 ba5k sqft8772 S Sicily Ct, Aurora, CO 80016Sold
Nearby schools
GreatSchools rating
- 8/10Pine Lane Elementary SchoolGrades: PK-6Distance: 1.6 mi
- 4/10Sierra Middle SchoolGrades: 7-8Distance: 2.4 mi
- 8/10Chaparral High SchoolGrades: 9-12Distance: 4.4 mi
Schools provided by the listing agent
- Elementary: Pine Lane Prim/Inter
- Middle: Sierra
- High: Chaparral
- District: Douglas RE-1
Source: REcolorado as distributed by MLS GRID. This data may not be complete. We recommend contacting the local school district to confirm school assignments for this home.
Get a cash offer in 3 minutes
Find out how much your home could sell for in as little as 3 minutes with a no-obligation cash offer.
Estimated market value
$754,700
Get a cash offer in 3 minutes
Find out how much your home could sell for in as little as 3 minutes with a no-obligation cash offer.
Estimated market value
$754,700
- Colorado
- Douglas County
- Aurora
- 80016
- Inspiration
- 8785 S Tibet Court
Nearby cities
Nearby neighborhoods
Nearby zip codes
Other Aurora Topics
