Beautiful Updated Home in the Upper Knolls of Piney Creek, 4 Bedrooms, 5 Bathrooms, Large Main Floor Study, 9 Foot Main Floor Ceilings, Vaulted Ceilings, New Ceiling Fans, Refinished Hardwood Floors, Walk-In Kitchen Pantry, Big Formal Dining Room, Updated Furnace, New Interior & Exterior Paint, New Tile Floors in Bathrooms, New Carpet, New LED Ceiling Lights, New Exterior Lights, Painted 3-Car Garage, 26 x 16 Private Rear Patio with Gas Hook-Up, Finished Basement with Media/Recreation Room with Wet Bar, New Concrete Tile Roof, Skylights, Huge Bedrooms (19x13), (16x11), (14x11) & (14x11) Plus 14x11 Study, Custom Bookshelves, Gas Log Fireplace, Lots of Storage, Private Corner Lot, Shows Fantastic and is Move-In Ready
For sale
$885,000
16395 E Crestline Place, Centennial, CO 80015
4beds
4,555sqft
Single Family Residence
Built in 1996
9,975 Square Feet Lot
$-- Zestimate®
$194/sqft
$118/mo HOA
What's special
Gas log fireplaceBig formal dining roomVaulted ceilingsCustom bookshelvesLots of storageLarge main floor studyNew exterior lights
- 332 days |
- 581 |
- 36 |
Zillow last checked:
Listing updated:
Listed by:
Mark Jessop 303-913-8551 markjessop@kw.com,
Keller Williams DTC
Source: REcolorado as distributed by MLS GRID,MLS#: 8754768
Facts & features
Interior
Bedrooms & bathrooms
- Bedrooms: 4
- Bathrooms: 5
- Full bathrooms: 3
- 3/4 bathrooms: 2
- Main level bathrooms: 1
Bedroom
- Description: Vault Ceiling, New Paint, New Ceiling Fan, New Carpet
- Features: Primary Suite
- Level: Upper
- Area: 263.25 Square Feet
- Dimensions: 13.5 x 19.5
Bedroom
- Description: New Ceiling Fan, New Paint, New Carpet, Huge Room
- Level: Upper
- Area: 176 Square Feet
- Dimensions: 11 x 16
Bedroom
- Description: New Ceiling Fan, New Paint, New Carpet
- Level: Upper
- Area: 159.5 Square Feet
- Dimensions: 11 x 14.5
Bedroom
- Description: En Suite Bathroom, New Paint, New Ceiling Fan, New Carpet
- Level: Upper
- Area: 166.75 Square Feet
- Dimensions: 11.5 x 14.5
Bathroom
- Description: New Tile Floor, New Faucets, New Toilet, Big Shower
- Level: Main
Bathroom
- Description: 5 Piece Bath, New Faucets, New Tile Floor, New Toilet, Huge Walk-In Closet
- Features: Primary Suite
- Level: Upper
Bathroom
- Description: New Tile Floor, 2 Sinks W New Faucets, New Paint,
- Level: Upper
Bathroom
- Description: New Tile Floor, New Toilet, New Faucets
- Features: En Suite Bathroom
- Level: Upper
Bathroom
- Description: New Tile Floor, New Toilet, New Faucet, New Paint
- Level: Basement
Dining room
- Description: New Chandelier, New Paint, New Carpet, 9 Ft Ceiling
- Level: Main
- Area: 170.63 Square Feet
- Dimensions: 10.5 x 16.25
Family room
- Description: Vault Ceiling, Gas Log Fireplace, Custom Bookcases, Open To Kitchen, New Ceiling Fan, New Paint, New Carpet
- Level: Main
- Area: 238 Square Feet
- Dimensions: 14 x 17
Kitchen
- Description: Eating Nook W Vault Ceiling, Walk-In Pantry, Refinished Hardwood Floors, Extra Cabinets, New Dishwasher, Island
- Level: Main
- Area: 337.5 Square Feet
- Dimensions: 13.5 x 25
Laundry
- Description: Mud Room, Utility Sink, New Tile Floor, Cabinets
- Level: Main
- Area: 58.5 Square Feet
- Dimensions: 6.5 x 9
Living room
- Description: Bay Window, 9 Ft Ceiling, New Paint, New Carpet
- Level: Main
- Area: 202.5 Square Feet
- Dimensions: 13.5 x 15
Media room
- Description: Perfect Media Or Recreation Room, Open To Wet Bar, New Paint, New Carpet
- Level: Basement
- Area: 331.25 Square Feet
- Dimensions: 12.5 x 26.5
Office
- Description: French Doors, Custom Bookshelves, Wet Bar, New Carpet, New Paint, 9 Ft Ceiling
- Level: Main
- Area: 164.5 Square Feet
- Dimensions: 11.75 x 14
Heating
- Forced Air, Natural Gas
Cooling
- Central Air
Appliances
- Included: Cooktop, Dishwasher, Disposal, Dryer, Gas Water Heater, Humidifier, Microwave, Oven, Refrigerator, Self Cleaning Oven, Washer
- Laundry: In Unit
Features
- Built-in Features, Ceiling Fan(s), Eat-in Kitchen, Entrance Foyer, Five Piece Bath, Kitchen Island, Open Floorplan, Pantry, Smoke Free, Tile Counters, Vaulted Ceiling(s), Walk-In Closet(s), Wet Bar
- Flooring: Carpet, Tile, Wood
- Windows: Bay Window(s), Double Pane Windows, Skylight(s)
- Basement: Crawl Space,Finished,Partial
- Number of fireplaces: 1
- Fireplace features: Family Room
Interior area
- Total structure area: 4,555
- Total interior livable area: 4,555 sqft
- Finished area above ground: 3,431
- Finished area below ground: 876
Property
Parking
- Total spaces: 3
- Parking features: Concrete, Exterior Access Door, Insulated Garage
- Attached garage spaces: 3
Features
- Levels: Two
- Stories: 2
- Patio & porch: Patio
- Exterior features: Gas Valve, Private Yard, Rain Gutters
Lot
- Size: 9,975 Square Feet
- Features: Corner Lot, Cul-De-Sac, Landscaped, Level, Sprinklers In Front, Sprinklers In Rear
Details
- Parcel number: 032455519
- Special conditions: Standard
Construction
Type & style
- Home type: SingleFamily
- Architectural style: Contemporary
- Property subtype: Single Family Residence
Materials
- Brick, Frame
- Foundation: Concrete Perimeter, Slab
- Roof: Concrete
Condition
- Updated/Remodeled
- Year built: 1996
Details
- Builder name: Richmond American Homes
Utilities & green energy
- Electric: 110V, 220 Volts
- Sewer: Public Sewer
- Water: Public
- Utilities for property: Cable Available, Electricity Connected, Natural Gas Connected, Phone Connected
Community & HOA
Community
- Security: Carbon Monoxide Detector(s), Security System, Smoke Detector(s)
- Subdivision: Piney Creek
HOA
- Has HOA: Yes
- Amenities included: Clubhouse, Playground, Pool, Tennis Court(s)
- Services included: Recycling, Trash
- HOA fee: $70 monthly
- HOA name: Piney Creek Maintenance
- HOA phone: 303-369-1800
- Second HOA fee: $48 monthly
- Second HOA name: Piney Creek Recreation
- Second HOA phone: 303-369-1800
Location
- Region: Centennial
Financial & listing details
- Price per square foot: $194/sqft
- Tax assessed value: $865,800
- Annual tax amount: $6,028
- Date on market: 9/20/2025
- Listing terms: Cash,Conventional,FHA,VA Loan
- Exclusions: None
- Ownership: Estate
- Electric utility on property: Yes
- Road surface type: Paved
Estimated market value
Not available
Estimated sales range
Not available
Not available
Price history
| Date | Event | Price |
|---|---|---|
| 5/12/2026 | Price change | $885,000-2.2%$194/sqft |
Source:  REcolorado as distributed by MLS GRID #8754768 Report a problem REcolorado as distributed by MLS GRID #8754768 Report a problem | ||
| 2/28/2026 | Price change | $905,000-2.2%$199/sqft |
Source: REcolorado as distributed by MLS GRID #8754768 Report a problem | ||
| 9/20/2025 | Listed for sale | $925,000+174.1%$203/sqft |
Source: REcolorado as distributed by MLS GRID #8754768 Report a problem | ||
| 8/5/1996 | Sold | $337,517$74/sqft |
Source: Public Record Report a problem | ||
Public tax history
| Year | Property taxes | Tax assessment |
|---|---|---|
| 2025 | $6,028 +26.9% | $54,113 -5.1% |
| 2024 | $4,751 +6.6% | $57,051 -7% |
| 2023 | $4,459 -0.4% | $61,325 +37.1% |
| 2022 | $4,476 | $44,745 -2.8% |
| 2021 | -- | $46,032 +10.3% |
| 2020 | $4,104 -4.3% | $41,749 |
| 2019 | $4,287 | $41,749 +2.9% |
| 2018 | $4,287 +1.7% | $40,586 |
| 2017 | $4,215 | $40,586 +8.1% |
| 2016 | -- | $37,539 |
| 2015 | -- | $37,539 +8.8% |
| 2014 | $3,968 -1.6% | $34,507 -1.9% |
| 2013 | $4,034 | $35,170 |
| 2012 | -- | $35,170 |
| 2011 | $4,490 +1.8% | $35,170 -4.6% |
| 2010 | $4,409 -3.4% | $36,870 |
| 2009 | $4,565 | $36,870 -3% |
| 2008 | -- | $37,993 |
| 2007 | -- | $37,993 +9.6% |
| 2006 | -- | $34,665 |
| 2005 | -- | $34,665 -2.8% |
| 2002 | $3,944 +3.2% | $35,680 +10.4% |
| 2001 | $3,822 | $32,320 |
Find assessor info on the county website
Monthly payment
Est. payment
Payment breakdown
Explore the cost of this home by adjusting the details. Changes won't be saved.Climate risks
Neighborhood: 80015
Nearby schools
GreatSchools rating
- 6/10Indian Ridge Elementary SchoolGrades: PK-5Distance: 0.3 mi
- 5/10Laredo Middle SchoolGrades: 6-8Distance: 0.6 mi
- 5/10Smoky Hill High SchoolGrades: 9-12Distance: 0.7 mi
Schools provided by the listing agent
- Elementary: Indian Ridge
- Middle: Laredo
- High: Smoky Hill
- District: Cherry Creek 5
Source: REcolorado as distributed by MLS GRID. This data may not be complete. We recommend contacting the local school district to confirm school assignments for this home.
- $865,1004 bd5 ba3.1k sqft16365 E Crestline Pl, Centennial, CO 80015Off Market
- $874,3004 bd4 ba5.2k sqft16396 E Crestline Pl, Centennial, CO 80015Off Market

- $1,082,5005 bd5 ba5.7k sqft16417 E Crestline Pl, Centennial, CO 80015Off Market

- $1,007,8004 bd5 ba3.9k sqft16366 E Crestline Pl, Centennial, CO 80015Off Market
- $835,9004 bd4 ba3.3k sqft16335 E Crestline Pl, Centennial, CO 80015Off Market
- $---- bd-- ba-- sqft16438 E Prentice Cir, Aurora, CO 80015Off Market
- $700,0004 bd4 ba3.3k sqft16438 E Prentice Cir, Centennial, CO 80015Sold
- $610,7003 bd3 ba2.4k sqft16458 E Prentice Cir, Centennial, CO 80015Off Market
A local agent can set up tours, give advice and negotiate with sellers.
Similar homes
- $988,0005 bd4 ba4.6k sqft16526 E Alamo Place, Centennial, CO 80115For Sale
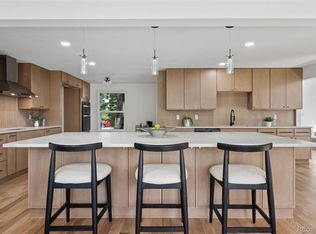
 MLS ID #9801693, Lisa Fallon, LIV Sotheby's International Realty. REcolorado as distributed by MLS GRID
 - $900,0005 bd5 ba4.3k sqft19617 E Fair Drive, Aurora, CO 80016For Sale
 MLS ID #5870916, The Awaka Group, Real Broker, LLC DBA Real. REcolorado as distributed by MLS GRID
 - $590,0004 bd3 ba2.6k sqft21544 E Powers Place, Aurora, CO 80015For Sale
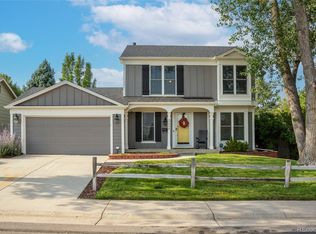 MLS ID #3259331, Jordan Connett, Connett Real Estate. REcolorado as distributed by MLS GRID
 - $874,9005 bd4 ba2.6k sqft6719 E Costilla Circle, Centennial, CO 80112For Sale
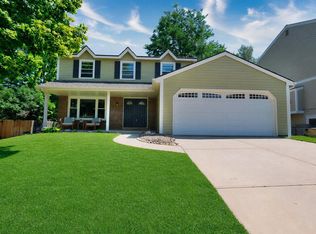 MLS ID #3212034, Pam Babb, Keller Williams DTC. REcolorado as distributed by MLS GRID
 - $888,0003 bd3 ba2.4k sqft7626 S Willow Way, Centennial, CO 80112For SaleMLS ID #8189025, Anne Dresser Kocur, LIV Sotheby's International Realty. REcolorado as distributed by MLS GRID
- $775,0005 bd4 ba3.8k sqft17036 Lamar Drive, Parker, CO 80134For SaleMLS ID #4238212, Kayte Foster, Milehimodern. REcolorado as distributed by MLS GRID
- $849,9004 bd3 ba2.7k sqft6689 E Heritage Pl N, Englewood, CO 80111For SaleMLS ID #8677962, Jonathan Yun, MB The Real Estate Firm. REcolorado as distributed by MLS GRID
- $935,0004 bd3 ba2.6k sqft5000 S Chester St, Greenwood Village, CO 80111For Sale
 MLS ID #1064125, Ben Prucey, RE/MAX Professionals DTC. IRES as distributed by MLS GRID
 - $675,0004 bd3 ba3.3k sqft6193 S Ventura Court, Aurora, CO 80016For SaleMLS ID #9182806, Eric Lumsden, RE/MAX Alliance. REcolorado as distributed by MLS GRID
- $879,9005 bd4 ba3.9k sqft8274 S Saint Paul Way, Centennial, CO 80122For SaleMLS ID #9966933, Jon Yacovetta, Guide Real Estate. REcolorado as distributed by MLS GRID
- $899,0004 bd3 ba3.6k sqft511 E 3rd Avenue, Castle Rock, CO 80108For SaleMLS ID #6174169, Krystal Vigil, HomeSmart. REcolorado as distributed by MLS GRID
- $899,9004 bd4 ba3.9k sqft10919 Bellbrook Circle, Littleton, CO 80130For SaleMLS ID #6667770, Elizabeth Lindell, Ideal Realty LLC. REcolorado as distributed by MLS GRID
- $925,0003 bd4 ba5.2k sqft23321 E Rockinghorse Parkway, Aurora, CO 80016For SaleMLS ID #6625119, Joy McWilliams, Compass - Denver. REcolorado as distributed by MLS GRID
- $949,9005 bd4 ba3.5k sqft6321 S Florence Way, Englewood, CO 80111For SaleMLS ID #7974793, Joy Dysart, HomeSmart. REcolorado as distributed by MLS GRID
- $895,0005 bd4 ba4.9k sqft8286 Lightening View Drive, Parker, CO 80134For SaleMLS ID #5211464, Nicholas Quenzer, Compass - Denver. REcolorado as distributed by MLS GRID
- $979,9004 bd3 ba2.5k sqft3851 S Hillcrest Drive, Denver, CO 80237For SaleMLS ID #3158771, Graham Mueller, The Diamond Group. REcolorado as distributed by MLS GRID
- $936,0004 bd3 ba4.6k sqft11660 Coeur D Alene Drive, Parker, CO 80138For SaleMLS ID #2702203, Irene Discher, Corcoran Perry & Co.. REcolorado as distributed by MLS GRID
- $879,9004 bd4 ba3.3k sqft7184 Campden Place, Castle Pines, CO 80108For SaleMLS ID #5528264, Doug Hutchins, eXp Realty, LLC. REcolorado as distributed by MLS GRID
- $775,0004 bd3 ba3.2k sqft1070 S Elmira Street, Denver, CO 80247For SaleMLS ID #5912347, Elizabeth Richards, LIV Sotheby's International Realty. REcolorado as distributed by MLS GRID
- $920,0005 bd3 ba3.1k sqft7705 E Napa Place, Denver, CO 80237For SaleMLS ID #4307141, Tiffany Sandusky, Your Castle Real Estate Inc. REcolorado as distributed by MLS GRID
