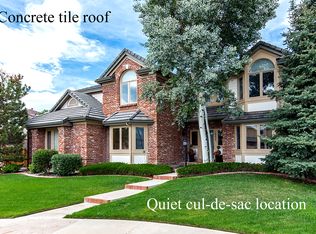
Wow! Large gorgeous home! Upper Knolls Piney Creek! Immaculately updated! Corner lot on a Cul-de-sac! MAIN FLOOR MASTER with huge walk-in closet, high end 5 piece bath, stand alone jetted tub, designer fixtures, and 3-sided fireplace! Freshly painted with beautiful solid hard wood floors throughout the main level and new carpeting upstairs and in the basement! Completely finished basement with media space, guest suite with private bath, HUGE custom laundry room, and a professional gym. Open bright kitchen! Thick Granite! Brand New Kenmore Elite and KitchenAid Stainless appliances (upgraded gas cook top and double convection ovens)! Vaulted family room with gas fireplace, surround speakers, and wet bar! Main floor study/bedroom! Three upper bedrooms, one can be a second master with bath and walk-in closet! Skylights! 3-car garage with individual doors and epoxy coated floor! Professionally landscaped with sprinklers! Great rear deck off of kitchen and master with an outdoor lovers dream fireplace and tranquil water feature! Private back yard with mature trees and tiered NO maintenance landscaping! No neighbors behind you! Amazing space to relax or have parties! Cherry Creek Schools! Low monthly HOA includes community pool, clubhouse and tennis courts!
Sold for $1,090,000
$1,090,000
16417 E Crestline Pl, Centennial, CO 80015
5beds
5,780sqft
SingleFamily
Built in 1996
0.28 Acres Lot
$1,082,500 Zestimate®
$189/sqft
$5,533 Estimated rent
Home value
$1,082,500
$1.03M - $1.14M
$5,533/mo
Zestimate® history
Owner options
List your home for rent
$5,533/mo
Rent Zestimate®
Find your next renter with Zillow Rental Manager. Plus, with online applications, you can quickly screen prospective tenants – for free.
$5,533/mo
Rent Zestimate®
Refinance and save
$5,139/mo
Est. payment
Refinancing to a lower rate could help reduce your monthly payments and save thousands over the life of the loan.
$5,139/mo
Est. payment
Explore your selling options
Work with a Zillow partner agent
Leverage their expertise and Zillow's premium Showcase listings to get your home seen by more buyers.
Get startedList with your own agent
Get your home in front of millions of buyers by listing it on Zillow.
Learn how to do itSell it yourself
Take full control of how buyers see your home on Zillow by listing For Sale by Owner (FSBO).
List your homeWhat's special
Facts & features
Interior
Bedrooms & bathrooms
- Bedrooms: 5
- Bathrooms: 5
- Full bathrooms: 5
Heating
- Forced air, Gas
Cooling
- Central
Appliances
- Included: Dishwasher, Dryer, Freezer, Garbage disposal, Microwave, Range / Oven, Refrigerator, Washer
Features
- Five Piece Bath, Master Bath, Updated, Smoke Free, Jack & Jill Bath, Pantry, Utility Sink
- Flooring: Tile, Carpet, Hardwood
- Basement: Finished
- Has fireplace: Yes
Interior area
- Total interior livable area: 5,780 sqft
Property
Parking
- Total spaces: 3
- Parking features: Garage - Attached
Features
- Exterior features: Stone, Brick
Lot
- Size: 0.28 Acres
Details
- Parcel number: 207317104001
Construction
Type & style
- Home type: SingleFamily
- Architectural style: Traditional
Materials
- Wood
- Roof: Tile
Condition
- Year built: 1996
Utilities & green energy
- Sewer: Public
- Water: Public
Community & HOA
Community
- Features: Fitness Center
HOA
- Has HOA: Yes
- Services included: Community Pool, Clubhouse, Trash Removal, Recycling, Tennis Courts, Common Area Grounds Maintenance
- HOA fee: $59 monthly
Location
- Region: Centennial
Financial & listing details
- Price per square foot: $189/sqft
- Tax assessed value: $1,094,800
- Annual tax amount: $6,748
Price history
| Date | Event | Price |
|---|---|---|
| 8/18/2023 | Sold | $1,090,000+84.7%$189/sqft |
Source: Public Record Report a problem | ||
| 9/22/2017 | Sold | $590,000+0.9%$102/sqft |
Source: Public Record Report a problem | ||
| 8/5/2017 | Price change | $585,000-2.5%$101/sqft |
Source: Your Castle Real Estate Inc #4098338 Report a problem | ||
| 7/5/2017 | Price change | $599,900-2.5%$104/sqft |
Source: HomeSmart Cherry Creek #9370168 Report a problem | ||
| 6/9/2017 | Price change | $615,000-2.4%$106/sqft |
Source: HomeSmart Cherry Creek #9370168 Report a problem | ||
| 5/22/2017 | Price change | $630,000-1.6%$109/sqft |
Source: Cherry Creek Properties LLC #9370168 Report a problem | ||
| 5/1/2017 | Listed for sale | $640,000+38.9%$111/sqft |
Source: Cherry Creek Properties LLC #9370168 Report a problem | ||
| 7/13/2010 | Sold | $460,800-1.9%$80/sqft |
Source: Public Record Report a problem | ||
| 5/29/2010 | Price change | $469,900-2.1%$81/sqft |
Source: RE/MAX Alliance #875707 Report a problem | ||
| 4/23/2010 | Listed for sale | $479,900+55.8%$83/sqft |
Source: RE/MAX Alliance #875707 Report a problem | ||
| 12/2/1996 | Sold | $308,000$53/sqft |
Source: Public Record Report a problem | ||
Public tax history
| Year | Property taxes | Tax assessment |
|---|---|---|
| 2025 | $6,748 +31.9% | $68,425 +6.8% |
| 2024 | $5,116 +13.2% | $64,059 +9.3% |
| 2023 | $4,520 -0.4% | $58,606 +29.1% |
| 2022 | $4,538 | $45,384 -2.8% |
| 2021 | -- | $46,690 +6.1% |
| 2020 | $4,318 -3.6% | $44,009 |
| 2019 | $4,478 | $44,009 +3.7% |
| 2018 | $4,478 +1.7% | $42,451 |
| 2017 | $4,403 | $42,451 +7.9% |
| 2016 | -- | $39,338 |
| 2015 | -- | $39,338 +11.6% |
| 2014 | $4,152 +0.9% | $35,239 +10% |
| 2013 | $4,117 | $32,040 +0% |
| 2012 | -- | $32,030 |
| 2011 | $4,278 +1.8% | $32,030 -8.7% |
| 2010 | $4,202 -4% | $35,090 |
| 2009 | $4,378 | $35,090 -3.6% |
| 2008 | -- | $36,393 -1% |
| 2007 | -- | $36,743 +8.6% |
| 2006 | -- | $33,822 |
| 2005 | -- | $33,822 -3% |
| 2002 | $3,854 +1.3% | $34,860 +8.4% |
| 2001 | $3,804 | $32,170 |
Find assessor info on the county website
Neighborhood: 80015
Nearby homes
- $1,005,7006 bd4 ba5.7k sqft16437 E Crestline Pl, Centennial, CO 80015Off Market
- $970,5004 bd5 ba5k sqft16457 E Crestline Place, Centennial, CO 80016Off Market
- $984,6004 bd5 ba3.6k sqft16418 E Crestline Pl, Centennial, CO 80015Off Market
- $1,095,8004 bd5 ba6k sqft16438 E Crestline Pl, Centennial, CO 80015Off Market

- $885,0004 bd5 ba4.5k sqft16395 E Crestline Pl, Centennial, CO 80015For Sale
- $1,006,7004 bd5 ba5k sqft16457 E Crestline Pl, Centennial, CO 80015Off Market
- $1,075,7006 bd5 ba6k sqft16458 E Crestline Pl, Centennial, CO 80015Off Market
- $578,6003 bd3 ba2.2k sqft16478 E Prentice Cir, Centennial, CO 80015Off Market
Nearby schools
GreatSchools rating
- 6/10Indian Ridge Elementary SchoolGrades: PK-5Distance: 0.3 mi
- 5/10Laredo Middle SchoolGrades: 6-8Distance: 0.6 mi
- 5/10Smoky Hill High SchoolGrades: 9-12Distance: 0.7 mi
Schools provided by the listing agent
- Elementary: Indian Ridge
- Middle: Laredo
- High: Smoky Hill
- District: Cherry Creek 5
Source: The MLS. This data may not be complete. We recommend contacting the local school district to confirm school assignments for this home.
Get a cash offer in 3 minutes
Find out how much your home could sell for in as little as 3 minutes with a no-obligation cash offer.
Estimated market value
$1,082,500
Get a cash offer in 3 minutes
Find out how much your home could sell for in as little as 3 minutes with a no-obligation cash offer.
Estimated market value
$1,082,500
- Colorado
- Arapahoe County
- Centennial
- 80015
- 16417 E Crestline Pl
Nearby cities
Nearby zip codes
Other Centennial Topics
