Try finding another updated home in Metro Denver under $1.5M with 5,000+ square feet and a 3+ car garage. Now offered at an amazing new price below of $1.2M, 8659 E Kenyon Avenue delivers that and more: 5,500+ square feet, over 4,000 above grade, nearly half an acre, exceptional outdoor living, an indoor pool, and a 4-car garage. Buyers may also qualify for up to a 1% lender credit with the preferred lender.
Inside, light-filled spaces balance scale with character. The updated kitchen offers abundant cabinetry and prep space, opening to a vaulted sitting room with a wood-paneled ceiling, stone gas fireplace, and custom built-ins. Multiple living and dining areas, an office, and flexible bonus rooms provide space for work, hosting, and hobbies.
The main-floor primary suite includes patio access, a wet bar, two walk-in closets, private laundry, and a newly remodeled bath with an oversized steam shower, soaking tub, and dual vanities. Additional bedrooms, another full bath, half bath, and second laundry complete the main level. Downstairs, a large bedroom, remodeled bath, and expansive recreation room add even more flexibility.
Outside, the oversized covered patio offers dining and lounge areas alongside an outdoor fireplace and hot tub. A landscaped lawn, outdoor fireplace, and enclosed pool create even more ways to enjoy the nearly half-acre property.
A 4-car tandem garage with pull-through access, fresh interior and exterior paint, new lighting, updated bathrooms, whole-house water filtration, and improvements throughout complete this rare Denver offering. Reach out for lender credit details.
Pending
Price cut: $60K (9/19)
$1,199,000
8659 E Kenyon Avenue, Denver, CO 80237
5beds
5,640sqft
Single Family Residence
Built in 1968
0.47 Acres Lot
$-- Zestimate®
$213/sqft
$-- HOA
What's special
- 71 days
- 1,483
- 110
Zillow last checked:
Listing updated:
Listed by:
David Williams 928-279-8695 Dave@egdenver.com,
Serhant Colorado LLC
Source: REcolorado as distributed by MLS GRID,MLS#: 2885565
Facts & features
Interior
Bedrooms & bathrooms
- Bedrooms: 5
- Bathrooms: 4
- Full bathrooms: 2
- 3/4 bathrooms: 1
- 1/2 bathrooms: 1
- Main level bathrooms: 3
- Main level bedrooms: 4
Bedroom
- Description: With Walkout To Patio
- Features: Primary Suite
- Level: Main
Bedroom
- Level: Main
Bedroom
- Level: Main
Bedroom
- Description: On West Side Of House, Conforming Bedroom, But Currently Staged As Living Area
- Level: Main
Bedroom
- Description: Non-Conforming
- Level: Basement
Bathroom
- Description: 5 Piece, Dual Vanity And Own Laundry
- Features: En Suite Bathroom, Primary Suite
- Level: Main
Bathroom
- Level: Main
Bathroom
- Level: Main
Bathroom
- Level: Basement
Dining room
- Level: Main
Family room
- Level: Main
Family room
- Level: Basement
Kitchen
- Level: Main
Laundry
- Level: Main
Living room
- Level: Main
Office
- Level: Main
Heating
- Baseboard, Natural Gas
Cooling
- Central Air
Appliances
- Included: Bar Fridge, Dishwasher, Disposal, Dryer, Gas Water Heater, Oven, Range, Range Hood, Refrigerator, Washer
- Laundry: In Unit, Laundry Closet
Features
- Eat-in Kitchen, Entrance Foyer, Five Piece Bath, Granite Counters, Primary Suite, Smoke Free, Vaulted Ceiling(s), Wet Bar
- Flooring: Carpet, Tile, Wood
- Windows: Double Pane Windows
- Basement: Finished
- Number of fireplaces: 1
- Fireplace features: Family Room, Outside
Interior area
- Total structure area: 5,640
- Total interior livable area: 5,640 sqft
- Finished area above ground: 4,018
- Finished area below ground: 1,541
Property
Parking
- Total spaces: 8
- Parking features: Dry Walled, Heated Garage, Oversized, Tandem
- Attached garage spaces: 4
- Details: Off Street Spaces: 4
Features
- Levels: One
- Stories: 1
- Patio & porch: Covered, Patio
- Exterior features: Fire Pit, Gas Valve, Lighting, Private Yard, Rain Gutters
- Pool features: Indoor
- Has spa: Yes
- Spa features: Spa/Hot Tub
- Fencing: Full
Lot
- Size: 0.47 Acres
- Features: Landscaped, Level, Sprinklers In Front, Sprinklers In Rear
Details
- Parcel number: 704104005
- Zoning: S-SU-I
- Special conditions: Standard
Construction
Type & style
- Home type: SingleFamily
- Architectural style: Traditional
- Property subtype: Single Family Residence
Materials
- Brick, Frame
- Foundation: Concrete Perimeter
- Roof: Composition
Condition
- Updated/Remodeled
- Year built: 1968
Utilities & green energy
- Electric: 220 Volts in Garage
- Sewer: Public Sewer
- Water: Public
Community & HOA
Community
- Security: Smart Locks
- Subdivision: Willow Point
HOA
- Has HOA: No
Location
- Region: Denver
Financial & listing details
- Price per square foot: $213/sqft
- Tax assessed value: $1,213,700
- Annual tax amount: $6,546
- Date on market: 8/12/2026
- Listing terms: 1031 Exchange,Cash,Conventional,FHA,Jumbo,VA Loan
- Exclusions: Staging Items. Seller Personal Property hot Tub, Sauna Basketball Hoop And Green Washer And Dryer In Primary Closet Are Negotiable.
- Ownership: Agent Owner
Estimated market value
Not available
Estimated sales range
Not available
Not available
Price history
| Date | Event | Price |
|---|---|---|
| 10/19/2026 | Pending sale | $1,199,000$213/sqft |
Source:  REcolorado as distributed by MLS GRID #2885565 Report a problem REcolorado as distributed by MLS GRID #2885565 Report a problem | ||
| 10/9/2026 | Listed for sale | $1,199,000$213/sqft |
Source: REcolorado as distributed by MLS GRID #2885565 Report a problem | ||
| 9/30/2026 | Pending sale | $1,199,000$213/sqft |
Source: REcolorado as distributed by MLS GRID #2885565 Report a problem | ||
| 9/19/2026 | Price change | $1,199,000-4.8%$213/sqft |
Source: REcolorado as distributed by MLS GRID #2885565 Report a problem | ||
| 8/28/2026 | Listed for sale | $1,259,000$223/sqft |
Source: REcolorado as distributed by MLS GRID #2885565 Report a problem | ||
| 8/26/2026 | Pending sale | $1,259,000$223/sqft |
Source: REcolorado as distributed by MLS GRID #2885565 Report a problem | ||
| 8/13/2026 | Listed for sale | $1,259,000+19.9%$223/sqft |
Source: REcolorado as distributed by MLS GRID #2885565 Report a problem | ||
| 11/17/2025 | Sold | $1,050,000$186/sqft |
Source: REcolorado as distributed by MLS GRID #5634976 Report a problem | ||
| 10/27/2025 | Pending sale | $1,050,000$186/sqft |
Source: REcolorado as distributed by MLS GRID #5634976 Report a problem | ||
| 10/1/2025 | Listed for sale | $1,050,000+55.6%$186/sqft |
Source: REcolorado as distributed by MLS GRID #5634976 Report a problem | ||
| 9/23/2025 | Listing removed | $4,895$1/sqft |
Source: Zillow Rentals Report a problem | ||
| 9/2/2025 | Price change | $4,895-2%$1/sqft |
Source: Zillow Rentals Report a problem | ||
| 8/18/2025 | Price change | $4,995-9.1%$1/sqft |
Source: Zillow Rentals Report a problem | ||
| 8/7/2025 | Price change | $5,495-8.3%$1/sqft |
Source: Zillow Rentals Report a problem | ||
| 7/22/2025 | Listed for rent | $5,995+19.9%$1/sqft |
Source: Zillow Rentals Report a problem | ||
| 1/31/2023 | Listing removed | -- |
Source: Zillow Rentals Report a problem | ||
| 1/9/2023 | Listed for rent | $5,000$1/sqft |
Source: Zillow Rentals Report a problem | ||
| 10/30/2015 | Sold | $675,000-6.9%$120/sqft |
Source: Public Record Report a problem | ||
| 9/29/2015 | Pending sale | $725,000$129/sqft |
Source: Kentwood Real Estate #3533577 Report a problem | ||
| 8/15/2015 | Listed for sale | $725,000+83.1%$129/sqft |
Source: Kentwood City Properties #3533577 Report a problem | ||
| 11/21/2008 | Sold | $396,000+1.6%$70/sqft |
Source: Public Record Report a problem | ||
| 10/14/2008 | Listed for sale | $389,900+65.9%$69/sqft |
Source: NRT Denver #710436 Report a problem | ||
| 8/27/1996 | Sold | $235,000$42/sqft |
Source: Public Record Report a problem | ||
Public tax history
| Year | Property taxes | Tax assessment |
|---|---|---|
| 2025 | $5,964 +2.2% | $85,570 +13.6% |
| 2024 | $5,835 +58.1% | $75,300 -5.9% |
| 2023 | $3,690 +3.6% | $80,000 +72.4% |
| 2022 | $3,562 -0.8% | $46,400 -2.8% |
| 2021 | $3,591 +2.9% | $47,730 -1.4% |
| 2020 | $3,490 -3.2% | $48,398 -0.7% |
| 2019 | $3,607 | $48,737 +4.5% |
| 2018 | $3,607 +0.3% | $46,620 |
| 2017 | $3,596 +22.3% | $46,620 -0.4% |
| 2016 | $2,941 +12.6% | $46,790 +24.3% |
| 2015 | $2,611 0% | $37,640 +19.7% |
| 2014 | $2,612 -17.8% | $31,440 -13.2% |
| 2007 | $3,177 +1.1% | $36,230 -23.6% |
| 2006 | $3,141 +34.9% | $47,450 |
| 2005 | $2,328 +22.2% | $47,450 +38.1% |
| 2003 | $1,906 +1.9% | $34,350 +7.9% |
| 2002 | $1,870 | $31,840 +31.8% |
| 2001 | -- | $24,160 |
Find assessor info on the county website
Monthly payment
Est. payment
Payment breakdown
Explore the cost of this home by adjusting the details. Changes won't be saved.Climate risks
Neighborhood: Hampden South
Nearby schools
Schools provided by the listing agent
- Elementary: Holm
- Middle: Hamilton
- High: Thomas Jefferson
- District: Denver 1
Source: REcolorado as distributed by MLS GRID. This data may not be complete. We recommend contacting the local school district to confirm school assignments for this home.

Similar homes
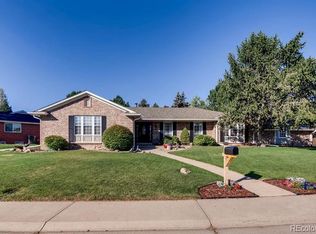
- $1,250,0004 bd4 ba3.8k sqft4075 S Poplar Way, Denver, CO 80237For Sale
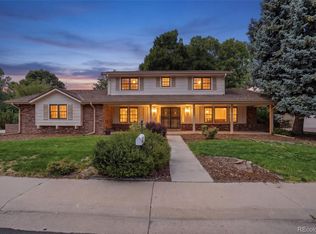
 MLS ID #1669392, Christopher Naggar, Engel & Volkers Denver. REcolorado as distributed by MLS GRID
 - $1,295,0006 bd6 ba3.6k sqft3645 S Poplar Street, Denver, CO 80237For Sale
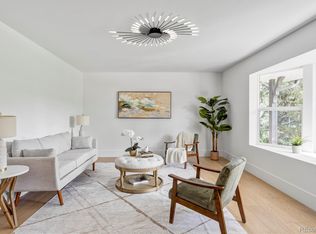 MLS ID #8193747, Ream Hassan, HomeSmart Realty. REcolorado as distributed by MLS GRID
 - $1,299,9955 bd4 ba3.5k sqft3851 S Quebec Street, Denver, CO 80237For Sale
 MLS ID #8529022, Justin Joseph, LIV Sotheby's International Realty. REcolorado as distributed by MLS GRID
 - $1,349,0004 bd4 ba3.6k sqft3981 S Hillcrest Dr, Denver, CO 80237For Sale

 MLS ID #9719801, Mark Eibner, Realty Oasis. elevateMLS
 - $1,150,0005 bd4 ba5.5k sqft9056 E Colorado Circle, Denver, CO 80231For SaleMLS ID #3490498, Taylor Wilson, Compass - Denver. REcolorado as distributed by MLS GRID
- $1,120,0005 bd3 ba4.5k sqft4505 S Yosemite Street #115, Denver, CO 80237For SaleMLS ID #5739682, Elizabeth Lindell, Ideal Realty LLC. REcolorado as distributed by MLS GRID
- $1,395,0004 bd4 ba3k sqft3735 S Hibiscus Way, Denver, CO 80237For SaleMLS ID #3625037, Vera Khristenko, HomeSmart. REcolorado as distributed by MLS GRID
- $912,0004 bd4 ba3.5k sqft3751 S Hillcrest Drive, Denver, CO 80237For SaleMLS ID #9593173, Julie Reddington, Compass - Denver. REcolorado as distributed by MLS GRID
- $899,9005 bd3 ba3.1k sqft7705 E Napa Place, Denver, CO 80237For SaleMLS ID #4307141, Tiffany Sandusky, Your Castle Real Estate Inc. REcolorado as distributed by MLS GRID
- $1,325,0005 bd5 ba4.4k sqft500 N Monaco Street Parkway, Denver, CO 80220For SaleMLS ID #7870979, Carrie Wernecke, Camber Realty, LTD. REcolorado as distributed by MLS GRID
- $1,150,0005 bd4 ba3.5k sqft8624 E Mineral Circle, Centennial, CO 80112For SaleMLS ID #5916030, Daniel Swanson, Madison & Company Properties. REcolorado as distributed by MLS GRID
- $1,225,0004 bd4 ba3.6k sqft1907 S Columbine Street, Denver, CO 80210For SaleMLS ID #2599951, Josh Steck, Compass - Denver. REcolorado as distributed by MLS GRID
- $1,495,0004 bd4 ba3.2k sqft5680 S Happy Canyon Road, Cherry Hills Village, CO 80111For SaleMLS ID #1779867, Heather Bacon, RE/MAX of Cherry Creek. REcolorado as distributed by MLS GRID
- $1,275,0006 bd4 ba5k sqft7706 S Madison Cir, Centennial, CO 80122For Sale
 MLS ID #1069057, Thomas Pasque, New Height Real Estate. IRES as distributed by MLS GRID
 - $800,0004 bd4 ba3.6k sqft4505 S Yosemite St #142, Denver, CO 80237For SaleMLS ID #1068281, Benjamin Bow, Your Castle Real Estate LLC. IRES as distributed by MLS GRID
- $975,0003 bd3 ba4.5k sqft4505 S Yosemite Street #354, Denver, CO 80237For SaleMLS ID #9395374, Linda Sease, Berkshire Hathaway Home Services, Rocky Mountain Realtors. REcolorado as distributed by MLS GRID
- $1,350,0005 bd4 ba4k sqft10086 E 31st Avenue, Denver, CO 80238For SaleMLS ID #9718189, Marilyn Kal-Hagan, Compass - Denver. REcolorado as distributed by MLS GRID
- $1,499,9006 bd4 ba5k sqft5295 W Princeton Drive, Denver, CO 80235For SaleMLS ID #3849361, Joy Wardroup, Milehimodern. REcolorado as distributed by MLS GRID
- $799,8004 bd3 ba3.1k sqft4675 S Yosemite Street #205, Denver, CO 80237For SaleMLS ID #9992143, Katherine McCaslin, Serhant Colorado LLC. REcolorado as distributed by MLS GRID
- $1,150,0004 bd4 ba3.6k sqft3524 Beeler Street, Denver, CO 80238For SaleMLS ID #4538668, Jason Cummings, Serhant Colorado LLC. REcolorado as distributed by MLS GRID
