Overlooking one of Stoney Brook’s largest ponds, this updated ranch floor plan hosts three outdoor spaces, a large main floor primary suite, three bedrooms, a walk-out basement, irrigated entry garden and new windows.
Beautifully remodeled, the main floor features hardwoods, open living room with gas fireplace and den/office with built-ins. The pond is easy to enjoy via large windows in both the dining room and the kitchen creating a lovely space for entertaining. An adjacent deck provides even more entertainment space overlooking the pond and includes an electric awning.
The professional chef’s kitchen has custom cabinetry, granite counters, stainless steel appliances, coffee bar, wall pantries and plenty of storage space.
Just off the main entry, the primary suite features French doors to a third and very-private outdoor patio. The 5-piece primary bath is completely remodeled with walk-in steam shower, double sinks, free-standing soaking tub and walk-in closet.
Down the hall is the second guest room and remodeled three-quarter guest bath.
The bright and light walk-out basement features access to more patio space overlooking the pond and is just off the large family room with gas fireplace, wet bar, built-ins and space for work-out equipment. French doors lead to an office with a view of the pond and more built-ins. Just down the hall is a third bedroom with double closets and nearby three-quarter remodeled bath. The laundry room with utility sink and multiple storage rooms complete this spacious basement.
Located in a park-like setting in DTC, Stoney Brook offers 54 acres off luscious landscaping, gardens, ponds and streams. Amenities include on-site management, clubhouse, pool, hot tub, tennis court, pickle ball courts and walking paths. Visit www.4505SYosemiteStUnit354.com for more details.
For sale
$975,000
4505 S Yosemite Street #354, Denver, CO 80237
3beds
4,582sqft
:
Get pre-qualified$6,894/mo
Townhouse
Built in 1978
-- sqft lot
$942,600 Zestimate®
$213/sqft
$790/mo HOA
What's special
- 26 days |
- 400 |
- 12 |
Zillow last checked:
Listing updated:
Listed by:
Linda Sease 303-319-5829,
Berkshire Hathaway Home Services, Rocky Mountain Realtors
Source: REcolorado as distributed by MLS GRID,MLS#: 9395374
Facts & features
Interior
Bedrooms & bathrooms
- Bedrooms: 3
- Bathrooms: 3
- Full bathrooms: 2
- 3/4 bathrooms: 1
- Main level bathrooms: 2
- Main level bedrooms: 2
Bedroom
- Description: Spacious; Access To Interior Patio; Ensuite Bath
- Features: Primary Suite
- Level: Main
Bedroom
- Description: Private; Double Closets; Adjacent To Full Bath
- Level: Main
Bedroom
- Description: Conforming; View Of Pond; Double Closets
- Level: Basement
Bathroom
- Description: Remodeled; 5-Piece; Steam Shower; Walk-In Closet
- Features: Primary Suite
- Level: Main
Bathroom
- Description: Remodeled
- Level: Main
Bathroom
- Description: Remodeled
- Level: Basement
Bonus room
- Description: Large Storage Space
- Level: Basement
Bonus room
- Description: More Storage Space
- Level: Basement
Den
- Description: Hardwoods; Built-Ins; Office Or Den
- Level: Main
Dining room
- Description: Hardwoods; Modern Crystal Chandelier; Overlooks Large Pond
- Level: Main
Family room
- Description: Large; Built-Ins; Gas Fireplace; Wet Bar; Exercise Space; Walk-Out To Patio & Pond
- Level: Basement
Kitchen
- Description: Remodeled; Eat-In; Granite; So Much Storage
- Level: Main
Laundry
- Description: Large With Plenty Of Storage; Mud Sink; Freezer
- Level: Basement
Living room
- Description: Gas Fireplace; Vaulted Ceiling; Hardwoods
- Level: Main
Office
- Description: French Doors; View Of Pond; Built-Ins
- Level: Basement
Utility room
- Description: Still More Storage Space
- Level: Basement
Heating
- Forced Air, Natural Gas
Cooling
- Central Air
Appliances
- Included: Convection Oven, Cooktop, Dishwasher, Disposal, Dryer, Gas Water Heater, Microwave, Range Hood, Refrigerator, Washer
Features
- Built-in Features, Eat-in Kitchen, Entrance Foyer, Five Piece Bath, Granite Counters, High Ceilings, High Speed Internet, Open Floorplan, Primary Suite, Smoke Free, Vaulted Ceiling(s), Walk-In Closet(s), Wet Bar
- Flooring: Carpet, Concrete, Stone, Tile, Wood
- Windows: Skylight(s), Window Coverings
- Basement: Exterior Entry,Finished,Walk-Out Access
- Number of fireplaces: 2
- Fireplace features: Family Room, Living Room
- Common walls with other units/homes: End Unit,1 Common Wall
Interior area
- Total structure area: 4,582
- Total interior livable area: 4,582 sqft
- Finished area above ground: 2,291
- Finished area below ground: 2,291
Property
Parking
- Total spaces: 2
- Parking features: Concrete
- Attached garage spaces: 2
Features
- Levels: Two
- Stories: 2
- Entry location: Ground
- Patio & porch: Covered, Deck
- Exterior features: Rain Gutters, Water Feature
- Spa features: Steam Room
- Has view: Yes
- View description: Water
- Has water view: Yes
- Water view: Water
- Waterfront features: Pond
Lot
- Features: Sprinklers In Front, Sprinklers In Rear
Details
- Parcel number: 709109052
- Zoning: R-X
- Special conditions: Standard
Construction
Type & style
- Home type: Townhouse
- Architectural style: Contemporary
- Property subtype: Townhouse
- Attached to another structure: Yes
Materials
- Concrete, Frame, Stone, Wood Siding
- Foundation: Slab
Condition
- Year built: 1978
Details
- Builder model: Margeaux
Utilities & green energy
- Electric: 110V, 220 Volts
- Sewer: Public Sewer
- Water: Public
- Utilities for property: Cable Available, Electricity Connected, Internet Access (Wired), Natural Gas Connected
Community & HOA
Community
- Security: Smoke Detector(s)
- Subdivision: Stoney Brook
HOA
- Has HOA: Yes
- Amenities included: Clubhouse, Management, Parking, Pool, Spa/Hot Tub, Tennis Court(s)
- Services included: Reserve Fund, Insurance, Irrigation, Maintenance Grounds, Maintenance Structure, Road Maintenance, Sewer, Snow Removal, Water
- HOA fee: $790 monthly
- HOA name: Stoney Brook HOA
Location
- Region: Denver
Financial & listing details
- Price per square foot: $213/sqft
- Tax assessed value: $771,000
- Annual tax amount: $4,802
- Date on market: 7/10/2026
- Listing terms: Cash,Conventional,VA Loan
- Exclusions: Seller's Personal Property; Staging Supplies
- Ownership: Individual
- Electric utility on property: Yes
- Road surface type: Paved
Estimated market value
$942,600
$895,000 - $990,000
$3,387/mo
Price history
| Date | Event | Price |
|---|---|---|
| 7/10/2026 | Listed for sale | $975,000+52%$213/sqft |
Source:  REcolorado as distributed by MLS GRID #9395374 Report a problem REcolorado as distributed by MLS GRID #9395374 Report a problem | ||
| 10/1/2020 | Sold | $641,250-5.7%$140/sqft |
Source: Public Record Report a problem | ||
| 8/13/2020 | Pending sale | $680,000$148/sqft |
Source: Re/max Professionals #9137834 Report a problem | ||
| 7/6/2020 | Price change | $680,000-4.2%$148/sqft |
Source: Re/max Professionals #9137834 Report a problem | ||
| 3/12/2020 | Listed for sale | $709,900$155/sqft |
Source: Re/max Professionals #9137834 Report a problem | ||
| 3/5/2020 | Pending sale | $709,900$155/sqft |
Source: Re/max Professionals #9137834 Report a problem | ||
| 2/29/2020 | Listed for sale | $709,900$155/sqft |
Source: Re/max Professionals #9137834 Report a problem | ||
Public tax history
| Year | Property taxes | Tax assessment |
|---|---|---|
| 2024 | $3,717 +11.6% | $47,970 -14.1% |
| 2023 | $3,331 +3.6% | $55,850 +33.4% |
| 2022 | $3,215 +13.9% | $41,880 -2.8% |
| 2021 | $2,823 +2.9% | $43,080 -4.7% |
| 2020 | $2,744 -9.6% | $45,195 -0.7% |
| 2019 | $3,036 | $45,511 -2% |
| 2018 | $3,036 +0.3% | $46,440 |
| 2017 | $3,027 -9.1% | $46,440 -8.2% |
| 2016 | $3,329 +52% | $50,570 |
| 2015 | $2,190 0% | $50,570 +47.3% |
| 2014 | $2,191 -4.6% | $34,330 |
| 2013 | $2,297 -8.7% | $34,330 -2.7% |
| 2012 | $2,516 | $35,280 |
Find assessor info on the county website
Monthly payment
Est. payment
Payment breakdown
Explore the cost of this home by adjusting the details. Changes won't be saved.Climate risks
Neighborhood: Hampden South
Nearby schools
GreatSchools rating
- 4/10Samuels Elementary SchoolGrades: PK-5Distance: 0.6 mi
- 3/10Hamilton Middle SchoolGrades: 6-8Distance: 1.8 mi
- 6/10Thomas Jefferson High SchoolGrades: 9-12Distance: 1.9 mi
Schools provided by the listing agent
- Elementary: Samuels
- Middle: Hamilton
- High: Thomas Jefferson
- District: Denver 1
Source: REcolorado as distributed by MLS GRID. This data may not be complete. We recommend contacting the local school district to confirm school assignments for this home.
- $720,0003 bd3 ba3.1k sqft4505 S Yosemite St UNIT 106, Denver, CO 80237Sold

- $674,2603 bd3 ba4.1k sqft4505 S Yosemite St UNIT 362, Denver, CO 80237Sold
- $1,066,0004 bd4 ba3.8k sqft4505 S Yosemite St UNIT 382, Denver, CO 80237Sold
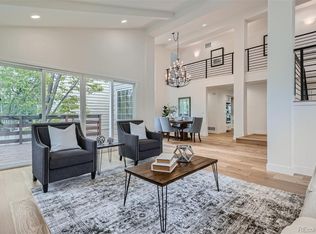
- $1,000,0004 bd4 ba4.1k sqft4530 S Verbena St UNIT 325, Denver, CO 80237For Sale

- $905,0004 bd3 ba3.9k sqft4530 S Verbena St UNIT 308, Denver, CO 80237Sold
- $795,0003 bd3 ba4.5k sqft4505 S Yosemite St UNIT 360, Denver, CO 80237Sold
- $685,0003 bd4 ba2.7k sqft8505 E Temple Dr UNIT 463, Denver, CO 80237Sold
- $686,3003 bd3 ba2.3k sqft4530 S Verbena St UNIT 327, Denver, CO 80237Off Market
A local agent can set up tours, give advice and negotiate with sellers.
Similar homes
- $989,9004 bd3 ba4.4k sqft3941 S Hillcrest Drive, Denver, CO 80237For Sale

 MLS ID #9533389, Renee Cohen, Coldwell Banker Global Luxury Denver. REcolorado as distributed by MLS GRID
 - $725,0002 bd3 ba3.1k sqft4505 S Yosemite Street #133, Denver, CO 80237For Sale
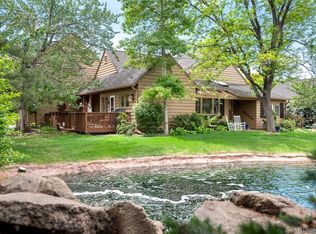 MLS ID #8159657, Linda Sease, Berkshire Hathaway Home Services, Rocky Mountain Realtors. REcolorado as distributed by MLS GRID
 - $920,0005 bd3 ba3.1k sqft7705 E Napa Place, Denver, CO 80237For Sale
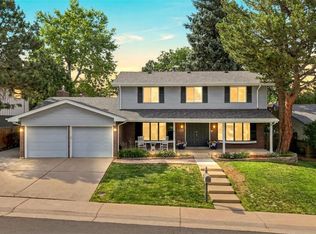 MLS ID #4307141, Tiffany Sandusky, Your Castle Real Estate Inc. REcolorado as distributed by MLS GRID
 - $1,100,0006 bd4 ba4.6k sqft5927 E Jamison Lane, Centennial, CO 80112For Sale
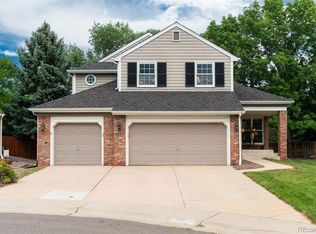 MLS ID #6470146, Anne Dresser Kocur, LIV Sotheby's International Realty. REcolorado as distributed by MLS GRID
 - $895,0004 bd3 ba2.8k sqft2290 E Columbia Place, Denver, CO 80210For SaleMLS ID #3579124, Shelby Richardson, LIV Sotheby's International Realty. REcolorado as distributed by MLS GRID
- $850,0004 bd2 ba2.7k sqft2083 S Alton Way, Denver, CO 80231For SaleMLS ID #9087239, David Schlichter, Compass - Denver. REcolorado as distributed by MLS GRID
- $888,0003 bd3 ba2.4k sqft7626 S Willow Way, Centennial, CO 80112For SaleMLS ID #8189025, Anne Dresser Kocur, LIV Sotheby's International Realty. REcolorado as distributed by MLS GRID
- $999,9994 bd2 ba2.6k sqft3926 N State Highway 67, Sedalia, CO 80135For SaleMLS ID #4460245, Amy Lee Hoffmann, RE/MAX Synergy. REcolorado as distributed by MLS GRID
- $1,150,0005 bd4 ba5.5k sqft9056 E Colorado Circle, Denver, CO 80231For SaleMLS ID #3490498, Taylor Wilson, Compass - Denver. REcolorado as distributed by MLS GRID
- $1,100,0003 bd3 ba2.7k sqft6650 S Billings Way, Centennial, CO 80111For SaleMLS ID #6092032, Suzanne Morrison, LoKation Real Estate. REcolorado as distributed by MLS GRID
- $719,0004 bd3 ba2.6k sqft3077 S Rosemary Street, Denver, CO 80231For SaleMLS ID #6170747, Michael Spector, Your Castle Realty LLC. REcolorado as distributed by MLS GRID
- $1,100,0005 bd3 ba3.6k sqft5314 S Youngfield Court, Littleton, CO 80127For SaleMLS ID #8398504, The Dixon Group, Keller Williams Trilogy. REcolorado as distributed by MLS GRID
- $899,0004 bd3 ba3.6k sqft511 E 3rd Avenue, Castle Rock, CO 80108For SaleMLS ID #6174169, Krystal Vigil, HomeSmart. REcolorado as distributed by MLS GRID
- $979,0004 bd3 ba3.9k sqft2615 Oak Drive #30, Lakewood, CO 80215For SaleMLS ID #4983350, George Rotola, Rotola & Company. REcolorado as distributed by MLS GRID
- $1,100,0004 bd4 ba4.6k sqft5252 S Xenophon Court, Littleton, CO 80127For SaleMLS ID #5730084, Amy Martin, Compass - Denver. REcolorado as distributed by MLS GRID
- $789,0005 bd4 ba3.7k sqft15305 E Penwood Place, Aurora, CO 80015For SaleMLS ID #2042741, Alissa Dunn, HomeSmart Realty. REcolorado as distributed by MLS GRID
- $789,0003 bd2 ba3.2k sqft6100 S Ivy Street, Centennial, CO 80111For SaleMLS ID #5699233, Tasha Carrington, eXp Realty, LLC. REcolorado as distributed by MLS GRID
- $775,0004 bd3 ba3.8k sqft4786 S Helena Way, Aurora, CO 80015For SaleMLS ID #3908169, Mauri Tamborra, Real Broker, LLC DBA Real. REcolorado as distributed by MLS GRID
- $679,9005 bd4 ba4.1k sqft6130 E Briarwood Circle, Englewood, CO 80112For SaleMLS ID #6389531, Jonas Markel, Orchard Brokerage LLC. REcolorado as distributed by MLS GRID
- $950,0005 bd4 ba5.7k sqft6491 S Ouray Street, Aurora, CO 80016For SaleMLS ID #2739829, The Awaka Group, Real Broker, LLC DBA Real. REcolorado as distributed by MLS GRID
