Luxury is defined not by size alone, but by rarity, craftsmanship, and an uncompromising attention to detail. One of only five detached residences within Stoney Brook, this extraordinary home embodies all three. Completely reimagined by the Shamrock Homes team, the residence blends timeless architecture with sophisticated contemporary design, creating a home of enduring elegance in one of the Denver Tech Center's most exclusive neighborhood.
Bathed in natural light and defined by soaring vaulted ceilings, the home's thoughtfully designed interiors create an atmosphere that is both grand and inviting. More than 4,000 square feet of impeccably finished living space unfolds with effortless elegance, anchored by a spectacular chef's kitchen featuring premium Forno professional-grade appliances, custom cabinetry, generous prep space, and designer finishes.
The luxurious primary suite offers a true sanctuary, featuring a custom-designed wardrobe system and a spa-inspired bath with refined finishes and a calming, resort-like ambiance. A second upper-level laundry room adds everyday convenience, while the walkout lower level provides exceptional flexibility for multigenerational living or extended guest accommodations.
Designed to embrace Colorado's indoor-outdoor lifestyle, multiple covered patios and private balconies offer peaceful places to unwind, while the expansive outdoor entertaining terrace features a built-in grill and generous gathering spaces surrounded by mature landscaping and exceptional privacy.
Nestled within one of the Denver Tech Center's most coveted neighborhoods, this community features pickleball courts, hot tub, pool, group fitness classes, and hazard/fire insurance included with monthly HOA dues. Compare against normal insurance rates for huge savings.
Buyers and brokers are encouraged to contact the listing brokers prior to submitting an offer. Listing brokers are part owners of the selling entity.
For sale
$1,000,000
4530 S Verbena Street #325, Denver, CO 80237
4beds
4,136sqft
Single Family Residence
Built in 1978
3,489 Square Feet Lot
$979,200 Zestimate®
$242/sqft
$790/mo HOA
What's special
- 52 days
- 552
- 25
Zillow last checked:
Listing updated:
Listed by:
Brooks O'Hearn 303-910-1787 brooks@shamrockhomes.us,
eXp Realty, LLC,
Brian O'Hearn 303-902-2224,
eXp Realty, LLC
Source: REcolorado as distributed by MLS GRID,MLS#: 7843773
Facts & features
Interior
Bedrooms & bathrooms
- Bedrooms: 4
- Bathrooms: 4
- Full bathrooms: 2
- 3/4 bathrooms: 1
- 1/2 bathrooms: 1
- Main level bathrooms: 1
Bedroom
- Features: Primary Suite
- Level: Upper
Bedroom
- Level: Upper
Bedroom
- Level: Upper
Bedroom
- Level: Basement
Bathroom
- Features: Primary Suite
- Level: Upper
Bathroom
- Level: Upper
Bathroom
- Level: Main
Bathroom
- Level: Basement
Dining room
- Level: Main
Family room
- Level: Main
Family room
- Level: Basement
Kitchen
- Level: Main
Laundry
- Level: Upper
Laundry
- Level: Basement
Living room
- Level: Main
Utility room
- Level: Basement
Heating
- Forced Air
Cooling
- Central Air
Appliances
- Included: Dishwasher, Disposal, Dryer, Gas Water Heater, Microwave, Range, Range Hood, Washer
Features
- Built-in Features, Ceiling Fan(s), Eat-in Kitchen, Entrance Foyer, High Ceilings, High Speed Internet, Primary Suite, Quartz Counters, Smoke Free, Vaulted Ceiling(s), Walk-In Closet(s)
- Flooring: Carpet, Concrete, Laminate, Tile, Vinyl
- Windows: Double Pane Windows
- Basement: Finished,Full,Walk-Out Access
- Has fireplace: Yes
- Fireplace features: Gas, Living Room
Interior area
- Total structure area: 4,136
- Total interior livable area: 4,136 sqft
- Finished area above ground: 2,740
- Finished area below ground: 1,396
Video & virtual tour
Property
Parking
- Total spaces: 2
- Parking features: Oversized
- Attached garage spaces: 2
Features
- Levels: Two
- Stories: 2
- Patio & porch: Covered, Deck, Front Porch
- Exterior features: Balcony, Barbecue, Garden, Gas Grill
Lot
- Size: 3,489 Square Feet
- Features: Corner Lot, Cul-De-Sac, Landscaped, Level, Master Planned, Near Public Transit
Details
- Parcel number: 709109028
- Zoning: R-X
- Special conditions: Standard
Construction
Type & style
- Home type: SingleFamily
- Property subtype: Single Family Residence
Materials
- Stone
Condition
- Updated/Remodeled
- Year built: 1978
Utilities & green energy
- Sewer: Public Sewer
- Water: Public
Community & HOA
Community
- Subdivision: Stoney Brook
HOA
- Has HOA: Yes
- Services included: Reserve Fund, Insurance, Irrigation, Maintenance Grounds, Maintenance Structure, Road Maintenance, Sewer, Snow Removal, Trash, Water
- HOA fee: $790 monthly
- HOA name: Stoney Brook HOA
- HOA phone: 303-771-4656
Location
- Region: Denver
Financial & listing details
- Price per square foot: $242/sqft
- Tax assessed value: $770,200
- Annual tax amount: $4,154
- Date on market: 7/17/2026
- Listing terms: Cash,Conventional
- Exclusions: Seller's Personal Property And Staging Items
- Ownership: Corporation/Trust
- Road surface type: Paved
Estimated market value
$979,200
$930,000 - $1.03M
$4,420/mo
Price history
| Date | Event | Price |
|---|---|---|
| 7/17/2026 | Listed for sale | $1,000,000+49.6%$242/sqft |
Source:  REcolorado as distributed by MLS GRID #7843773 Report a problem REcolorado as distributed by MLS GRID #7843773 Report a problem | ||
| 5/6/2025 | Sold | $668,300$162/sqft |
Source: REcolorado as distributed by MLS GRID #3157934 Report a problem | ||
Public tax history
| Year | Property taxes | Tax assessment |
|---|---|---|
| 2025 | $3,875 +2.2% | $54,300 +11% |
| 2024 | $3,791 +12.3% | $48,920 -6.1% |
| 2023 | $3,377 +3.6% | $52,100 +22.7% |
| 2022 | $3,259 +19.4% | $42,460 -2.8% |
| 2021 | $2,730 +2.9% | $43,680 -0.6% |
| 2020 | $2,653 +11.2% | $43,944 -0.7% |
| 2019 | $2,386 | $44,251 +16.3% |
| 2018 | $2,386 +0.3% | $38,040 |
| 2017 | $2,379 -22.6% | $38,040 -3.4% |
| 2016 | $3,075 +33.2% | $39,360 |
| 2015 | $2,308 0% | $39,360 +41.6% |
| 2014 | $2,309 -8.1% | $27,790 |
| 2013 | $2,512 +17.9% | $27,790 -7% |
| 2012 | $2,131 | $29,880 |
Find assessor info on the county website
Monthly payment
Est. payment
Payment breakdown
Explore the cost of this home by adjusting the details. Changes won't be saved.Climate risks
Neighborhood: Hampden South
Nearby schools
Schools provided by the listing agent
- Elementary: Holm
- Middle: Hamilton
- High: Thomas Jefferson
- District: Denver 1
Source: REcolorado as distributed by MLS GRID. This data may not be complete. We recommend contacting the local school district to confirm school assignments for this home.

Similar homes
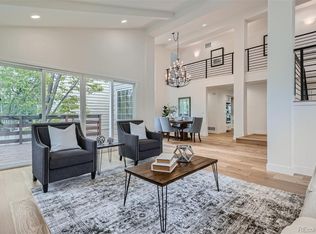
- $975,0004 bd4 ba3.3k sqft4545 S Monaco Street #436, Denver, CO 80237For Sale

 MLS ID #6861735, Greg Margheim & Kelly Sophinos, Kentwood Real Estate DTC, LLC. REcolorado as distributed by MLS GRID
 - $995,0004 bd4 ba2.9k sqft3831 S Hillcrest Drive, Denver, CO 80237For Sale
 MLS ID #3291525, Mark Risley, Compass - Denver. REcolorado as distributed by MLS GRID
 - $985,0004 bd4 ba3.2k sqft7301 E Jarvis Place, Denver, CO 80237For Sale
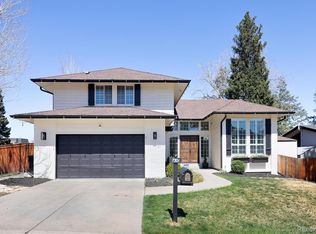 MLS ID #5846954, Leslie Monaco, Kentwood Real Estate DTC, LLC. REcolorado as distributed by MLS GRID
 - $750,0004 bd3 ba3.4k sqft8484 E Radcliff Avenue, Denver, CO 80237For Sale
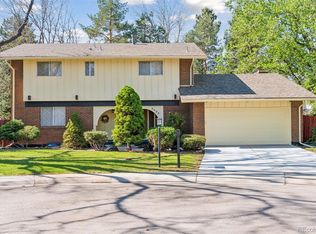 MLS ID #5530478, Patrick Harris, Public Realty Company. REcolorado as distributed by MLS GRID
 - $975,0003 bd3 ba4.5k sqft4505 S Yosemite Street #354, Denver, CO 80237For SaleMLS ID #9395374, Linda Sease, Berkshire Hathaway Home Services, Rocky Mountain Realtors. REcolorado as distributed by MLS GRID
- $875,0005 bd4 ba4.2k sqft8709 E Kenyon Avenue, Denver, CO 80237For SaleMLS ID #9831335, Michael DeAquino, Thrive Real Estate Group. REcolorado as distributed by MLS GRID
- $800,0004 bd3 ba2.4k sqft8601 E Layton Ave, Denver, CO 80237For Sale
 MLS ID #1065273, Symantha Rodriguez, Compass-Denver. IRES as distributed by MLS GRID
 - $815,0003 bd4 ba3.4k sqft4505 S Yosemite St #371, Denver, CO 80237For SaleMLS ID #1067678, Steven Sumey, Guide Real Estate. IRES as distributed by MLS GRID
- $725,0004 bd3 ba2.8k sqft8095 E Lehigh Avenue, Denver, CO 80237For SaleMLS ID #9936098, EmpowerHome Team Colorado, Keller Williams Realty Northern Colorado. REcolorado as distributed by MLS GRID
- $959,9004 bd3 ba2.5k sqft3851 S Hillcrest Drive, Denver, CO 80237For SaleMLS ID #3158771, Graham Mueller, The Diamond Group. REcolorado as distributed by MLS GRID
- $1,300,0006 bd4 ba3.8k sqft4015 S Olive Street, Denver, CO 80237For SaleMLS ID #9191927, Bjorn Quaden, Century 21 Dream Home. REcolorado as distributed by MLS GRID
- $1,145,0005 bd3 ba4.5k sqft4505 S Yosemite Street #115, Denver, CO 80237For SaleMLS ID #5739682, Elizabeth Lindell, Ideal Realty LLC. REcolorado as distributed by MLS GRID
- $938,0004 bd3 ba3.5k sqft3751 S Hillcrest Drive, Denver, CO 80237For SaleMLS ID #9593173, Julie Reddington, Compass - Denver. REcolorado as distributed by MLS GRID
- $920,0005 bd3 ba3.1k sqft7705 E Napa Place, Denver, CO 80237For SaleMLS ID #4307141, Tiffany Sandusky, Your Castle Real Estate Inc. REcolorado as distributed by MLS GRID
- $1,275,0004 bd4 ba3.8k sqft4075 S Poplar Way, Denver, CO 80237For SaleMLS ID #1669392, Christopher Naggar, Engel & Volkers Denver. REcolorado as distributed by MLS GRID
- $879,0004 bd3 ba2.5k sqft7602 E Nassau Ave, Denver, CO 80237For SaleMLS ID #1063279, Jim Klein, Full House Realty Group. IRES as distributed by MLS GRID
- $740,0004 bd4 ba2.8k sqft8799 E Kenyon Avenue, Denver, CO 80237For SaleMLS ID #7965646, Jon Yacovetta, Guide Real Estate. REcolorado as distributed by MLS GRID
- $815,0004 bd3 ba3.1k sqft4675 S Yosemite Street #205, Denver, CO 80237For SaleMLS ID #9992143, Katherine McCaslin, Serhant Colorado LLC. REcolorado as distributed by MLS GRID
- $1,074,0004 bd4 ba4.7k sqft3614 S Xenia Street, Denver, CO 80237For SaleMLS ID #7542973, Steve Novak, LoKation Real Estate. REcolorado as distributed by MLS GRID
- $824,5004 bd4 ba3.6k sqft4505 S Yosemite Street #142, Denver, CO 80237For SaleMLS ID #7905283, Benjamin Bow, Your Castle Real Estate Inc. REcolorado as distributed by MLS GRID
