Custom multi-level home with oversized lot, 3 car side load garage. The expanded home has a finished basement, updated kitchen with slab granite counters, stainless steel appliances, gas stove, huge upper level bonus room with hardwood floors, library, study area and wrap around deck, primary bathroom with radiant floor heat and double headed steam shower and two closets. Great price for so much home!!
For sale
Price cut: $35K (10/19)
$910,000
3880 S Willow Way, Denver, CO 80237
5beds
5,117sqft
Single Family Residence
Built in 1972
0.37 Acres Lot
$892,700 Zestimate®
$178/sqft
$-- HOA
What's special
- 12 days
- 626
- 33
Zillow last checked:
Listing updated:
Listed by:
Theodore Rinehart 303-800-0031 ARINEHART@PARAGONREALTYSALES.COM,
Paragon Realty Sales LLC
Source: REcolorado as distributed by MLS GRID,MLS#: 9497578
Facts & features
Interior
Bedrooms & bathrooms
- Bedrooms: 5
- Bathrooms: 4
- Full bathrooms: 2
- 3/4 bathrooms: 1
- 1/2 bathrooms: 1
- Main level bathrooms: 1
Bedroom
- Description: Bay Window And Adjoining Bath
- Features: Primary Suite
- Level: Upper
- Area: 216 Square Feet
- Dimensions: 12 x 18
Bedroom
- Description: Bay Window, Chair Rail, Walkin Closet
- Level: Upper
- Area: 154 Square Feet
- Dimensions: 11 x 14
Bedroom
- Description: Chair Rail, Walkin Closet
- Level: Upper
- Area: 140 Square Feet
- Dimensions: 10 x 14
Bedroom
- Description: Bay Window, Chair Rail, Walkin Closet
- Level: Upper
- Area: 140 Square Feet
- Dimensions: 10 x 14
Bedroom
- Description: Non-Conforming, 2 Closets
- Level: Basement
- Area: 120 Square Feet
- Dimensions: 10 x 12
Bathroom
- Description: Remodeled With Vessel Sink
- Level: Main
Bathroom
- Description: Steam Shower, Radiant Floor, 2 Walkin Closets
- Features: En Suite Bathroom
- Level: Upper
Bathroom
- Description: Updated
- Level: Upper
Bathroom
- Level: Basement
Bonus room
- Description: Spectacular Bonus Room, Deck, Cathedral Ceiling
- Level: Upper
- Area: 540 Square Feet
- Dimensions: 18 x 30
Dining room
- Description: Formal With Bay Window & Cabinets
- Level: Main
- Area: 129.36 Square Feet
- Dimensions: 9.8 x 13.2
Family room
- Description: Fireplace, Vaulted Ceilings And Shelving
- Level: Main
- Area: 280 Square Feet
- Dimensions: 14 x 20
Family room
- Description: Play Room With Moss Rock Wall
- Level: Basement
- Area: 252 Square Feet
- Dimensions: 12 x 21
Kitchen
- Description: Includes Breakfast Nook & Pantry
- Level: Main
- Area: 297.6 Square Feet
- Dimensions: 12 x 24.8
Laundry
- Description: Large With Cabinets, Great Light And Chute
- Level: Main
- Area: 104 Square Feet
- Dimensions: 8 x 13
Living room
- Description: Formal
- Level: Main
- Area: 242.35 Square Feet
- Dimensions: 13.1 x 18.5
Sun room
- Description: Enclosed Green House
- Level: Main
- Area: 108 Square Feet
- Dimensions: 9 x 12
Heating
- Forced Air
Cooling
- Evaporative Cooling
Appliances
- Included: Cooktop, Disposal, Dryer, Microwave, Oven, Refrigerator, Self Cleaning Oven, Washer
- Laundry: Common Area
Features
- Built-in Features, Entrance Foyer, Granite Counters, High Ceilings, High Speed Internet, Kitchen Island, Open Floorplan, Pantry, Primary Suite, Smart Thermostat, Smoke Free, Vaulted Ceiling(s), Walk-In Closet(s)
- Flooring: Carpet, Tile, Vinyl
- Windows: Bay Window(s), Double Pane Windows
- Basement: Finished,Partial
- Number of fireplaces: 2
- Fireplace features: Family Room, Gas Log, Great Room, Wood Burning Stove
Interior area
- Total structure area: 5,117
- Total interior livable area: 5,117 sqft
- Finished area above ground: 4,017
- Finished area below ground: 790
Property
Parking
- Total spaces: 3
- Parking features: Concrete
- Attached garage spaces: 3
Features
- Levels: Two
- Stories: 2
- Patio & porch: Deck, Front Porch
- Exterior features: Gas Valve, Playground, Private Yard
- Has spa: Yes
- Spa features: Steam Room, Spa/Hot Tub, Heated
- Fencing: Full
Lot
- Size: 0.37 Acres
- Features: Level
- Residential vegetation: Grassed
Details
- Parcel number: 704507014
- Zoning: S-SU-I
- Special conditions: Standard
Construction
Type & style
- Home type: SingleFamily
- Architectural style: Contemporary
- Property subtype: Single Family Residence
Materials
- Brick, Frame
- Foundation: Concrete Perimeter
- Roof: Composition
Condition
- Year built: 1972
Utilities & green energy
- Electric: 110V, 220 Volts
- Sewer: Public Sewer
- Water: Public
- Utilities for property: Cable Available, Electricity Connected, Internet Access (Wired), Natural Gas Connected, Phone Available
Community & HOA
Community
- Security: Carbon Monoxide Detector(s), Radon Detector, Video Doorbell
- Subdivision: Hutchinson Hills
HOA
- Has HOA: No
Location
- Region: Denver
Financial & listing details
- Price per square foot: $178/sqft
- Tax assessed value: $1,327,800
- Annual tax amount: $7,161
- Date on market: 10/9/2026
- Listing terms: Cash,Conventional,FHA
- Exclusions: None
- Ownership: Individual
- Electric utility on property: Yes
- Road surface type: Paved
Estimated market value
$892,700
$848,000 - $937,000
$5,632/mo
Price history
| Date | Event | Price |
|---|---|---|
| 10/19/2026 | Price change | $910,000-3.7%$178/sqft |
Source:  REcolorado as distributed by MLS GRID #9497578 Report a problem | ||
| 10/9/2026 | Listed for sale | $945,000+68.8%$185/sqft |
Source: REcolorado as distributed by MLS GRID #9497578 Report a problem | ||
| 4/13/2016 | Sold | $560,000-3.4%$109/sqft |
Source: Public Record Report a problem | ||
| 3/7/2016 | Pending sale | $579,900$113/sqft |
Source: RE/MAX MASTERS MILLENNIUM #7582892 Report a problem | ||
| 3/1/2016 | Price change | $579,900-3.3%$113/sqft |
Source: RE/MAX MASTERS MILLENNIUM #7582892 Report a problem | ||
| 2/4/2016 | Listed for sale | $599,900+22.7%$117/sqft |
Source: RE/MAX MASTERS MILLENNIUM #7582892 Report a problem | ||
| 8/5/2014 | Listing removed | $489,000$96/sqft |
Source: Kentwood Real Estate #7744718 Report a problem | ||
| 5/8/2014 | Price change | $489,000-2.2%$96/sqft |
Source: Kentwood Real Estate #7744718 Report a problem | ||
| 3/6/2014 | Price change | $500,000-2.9%$98/sqft |
Source: Kentwood Real Estate #7744718 Report a problem | ||
| 2/20/2014 | Price change | $515,000-1.9%$101/sqft |
Source: Kentwood Real Estate #7744718 Report a problem | ||
| 2/7/2014 | Listed for sale | $525,000$103/sqft |
Source: Kentwood Real Estate #7744718 Report a problem | ||
| 1/4/2014 | Listing removed | $525,000$103/sqft |
Source: Kentwood Real Estate #1249205 Report a problem | ||
| 11/21/2013 | Price change | $525,000-1.9%$103/sqft |
Source: Kentwood Real Estate #1249205 Report a problem | ||
| 11/5/2013 | Price change | $535,000-2.6%$105/sqft |
Source: Kentwood Real Estate #1245502 Report a problem | ||
| 9/25/2013 | Price change | $549,000-3.5%$107/sqft |
Source: Kentwood Real Estate #1233915 Report a problem | ||
| 9/6/2013 | Listed for sale | $569,000+13.8%$111/sqft |
Source: Kentwood Real Estate #1233915 Report a problem | ||
| 8/17/2012 | Listing removed | $499,999$98/sqft |
Source: Kentwood Companies #1093541 Report a problem | ||
| 5/18/2012 | Price change | $499,999-2.9%$98/sqft |
Source: Kentwood Companies #1093541 Report a problem | ||
| 4/27/2012 | Price change | $515,000-4.5%$101/sqft |
Source: Kentwood Companies #1093541 Report a problem | ||
| 3/30/2012 | Listed for sale | $539,000+11.1%$105/sqft |
Source: Active Website #1078589 Report a problem | ||
| 10/8/2004 | Sold | $485,000$95/sqft |
Source: Public Record Report a problem | ||
Public tax history
| Year | Property taxes | Tax assessment |
|---|---|---|
| 2025 | $5,650 +2.2% | $93,610 +31.2% |
| 2024 | $5,527 +33.2% | $71,330 -4.5% |
| 2023 | $4,150 +3.6% | $74,730 +43.2% |
| 2022 | $4,006 +9% | $52,190 -2.8% |
| 2021 | $3,674 +2.9% | $53,690 +8.4% |
| 2020 | $3,571 +6.7% | $49,521 -0.7% |
| 2019 | $3,347 | $49,867 +15.3% |
| 2018 | $3,347 +0.3% | $43,260 |
| 2017 | $3,337 +54.9% | $43,260 +56.9% |
| 2016 | $2,155 +2.5% | $27,580 |
| 2015 | $2,102 0% | $27,580 +9% |
| 2014 | $2,103 -16.6% | $25,310 -28.4% |
| 2012 | $2,522 -1.8% | $35,370 +0% |
| 2011 | $2,569 +2.2% | $35,368 -8.3% |
| 2010 | $2,513 -5.5% | $38,580 |
| 2009 | $2,660 -0.2% | $38,580 -3.1% |
| 2008 | $2,665 +5% | $39,830 |
| 2007 | $2,539 +1.1% | $39,830 +5% |
| 2006 | $2,510 +20.5% | $37,920 |
| 2005 | $2,083 +9.7% | $37,920 +14% |
| 2003 | $1,899 +1.9% | $33,250 +4.8% |
| 2002 | $1,863 | $31,720 -1.9% |
| 2001 | -- | $32,350 |
Find assessor info on the county website
Monthly payment
Est. payment
Payment breakdown
Explore the cost of this home by adjusting the details. Changes won't be saved.Climate risks
Neighborhood: Hampden South
Nearby schools
Schools provided by the listing agent
- Elementary: Samuels
- Middle: Hamilton
- High: Thomas Jefferson
- District: Denver 1
Source: REcolorado as distributed by MLS GRID. This data may not be complete. We recommend contacting the local school district to confirm school assignments for this home.
Similar homes
- $933,0004 bd3 ba3k sqft3691 S Narcissus Way, Denver, CO 80237For Sale
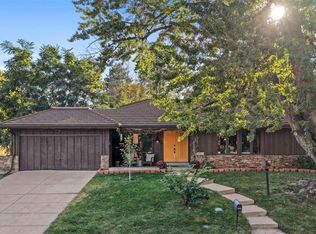
 MLS ID #7533386, Kathy 'Kiki' Sloan, Property Dominator. REcolorado as distributed by MLS GRID
- $899,9005 bd3 ba3.1k sqft7705 E Napa Place, Denver, CO 80237For Sale
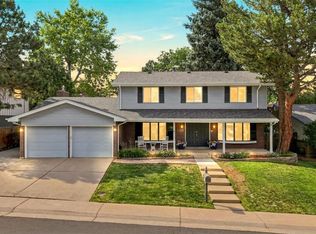 MLS ID #4307141, Tiffany Sandusky, Your Castle Real Estate Inc. REcolorado as distributed by MLS GRID
- $850,0006 bd4 ba2.6k sqft4775 S Xanthia Street, Denver, CO 80237For Sale
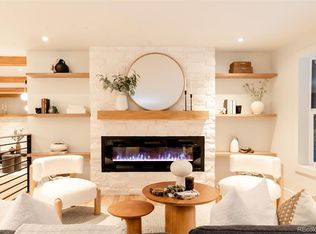 MLS ID #7681958, Thao Nguyen, HomeSmart Realty. REcolorado as distributed by MLS GRID
- $775,0004 bd3 ba2.7k sqft4084 S Willow Way, Denver, CO 80237For Sale
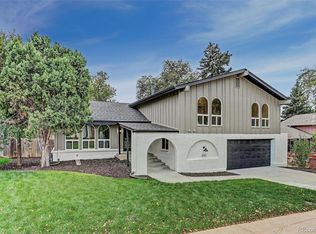 MLS ID #5192505, Corby Williams, Rock Real Estate. REcolorado as distributed by MLS GRID
- $912,0004 bd4 ba3.5k sqft3751 S Hillcrest Drive, Denver, CO 80237For SaleMLS ID #9593173, Julie Reddington, Compass - Denver. REcolorado as distributed by MLS GRID
- $725,0005 bd3 ba2.7k sqft3924 S Wabash Street, Denver, CO 80237For SaleMLS ID #5798708, Jennifer Young, Camber Realty, LTD. REcolorado as distributed by MLS GRID
- $1,150,0005 bd4 ba4.2k sqft3895 S Poplar Street, Denver, CO 80237For SaleMLS ID #4796550, Liz Waldmann, Keller Williams DTC. REcolorado as distributed by MLS GRID
- $875,0004 bd3 ba2.7k sqft3806 S Holly Street, Denver, CO 80237For SaleMLS ID #9832532, Mor Zucker, LIV Sotheby's International Realty. REcolorado as distributed by MLS GRID
- $799,9003 bd3 ba3.3k sqft8505 E Temple Drive #454, Denver, CO 80237For SaleMLS ID #7018053, Wesley Hardin, RE/MAX Alliance. REcolorado as distributed by MLS GRID
- $1,150,0006 bd4 ba6.9k sqft4180 S Monaco Pkwy, Denver, CO 80237For Sale
 MLS ID #8730319, Alex Kishinevsky, Key Real Estate Group, LLC. elevateMLS
- $950,0004 bd4 ba2.9k sqft3831 S Hillcrest Drive, Denver, CO 80237For SaleMLS ID #3291525, Mark Risley, Compass - Denver. REcolorado as distributed by MLS GRID
- $679,9004 bd3 ba2.7k sqft8722 E Layton Avenue, Denver, CO 80237For SaleMLS ID #4269168, Corina Koeneke, Realty Of America LLC. REcolorado as distributed by MLS GRID
- $950,0004 bd4 ba3.2k sqft7301 E Jarvis Place, Denver, CO 80237For SaleMLS ID #5846954, Leslie Monaco, Kentwood Real Estate DTC, LLC. REcolorado as distributed by MLS GRID
- $749,0005 bd3 ba3.2k sqft3413 S Akron Street, Denver, CO 80231For SaleMLS ID #2713192, Eric Breckenridge, West and Main Homes Inc. REcolorado as distributed by MLS GRID
- $836,0004 bd3 ba3k sqft6528 E Milan Place, Denver, CO 80237For SaleMLS ID #5778468, Asia Kuskowska, Realty One Group Platinum Elite Colorado. REcolorado as distributed by MLS GRID
- $745,0004 bd3 ba2.7k sqft4052 S Willow Way, Denver, CO 80237For SaleMLS ID #9019791, Carol Hoffman, Keller Williams DTC. REcolorado as distributed by MLS GRID
- $750,0004 bd4 ba3k sqft8705 E Radcliff Avenue, Denver, CO 80237For SaleMLS ID #3779211, Angel Feng, Orchard Brokerage LLC. REcolorado as distributed by MLS GRID
- $1,099,0005 bd4 ba2.9k sqft3701 S Peach Way, Denver, CO 80237For Sale
 MLS ID #1070057, Kevin Merlander, Compass-Denver. IRES as distributed by MLS GRID
- $799,0004 bd3 ba2.5k sqft7602 E Nassau Ave, Denver, CO 80237For SaleMLS ID #1063279, Jim Klein, Full House Realty Group. IRES as distributed by MLS GRID
- $970,0005 bd3 ba2.6k sqft2647 S Linden Court, Denver, CO 80222For SaleMLS ID #5978167, Vera Khristenko, HomeSmart. REcolorado as distributed by MLS GRID
