Beautifully Updated Brick Ranch-Style Home in DTC with a bright, open floor plan and modern finishes throughout. The kitchen features a waterfall island with Taj Mahal countertops, wood cabinetry, pendant lighting, a fully tiled backsplash, and elegant gold accents throughout.
The main level offers two separate living rooms, each with its own fireplace and large windows that fill the spaces with natural light. Hardwood floors throughout the main floor add warmth and character. With a primary bedroom on each level, this home is ideal for multi-generational living or hosting guests.
The fully finished basement includes a primary bedroom, two additional bedrooms, a full bathroom, and a spacious living area with a wet bar—perfect for entertaining, movie nights, or relaxing with family. The garage is equipped with 220V, ready for a future EV charger.
Recent updates include a new roof, garage door, siding, electrical panel, cabinetry, and appliances.
Outside, enjoy a fully fenced yard with fresh grass, rock landscaping, a new sprinkler system in the front and back, and a new concrete driveway. The home also offers privacy, easy outdoor maintenance, and no HOA.
Conveniently located just 3 minutes from Belleview Square, with easy access to grocery stores, banks, restaurants, Village Greens Park Trail, Dayton East Trail, Union Trail, and Stutler Bowl Stadium.
This home offers plenty of space, modern updates, and a convenient location. Don’t miss the opportunity to make it yours!
For sale
$850,000
4775 S Xanthia Street, Denver, CO 80237
6beds
2,618sqft
Single Family Residence
Built in 1972
9,450 Square Feet Lot
$825,700 Zestimate®
$325/sqft
$-- HOA
What's special
- 3 days
- 651
- 75
Zillow last checked:
Listing updated:
Listed by:
Thao Nguyen 720-347-1608 thaon1213@gmail.com,
HomeSmart Realty
Source: REcolorado as distributed by MLS GRID,MLS#: 7681958
Facts & features
Interior
Bedrooms & bathrooms
- Bedrooms: 6
- Bathrooms: 4
- Full bathrooms: 4
- Main level bathrooms: 2
- Main level bedrooms: 3
Bedroom
- Level: Main
Bedroom
- Level: Main
Bedroom
- Level: Main
Bedroom
- Features: Primary Suite
- Level: Basement
Bedroom
- Level: Basement
Bedroom
- Description: Non-Confirming Bedroom Due To No Egress Window
- Level: Basement
Bathroom
- Features: Primary Suite
- Level: Main
Bathroom
- Level: Main
Bathroom
- Features: Primary Suite
- Level: Basement
Bathroom
- Level: Basement
Dining room
- Level: Main
Kitchen
- Level: Main
Laundry
- Level: Basement
Living room
- Level: Main
Living room
- Level: Main
Living room
- Level: Basement
Heating
- Natural Gas
Cooling
- Central Air
Appliances
- Included: Dishwasher, Disposal, Gas Water Heater, Microwave, Oven, Range Hood, Refrigerator
- Laundry: In Unit
Features
- Flooring: Laminate, Wood
- Windows: Double Pane Windows
- Basement: Finished
- Number of fireplaces: 2
- Fireplace features: Electric, Family Room, Living Room
Interior area
- Total structure area: 2,618
- Total interior livable area: 2,618 sqft
- Finished area above ground: 1,449
- Finished area below ground: 1,169
Property
Parking
- Total spaces: 4
- Parking features: Concrete
- Attached garage spaces: 2
- Details: Off Street Spaces: 2
Features
- Levels: One
- Stories: 1
- Entry location: Exterior Access
- Patio & porch: Front Porch, Patio
- Exterior features: Garden, Lighting, Private Yard, Rain Gutters
- Fencing: Full
Lot
- Size: 9,450 Square Feet
- Features: Landscaped, Level, Open Space, Sprinklers In Front, Sprinklers In Rear
Details
- Parcel number: 709405014
- Zoning: S-SU-D
- Special conditions: Standard
Construction
Type & style
- Home type: SingleFamily
- Architectural style: Mid-Century Modern,Traditional
- Property subtype: Single Family Residence
Materials
- Brick, Wood Siding
- Foundation: Concrete Perimeter
Condition
- Updated/Remodeled
- Year built: 1972
Utilities & green energy
- Electric: 220 Volts, 220 Volts in Garage
- Sewer: Public Sewer
- Utilities for property: Electricity Connected, Natural Gas Available
Community & HOA
Community
- Security: Carbon Monoxide Detector(s), Smoke Detector(s)
- Subdivision: Pine Valley Estates
HOA
- Has HOA: No
Location
- Region: Denver
Financial & listing details
- Price per square foot: $325/sqft
- Tax assessed value: $626,400
- Annual tax amount: $3,379
- Date on market: 10/16/2026
- Listing terms: 1031 Exchange,Cash,Conventional,FHA,Other,USDA Loan,VA Loan
- Exclusions: Seller's Personal Property And Staging Items.
- Ownership: Individual
- Electric utility on property: Yes
Estimated market value
$825,700
$784,000 - $867,000
$2,779/mo
Price history
| Date | Event | Price |
|---|---|---|
| 10/15/2026 | Listed for sale | $850,000+74.4%$325/sqft |
Source:  REcolorado as distributed by MLS GRID #7681958 Report a problem REcolorado as distributed by MLS GRID #7681958 Report a problem | ||
| 6/12/2026 | Sold | $487,500$186/sqft |
Source: Public Record Report a problem | ||
Public tax history
| Year | Property taxes | Tax assessment |
|---|---|---|
| 2025 | $5,289 +66.6% | $44,160 +7.8% |
| 2024 | $3,175 +34.8% | $40,980 -7% |
| 2023 | $2,356 +3.6% | $44,080 +48.8% |
| 2022 | $2,274 +11.3% | $29,620 -2.8% |
| 2021 | $2,043 +2.9% | $30,480 +10.7% |
| 2020 | $1,986 -2.2% | $27,535 -0.7% |
| 2019 | $2,032 | $27,727 +5.6% |
| 2018 | $2,032 +0.3% | $26,260 |
| 2017 | $2,026 +9.3% | $26,260 +10.8% |
| 2016 | $1,852 +8.4% | $23,710 |
| 2015 | $1,709 0% | $23,710 +15.2% |
| 2014 | $1,710 -2.1% | $20,580 |
| 2013 | $1,747 +17.9% | $20,580 -1% |
| 2012 | $1,482 +2.1% | $20,780 |
| 2011 | $1,452 +2.2% | $20,780 -4.7% |
| 2010 | $1,420 +6.7% | $21,800 |
| 2009 | $1,331 -0.2% | $21,800 +9.4% |
| 2008 | $1,333 +5.5% | $19,930 |
| 2007 | $1,264 +1.1% | $19,930 +5.6% |
| 2006 | $1,250 +10.4% | $18,880 |
| 2005 | $1,132 +6% | $18,880 +4.5% |
| 2003 | $1,068 +1.9% | $18,060 +1.2% |
| 2002 | $1,049 | $17,850 +5.9% |
| 2001 | -- | $16,850 |
Find assessor info on the county website
Monthly payment
Est. payment
Payment breakdown
Explore the cost of this home by adjusting the details. Changes won't be saved.Climate risks
Neighborhood: Hampden South
Nearby schools
Schools provided by the listing agent
- Elementary: Holm
- Middle: Hamilton
- High: Thomas Jefferson
- District: Denver 1
Source: REcolorado as distributed by MLS GRID. This data may not be complete. We recommend contacting the local school district to confirm school assignments for this home.

Similar homes
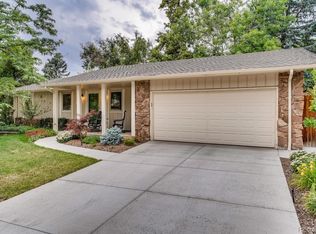
- $850,0004 bd4 ba2.9k sqft7624 E Mercer Place, Denver, CO 80237For Sale
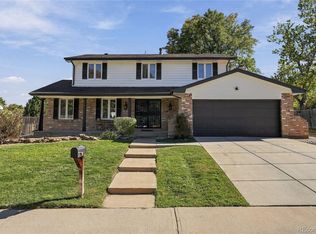
 MLS ID #7436114, Chrissy Graham, Compass - Denver. REcolorado as distributed by MLS GRID
 - $760,0004 bd3 ba2.4k sqft8601 E Layton Avenue, Denver, CO 80237For Sale
 MLS ID #4542019, Symantha Rodriguez, Compass - Denver. REcolorado as distributed by MLS GRID
 - $775,0004 bd3 ba2.7k sqft4084 S Willow Way, Denver, CO 80237For Sale
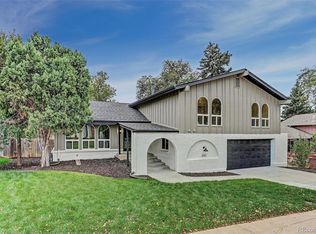 MLS ID #5192505, Corby Williams, Rock Real Estate. REcolorado as distributed by MLS GRID
 - $775,0004 bd4 ba3k sqft8705 E Radcliff Avenue, Denver, CO 80237For Sale
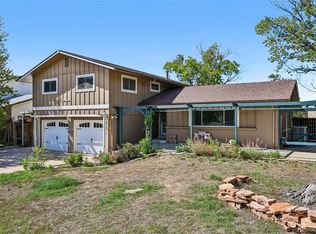 MLS ID #3779211, Angel Feng, Orchard Brokerage LLC. REcolorado as distributed by MLS GRID
 - $875,0004 bd3 ba2.7k sqft3806 S Holly Street, Denver, CO 80237For SaleMLS ID #9832532, Mor Zucker, LIV Sotheby's International Realty. REcolorado as distributed by MLS GRID
- $850,0004 bd3 ba2.5k sqft3851 S Hillcrest Drive, Denver, CO 80237For SaleMLS ID #3158771, Graham Mueller, The Diamond Group. REcolorado as distributed by MLS GRID
- $836,0004 bd3 ba3k sqft6528 E Milan Place, Denver, CO 80237For SaleMLS ID #5778468, Asia Kuskowska, Realty One Group Platinum Elite Colorado. REcolorado as distributed by MLS GRID
- $933,0004 bd3 ba3k sqft3691 S Narcissus Way, Denver, CO 80237For SaleMLS ID #7533386, Kathy 'Kiki' Sloan, Property Dominator. REcolorado as distributed by MLS GRID
- $899,9005 bd3 ba3.1k sqft7705 E Napa Place, Denver, CO 80237For SaleMLS ID #4307141, Tiffany Sandusky, Your Castle Real Estate Inc. REcolorado as distributed by MLS GRID
- $695,0004 bd3 ba2.7k sqft8722 E Layton Avenue, Denver, CO 80237For SaleMLS ID #8319794, Corina Koeneke, Realty Of America LLC. REcolorado as distributed by MLS GRID
- $750,0004 bd3 ba3.4k sqft8484 E Radcliff Avenue, Denver, CO 80237For SaleMLS ID #5530478, Patrick Harris, Public Realty Company. REcolorado as distributed by MLS GRID
- $725,0005 bd3 ba2.7k sqft3924 S Wabash Street, Denver, CO 80237For SaleMLS ID #5798708, Jennifer Young, Camber Realty, LTD. REcolorado as distributed by MLS GRID
- $799,0004 bd3 ba2.5k sqft7602 E Nassau Ave, Denver, CO 80237For Sale
 MLS ID #1063279, Jim Klein, Full House Realty Group. IRES as distributed by MLS GRID
 - $799,8004 bd3 ba3.1k sqft4675 S Yosemite Street #205, Denver, CO 80237For SaleMLS ID #9992143, Katherine McCaslin, Serhant Colorado LLC. REcolorado as distributed by MLS GRID
- $899,9903 bd3 ba2.5k sqft5030 S Beeler Street, Greenwood Village, CO 80111For SaleMLS ID #5739446, Adrian Kinney, MidMod Colorado. REcolorado as distributed by MLS GRID
- $745,0004 bd3 ba2.7k sqft4052 S Willow Way, Denver, CO 80237For SaleMLS ID #9019791, Carol Hoffman, Keller Williams DTC. REcolorado as distributed by MLS GRID
- $675,0006 bd3 ba2.6k sqft3731 S Uinta Street, Denver, CO 80237For SaleMLS ID #1841131, Kathy Lu, HomeSmart Realty. REcolorado as distributed by MLS GRID
- $775,0003 bd4 ba3.4k sqft4505 S Yosemite Street #371, Denver, CO 80237For SaleMLS ID #5166993, Steven Sumey, Guide Real Estate. REcolorado as distributed by MLS GRID
- $729,9004 bd3 ba2.7k sqft3724 S Poplar Street, Denver, CO 80237For SaleMLS ID #6448108, Arnie Stein Team, RE/MAX Professionals. REcolorado as distributed by MLS GRID
