Look no further! This Southmoor Park house has it all. Sitting on a corner lot, this five-bedroom, four-bath home offers plenty of room to gather, relax, entertain or whatever fits your lifestyle. Just off the entrance is the formal living and dining rooms with storage for books, records, collects, etc. And on the other side is the formal dining room connected directly to the kitchen which is a natural gathering spot featuring corian countertops, a 20 foot eat-in kitchen island, stainless steel appliances including a Viking range, double ovens, a trash compactor, a breakfast nook, pantry, tons of storage and dedicated workspace which flows into the more relaxed family room. Both kitchen and family room feature skylights with newer glass bringing in tons of natural light, and the family room includes surround sound speakers, vaulted ceilings, and a gas fireplace perfect for enjoying any time of day in any season. The main-floor primary suite includes a large cedar-lined closet with built-in shelving and storage, plus a five-piece bath with dual sinks, a soaking tub, steam shower, and heated floors. The main floor also features a powder room and a mudroom off the garage with additional hookups for a stackable washer and dryer if the future buyer wants to move laundry up from the basement. Upstairs has three large bedrooms, each with a large closet, share a full bathroom. The basement adds a spacious bonus room, a garden-level fifth bedroom, and a recently remodeled bathroom, as well as the laundry and utility room with utility sink, giving you options for guests, hobbies, or a separate living space. Plumbing is already in place for a future wet bar. Outside, a pergola covers the concrete patio in the large, private backyard. Lutron lighting throughout, updated windows, venetian blinds, stone-coated steel roofing, and a newer furnace, A/C, and water heater. Southmoor Park is within walking distance, and easy access to I-25 and I-225, DTC, shopping, and dining.
For sale
$1,150,000
3895 S Poplar Street, Denver, CO 80237
5beds
4,206sqft
Single Family Residence
Built in 1971
0.28 Acres Lot
$1,120,400 Zestimate®
$273/sqft
$2/mo HOA
What's special
- 7 days
- 836
- 74
Zillow last checked:
Listing updated:
Listed by:
Liz Waldmann 303-771-7500 liz.waldmann@gmail.com,
Keller Williams DTC,
Lavinia Goodloe 720-788-1680,
Keller Williams DTC
Source: REcolorado as distributed by MLS GRID,MLS#: 4796550
Facts & features
Interior
Bedrooms & bathrooms
- Bedrooms: 5
- Bathrooms: 4
- Full bathrooms: 2
- 3/4 bathrooms: 1
- 1/2 bathrooms: 1
- Main level bathrooms: 2
- Main level bedrooms: 1
Bedroom
- Features: Primary Suite
- Level: Main
Bedroom
- Level: Upper
Bedroom
- Level: Upper
Bedroom
- Level: Upper
Bedroom
- Level: Basement
Bathroom
- Features: Primary Suite
- Level: Main
Bathroom
- Level: Main
Bathroom
- Level: Upper
Bathroom
- Level: Basement
Bonus room
- Level: Basement
Dining room
- Level: Main
Family room
- Level: Main
Kitchen
- Level: Main
Laundry
- Description: Additional Laundry Hookups In Main Level Mudroom
- Level: Basement
Laundry
- Description: Additional Hook Ups
- Level: Upper
Living room
- Level: Main
Heating
- Forced Air
Cooling
- Central Air
Appliances
- Included: Dishwasher, Disposal, Double Oven, Dryer, Gas Water Heater, Humidifier, Microwave, Oven, Range, Range Hood, Refrigerator, Trash Compactor, Washer, Water Softener
Features
- Ceiling Fan(s), Eat-in Kitchen, Five Piece Bath, Kitchen Island, Pantry, Primary Suite, Smoke Free, Vaulted Ceiling(s), Walk-In Closet(s)
- Flooring: Carpet, Tile, Wood
- Windows: Double Pane Windows, Skylight(s)
- Basement: Full
- Has fireplace: Yes
- Fireplace features: Gas, Living Room
Interior area
- Total structure area: 4,206
- Total interior livable area: 4,206 sqft
- Finished area above ground: 3,095
- Finished area below ground: 1,111
Video & virtual tour
Property
Parking
- Total spaces: 2
- Parking features: Garage - Attached
- Attached garage spaces: 2
Features
- Levels: Two
- Stories: 2
- Patio & porch: Front Porch, Patio
- Exterior features: Private Yard
Lot
- Size: 0.28 Acres
- Features: Corner Lot, Level
Details
- Parcel number: 705114020
- Zoning: S-SU-F
- Special conditions: Standard
Construction
Type & style
- Home type: SingleFamily
- Property subtype: Single Family Residence
Materials
- Frame
- Roof: Stone-Coated Steel
Condition
- Year built: 1971
Utilities & green energy
- Sewer: Public Sewer
- Water: Public
Community & HOA
Community
- Subdivision: Southmoor Park
HOA
- Has HOA: Yes
- HOA fee: $25 annually
- HOA name: SPEHA
- HOA phone: 303-884-4716
Location
- Region: Denver
Financial & listing details
- Price per square foot: $273/sqft
- Tax assessed value: $1,049,200
- Annual tax amount: $5,120
- Date on market: 10/14/2026
- Listing terms: Cash,Conventional,FHA,Jumbo,VA Loan
- Exclusions: Seller's Personal Property
- Ownership: Individual
Estimated market value
$1,120,400
$1.06M - $1.18M
$4,187/mo
Price history
| Date | Event | Price |
|---|---|---|
| 10/14/2026 | Listed for sale | $1,150,000+107.2%$273/sqft |
Source:  REcolorado as distributed by MLS GRID #4796550 Report a problem | ||
| 12/13/2002 | Sold | $555,000$132/sqft |
Source: Public Record Report a problem | ||
Public tax history
| Year | Property taxes | Tax assessment |
|---|---|---|
| 2025 | $5,309 +2.2% | $73,970 +10.4% |
| 2024 | $5,194 +29.2% | $67,030 -4.8% |
| 2023 | $4,021 +3.6% | $70,390 +39.2% |
| 2022 | $3,882 +8.6% | $50,560 -2.8% |
| 2021 | $3,574 +2.9% | $52,020 +8% |
| 2020 | $3,474 -10.3% | $48,170 -0.7% |
| 2019 | $3,872 | $48,506 -3.1% |
| 2018 | $3,872 +0.3% | $50,050 |
| 2017 | $3,861 +2.1% | $50,050 +3.4% |
| 2016 | $3,781 -1% | $48,400 |
| 2015 | $3,821 0% | $48,400 +5.2% |
| 2014 | $3,823 +2.7% | $46,010 |
| 2013 | $3,722 +17.9% | $46,010 +3.9% |
| 2012 | $3,157 +11% | $44,270 |
| 2011 | $2,844 +2.2% | $44,270 +3.7% |
| 2010 | $2,782 -2.3% | $42,710 |
| 2009 | $2,848 -0.2% | $42,710 +0.1% |
| 2008 | $2,853 +6.9% | $42,650 -7.7% |
| 2007 | $2,670 +1.1% | $46,210 +15.9% |
| 2006 | $2,640 +35.2% | $39,880 |
| 2005 | $1,953 +7% | $39,880 +27.9% |
| 2003 | $1,826 +1.9% | $31,180 +2.2% |
| 2002 | $1,792 | $30,510 -0.7% |
| 2001 | -- | $30,740 |
Find assessor info on the county website
Monthly payment
Est. payment
Payment breakdown
Explore the cost of this home by adjusting the details. Changes won't be saved.Climate risks
Neighborhood: Hampden South
Nearby schools
Schools provided by the listing agent
- Elementary: Southmoor
- Middle: Hamilton
- High: Thomas Jefferson
- District: Denver 1
Source: REcolorado as distributed by MLS GRID. This data may not be complete. We recommend contacting the local school district to confirm school assignments for this home.

Similar homes
- $1,099,0005 bd4 ba2.9k sqft3701 S Peach Way, Denver, CO 80237For Sale
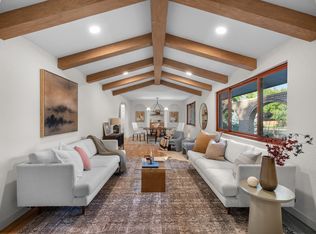
 MLS ID #1070057, Kevin Merlander, Compass-Denver. IRES as distributed by MLS GRID
- $1,295,0006 bd6 ba3.6k sqft3645 S Poplar Street, Denver, CO 80237For Sale
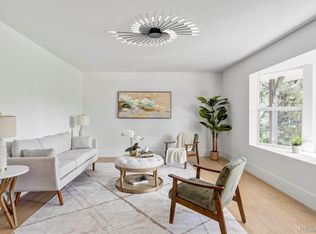
 MLS ID #8193747, Ream Hassan, HomeSmart Realty. REcolorado as distributed by MLS GRID
- $1,300,0006 bd4 ba3.8k sqft4015 S Olive Street, Denver, CO 80237For Sale
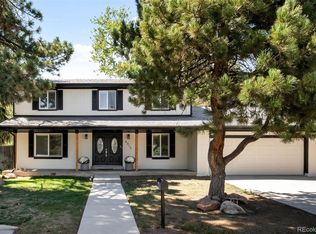 MLS ID #9191927, Bjorn Quaden, Century 21 Dream Home. REcolorado as distributed by MLS GRID
- $1,250,0004 bd4 ba3.8k sqft4075 S Poplar Way, Denver, CO 80237For Sale
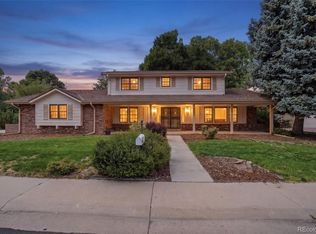 MLS ID #1669392, Christopher Naggar, Engel & Volkers Denver. REcolorado as distributed by MLS GRID
- $1,299,9955 bd4 ba3.5k sqft3851 S Quebec Street, Denver, CO 80237For SaleMLS ID #8529022, Justin Joseph, LIV Sotheby's International Realty. REcolorado as distributed by MLS GRID
- $1,325,0004 bd4 ba3.7k sqft6700 E Mansfield Avenue, Denver, CO 80237For SaleMLS ID #6302550, Alma Palma, Beacon Hill Realty. REcolorado as distributed by MLS GRID
- $933,0004 bd3 ba3k sqft3691 S Narcissus Way, Denver, CO 80237For SaleMLS ID #7533386, Kathy 'Kiki' Sloan, Property Dominator. REcolorado as distributed by MLS GRID
- $1,349,0004 bd4 ba3.6k sqft3981 S Hillcrest Dr, Denver, CO 80237For Sale
 MLS ID #9719801, Mark Eibner, Realty Oasis. elevateMLS
- $1,255,0004 bd3 ba3.6k sqft3532 S Eudora Way, Denver, CO 80237For SaleMLS ID #7973063, Mark Eibner, MB Metro Brokers Realty Oasis. REcolorado as distributed by MLS GRID
- $910,0005 bd4 ba5.1k sqft3880 S Willow Way, Denver, CO 80237For SaleMLS ID #9497578, Theodore Rinehart, Paragon Realty Sales LLC. REcolorado as distributed by MLS GRID
- $1,325,0005 bd4 ba3.1k sqftSouthmoor Park, Denver, CO 80237For SaleMLS ID #4798786, Debbie Jacobs, Coldwell Banker Realty 24. REcolorado as distributed by MLS GRID
- $950,0004 bd4 ba2.9k sqft3831 S Hillcrest Drive, Denver, CO 80237For SaleMLS ID #3291525, Mark Risley, Compass - Denver. REcolorado as distributed by MLS GRID
- $912,0004 bd4 ba3.5k sqft3751 S Hillcrest Drive, Denver, CO 80237For SaleMLS ID #9593173, Julie Reddington, Compass - Denver. REcolorado as distributed by MLS GRID
- $950,0004 bd4 ba3.2k sqft7301 E Jarvis Place, Denver, CO 80237For SaleMLS ID #5846954, Leslie Monaco, Kentwood Real Estate DTC, LLC. REcolorado as distributed by MLS GRID
- $899,9005 bd3 ba3.1k sqft7705 E Napa Place, Denver, CO 80237For SaleMLS ID #4307141, Tiffany Sandusky, Your Castle Real Estate Inc. REcolorado as distributed by MLS GRID
- $836,0004 bd3 ba3k sqft6528 E Milan Place, Denver, CO 80237For SaleMLS ID #5778468, Asia Kuskowska, Realty One Group Platinum Elite Colorado. REcolorado as distributed by MLS GRID
- $1,100,0004 bd3 ba2.7k sqft2651 S Jersey Street, Denver, CO 80222For SaleMLS ID #3532510, Kristen Anilionis, Coldwell Banker Commercial, NRT. REcolorado as distributed by MLS GRID
- $1,120,0005 bd3 ba4.5k sqft4505 S Yosemite Street #115, Denver, CO 80237For SaleMLS ID #5739682, Elizabeth Lindell, Ideal Realty LLC. REcolorado as distributed by MLS GRID
- $1,249,0003 bd2 ba2.7k sqft3804 S Elm Street, Denver, CO 80237For SaleMLS ID #5434490, Geoff Hauer, Cherry Point Properties. REcolorado as distributed by MLS GRID
- $850,0006 bd4 ba2.6k sqft4775 S Xanthia Street, Denver, CO 80237For SaleMLS ID #7681958, Thao Nguyen, HomeSmart Realty. REcolorado as distributed by MLS GRID
