This is the kind of townhome they simply don’t build anymore—scale, structure, and setting first, cosmetics second. Located in the Stoney Brook enclave of Denver, this expansive residence offers approximately 4,582 total square feet, a full walkout basement, and a footprint that invites a thoughtful update rather than a compromise.
The main level features large bedrooms, vaulted ceilings, and generous living and dining spaces creating a private retreat that’s rare in attached living. Mountain views add a subtle but real sense of elevation and calm. The attached two-car garage provides direct access—practical, secure, and expected at this level.
On the main level, the primary suite is truly grand—a proper retreat with a five-piece en-suite bath and a large walk-in closet. The home includes three total conforming bedrooms plus one non-conforming, three bathrooms, and a layout that works equally well for full-time living or a lock-and-leave lifestyle.
The walkout lower level dramatically expands usability, with flexible living space and an unfinished storage/utility room that could be finished to add even more square footage and value. Yes, the home could use updates throughout—but the bones are solid, the layout is right, and the upside is obvious to anyone who’s renovated in this neighborhood before. New interior paint. New hardwood flooring on most of the main level. New driveway and garage floor with custom coating.
Stoney Brook’s HOA amenities are a real differentiator: Easy living, gorgeous club house, private pool and hot tub, tennis and pickleball courts, greenbelts, walking paths, and on-site maintenance—all contributing to a low-maintenance, high-quality lifestyle just minutes from the DTC.
For sale
Price cut: $20K (7/15)
$775,000
4675 S Yosemite Street #208, Denver, CO 80237
4beds
4,582sqft
:
Get pre-qualified$5,589/mo
Townhouse
Built in 1975
4,165 Square Feet Lot
$762,900 Zestimate®
$169/sqft
$790/mo HOA
What's special
- 95 days |
- 588 |
- 23 |
Zillow last checked:
Listing updated:
Listed by:
Lyn Drake 303-882-9400 lyn@lyndrake.com,
RE/MAX Professionals
Source: REcolorado as distributed by MLS GRID,MLS#: 8948694
Facts & features
Interior
Bedrooms & bathrooms
- Bedrooms: 4
- Bathrooms: 3
- Full bathrooms: 2
- 3/4 bathrooms: 1
- Main level bathrooms: 2
- Main level bedrooms: 2
Bedroom
- Description: En-Suite 5-Piece Bathoom, Carpet, French-Style Doors To Private Courtyard, Closet
- Features: Primary Suite
- Level: Main
- Area: 302.25 Square Feet
- Dimensions: 15.5 x 19.5
Bedroom
- Description: Bedroom 2, Wood Floors, Window Coverings
- Level: Main
- Area: 175.5 Square Feet
- Dimensions: 13 x 13.5
Bedroom
- Description: Bedroom 3, Carpet
- Level: Basement
- Area: 120 Square Feet
- Dimensions: 10 x 12
Bedroom
- Description: Bedroom 4, Bay Window, Carpet, Double Closets, En-Suite 3/4 Bathroom, Window Coverings
- Level: Basement
- Area: 222.75 Square Feet
- Dimensions: 13.5 x 16.5
Bathroom
- Description: En-Suite Primary Bedroom, Large Vanity, Double Sinks, Walk-In Closet, Laundry Chute, Freestanding Bathtub, Water Closet, Freestanding Shower, Tile Floors, Tile Surround, Glass Enclosure
- Features: En Suite Bathroom, Primary Suite
- Level: Main
- Area: 229.5 Square Feet
- Dimensions: 13.5 x 17
Bathroom
- Description: Hall Bathroom, Large Vanity, Wood Floors, Tile Surround
- Level: Main
- Area: 54 Square Feet
- Dimensions: 6 x 9
Bathroom
- Description: En-Suite Bedroom 4, Carpet, Large Vanity, Tile Countertops
- Level: Basement
- Area: 126 Square Feet
- Dimensions: 9 x 14
Bonus room
- Description: Craft Room, Cabinets, Carpet
- Level: Basement
- Area: 143 Square Feet
- Dimensions: 11 x 13
Dining room
- Description: Wood Floors, French-Style Doors To Rear Deck Overlooking Pond, Chandelier
- Level: Main
- Area: 155.25 Square Feet
- Dimensions: 11.5 x 13.5
Family room
- Description: Wood Floors, Vaulted Ceilings, Gas-Burning Fireplace, Plantation Shutters
- Level: Main
- Area: 440.75 Square Feet
- Dimensions: 20.5 x 21.5
Kitchen
- Description: Wood Floors, Granite Countertops, Pantry, Electric Range, Peninsula, Eat-In Space, Coffee Bar
- Level: Main
- Area: 195.75 Square Feet
- Dimensions: 13.5 x 14.5
Laundry
- Description: Washer And Dryer Included, Granite Countertops, Tile Floors, Cabinets, Rinse Sink
- Level: Basement
- Area: 60 Square Feet
- Dimensions: 6 x 10
Office
- Description: Built-In Bookshelves, Wood Floors, Crown Moulding
- Level: Main
- Area: 202.5 Square Feet
- Dimensions: 13.5 x 15
Workshop
- Description: Unfinished, Workshop, Utility Room, Possible Bedroom Addition
- Level: Basement
- Area: 858 Square Feet
- Dimensions: 26 x 33
Heating
- Forced Air, Natural Gas
Cooling
- Central Air
Appliances
- Included: Dishwasher, Disposal, Dryer, Gas Water Heater, Humidifier, Microwave, Range, Refrigerator, Washer
- Laundry: In Unit
Features
- Built-in Features, Eat-in Kitchen, Entrance Foyer, Five Piece Bath, Granite Counters, High Ceilings, Open Floorplan, Pantry, Primary Suite, Smoke Free, Vaulted Ceiling(s), Walk-In Closet(s)
- Flooring: Carpet, Tile, Wood
- Windows: Double Pane Windows, Window Coverings
- Basement: Bath/Stubbed,Finished,Full,Interior Entry,Unfinished
- Number of fireplaces: 1
- Fireplace features: Gas, Great Room
- Common walls with other units/homes: End Unit,1 Common Wall
Interior area
- Total structure area: 4,582
- Total interior livable area: 4,582 sqft
- Finished area above ground: 2,280
- Finished area below ground: 1,444
Video & virtual tour
Property
Parking
- Total spaces: 2
- Parking features: Concrete, Dry Walled, Electric Vehicle Charging Station(s), Floor Coating, Insulated Garage, Lighted, Storage
- Attached garage spaces: 2
Accessibility
- Accessibility features: Accessible Approach with Ramp
Features
- Levels: One
- Stories: 1
- Entry location: Exterior Access
- Patio & porch: Covered, Deck, Front Porch, Patio, Wrap Around
- Exterior features: Lighting, Rain Gutters, Water Feature
- Fencing: None
- Has view: Yes
- View description: City, Mountain(s)
- Waterfront features: Pond, Stream
Lot
- Size: 4,165 Square Feet
- Features: Greenbelt, Landscaped, Master Planned, Near Public Transit
Details
- Parcel number: 709107033
- Zoning: R-X
- Special conditions: Standard
Construction
Type & style
- Home type: Townhouse
- Architectural style: Contemporary
- Property subtype: Townhouse
- Attached to another structure: Yes
Materials
- Frame, Wood Siding
- Foundation: Slab
- Roof: Composition
Condition
- Fixer
- Year built: 1975
Details
- Builder model: Margaux
Utilities & green energy
- Electric: 110V, 220 Volts, 220 Volts in Garage
- Sewer: Public Sewer
- Water: Public
- Utilities for property: Cable Available, Electricity Connected, Natural Gas Connected, Phone Available
Community & HOA
Community
- Security: Carbon Monoxide Detector(s), Radon Detector, Smoke Detector(s)
- Subdivision: Stoney Brook
HOA
- Has HOA: Yes
- Amenities included: Clubhouse, Fitness Center, Garden Area, Management, Park, Parking, Pond Seasonal, Pool, Spa/Hot Tub, Tennis Court(s), Trail(s)
- Services included: Reserve Fund, Exterior Maintenance w/out Roof, Maintenance Grounds, Recycling, Road Maintenance, Snow Removal, Trash
- HOA fee: $790 monthly
- HOA name: Stoney Brook HOA
- HOA phone: 303-771-4656
Location
- Region: Denver
Financial & listing details
- Price per square foot: $169/sqft
- Tax assessed value: $713,200
- Annual tax amount: $3,493
- Date on market: 4/24/2026
- Listing terms: Cash,Conventional,FHA,Jumbo,VA Loan
- Exclusions: Seller's Personal Property In Garage
- Ownership: Individual
- Electric utility on property: Yes
- Road surface type: Paved
Estimated market value
$762,900
$725,000 - $801,000
$4,372/mo
Price history
| Date | Event | Price |
|---|---|---|
| 7/15/2026 | Price change | $775,000-2.5%$169/sqft |
Source:  REcolorado as distributed by MLS GRID #8948694 Report a problem REcolorado as distributed by MLS GRID #8948694 Report a problem | ||
| 4/24/2026 | Listed for sale | $795,000+9.7%$174/sqft |
Source: REcolorado as distributed by MLS GRID #8948694 Report a problem | ||
| 1/26/2023 | Sold | $725,000$158/sqft |
Source: Public Record Report a problem | ||
Public tax history
| Year | Property taxes | Tax assessment |
|---|---|---|
| 2024 | $3,417 +14.1% | $44,100 -6.6% |
| 2023 | $2,994 +3.6% | $47,230 +25.4% |
| 2022 | $2,891 +10.1% | $37,650 -2.8% |
| 2021 | $2,626 +2.9% | $38,740 -8.9% |
| 2020 | $2,552 +4.6% | $42,543 -0.7% |
| 2019 | $2,440 | $42,840 +10.6% |
| 2018 | $2,440 +0.3% | $38,740 |
| 2017 | $2,433 -21.3% | $38,740 -18.5% |
| 2016 | $3,091 +81.7% | $47,530 |
| 2015 | $1,702 0% | $47,530 +67.1% |
| 2014 | $1,703 +14.5% | $28,450 |
| 2013 | $1,487 -18.7% | $28,450 +10.9% |
| 2012 | $1,829 | $25,650 |
Find assessor info on the county website
Monthly payment
Est. payment
Payment breakdown
Explore the cost of this home by adjusting the details. Changes won't be saved.Climate risks
Neighborhood: Hampden South
Nearby schools
GreatSchools rating
- 4/10Samuels Elementary SchoolGrades: PK-5Distance: 0.8 mi
- 3/10Hamilton Middle SchoolGrades: 6-8Distance: 1.9 mi
- 6/10Thomas Jefferson High SchoolGrades: 9-12Distance: 2.1 mi
Schools provided by the listing agent
- Elementary: Holm
- Middle: Hamilton
- High: Thomas Jefferson
- District: Denver 1
Source: REcolorado as distributed by MLS GRID. This data may not be complete. We recommend contacting the local school district to confirm school assignments for this home.
- $637,9002 bd2 ba2.3k sqft4675 S Yosemite St UNIT 206, Denver, CO 80237Off Market
- $815,4003 bd3 ba3.1k sqft4675 S Yosemite St UNIT 207, Denver, CO 80237Off Market
- $711,7003 bd3 ba3.4k sqft4675 S Yosemite St UNIT 209, Denver, CO 80237Off Market
- $824,2003 bd3 ba2.7k sqft4675 S Yosemite St UNIT 210, Denver, CO 80237Off Market
- $695,8003 bd3 ba2.5k sqft4675 S Yosemite St UNIT 211, Denver, CO 80237Off Market
- $931,3003 bd3 ba4.5k sqft4675 S Yosemite St UNIT 212, Denver, CO 80237Off Market
- $831,7003 bd3 ba2.7k sqft4675 S Yosemite St UNIT 213, Denver, CO 80237Off Market
- $642,8002 bd3 ba3.1k sqft4675 S Yosemite St UNIT 216, Denver, CO 80237Off Market
A local agent can set up tours, give advice and negotiate with sellers.
Similar homes
- $760,0004 bd3 ba3.4k sqft8484 E Radcliff Avenue, Denver, CO 80237For Sale
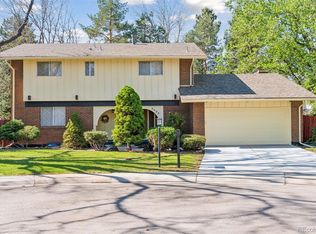
 MLS ID #5530478, Patrick Harris, Public Realty Company. REcolorado as distributed by MLS GRID
 - $725,0002 bd3 ba3.1k sqft4505 S Yosemite Street #133, Denver, CO 80237For Sale
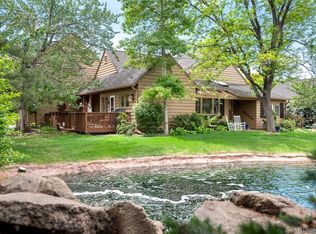 MLS ID #8159657, Linda Sease, Berkshire Hathaway Home Services, Rocky Mountain Realtors. REcolorado as distributed by MLS GRID
 - $975,0003 bd3 ba4.5k sqft4505 S Yosemite Street #354, Denver, CO 80237For Sale
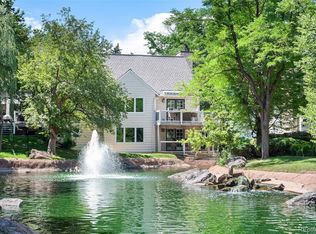 MLS ID #9395374, Linda Sease, Berkshire Hathaway Home Services, Rocky Mountain Realtors. REcolorado as distributed by MLS GRID
 - $775,0004 bd3 ba3.8k sqft4786 S Helena Way, Aurora, CO 80015For Sale
 MLS ID #3908169, Mauri Tamborra, Real Broker, LLC DBA Real. REcolorado as distributed by MLS GRID
 - $769,9004 bd3 ba2.6k sqft2541 S Kearney Street, Denver, CO 80222For SaleMLS ID #7970130, Allie Yates, The Agency - Denver. REcolorado as distributed by MLS GRID
- $789,0005 bd4 ba3.7k sqft15305 E Penwood Place, Aurora, CO 80015For SaleMLS ID #2042741, Alissa Dunn, HomeSmart Realty. REcolorado as distributed by MLS GRID
- $679,9005 bd4 ba4.1k sqft6130 E Briarwood Circle, Englewood, CO 80112For SaleMLS ID #6389531, Jonas Markel, Orchard Brokerage LLC. REcolorado as distributed by MLS GRID
- $775,0003 bd3 ba3.1k sqftKent Village, Englewood, CO 80113For SaleMLS ID #6908042, Bob Serotta, Kentwood Real Estate DTC, LLC. REcolorado as distributed by MLS GRID
- $735,0004 bd4 ba4k sqft6018 E Briarwood Circle, Englewood, CO 80112For SaleMLS ID #7031993, Parvathi Donthula, MB Metro Brokers Realty Oasis. REcolorado as distributed by MLS GRID
- $775,0003 bd3 ba3.5k sqft3026 E Hinsdale Avenue, Centennial, CO 80122For SaleMLS ID #3061205, Todd Groth, LIV Sotheby's International Realty. REcolorado as distributed by MLS GRID
- $880,0004 bd5 ba5.4k sqft4745 S Helena Way, Aurora, CO 80015For SaleMLS ID #2925378, Russell Brooks, NAV Real Estate. REcolorado as distributed by MLS GRID
- $709,0004 bd3 ba3.7k sqft22102 E Ida Pl, Aurora, CO 80015For Sale
 MLS ID #6395409, Joan Pratt, RE/MAX Professionals. elevateMLS
 - $695,0004 bd4 ba3k sqft6150 W Mansfield Avenue #37, Denver, CO 80235For SaleMLS ID #5692495, Holly Lysaught, Encore Realty. REcolorado as distributed by MLS GRID
- $975,0004 bd5 ba5.6k sqft5498 S Helena Street, Aurora, CO 80015For SaleMLS ID #4702154, Karla Anderson, Compass - Denver. REcolorado as distributed by MLS GRID
- $650,0004 bd3 ba2.6k sqft1260 E Easter Avenue, Centennial, CO 80122For SaleMLS ID #6094682, Shanon DeBelle, RE/MAX Professionals. REcolorado as distributed by MLS GRID
- $875,0005 bd3 ba3.3k sqft6411 E Irish Place, Englewood, CO 80112For SaleMLS ID #3985115, Benjamin Bow, Your Castle Real Estate Inc. REcolorado as distributed by MLS GRID
- $899,0004 bd3 ba3.6k sqft511 E 3rd Avenue, Castle Rock, CO 80108For SaleMLS ID #6174169, Krystal Vigil, HomeSmart. REcolorado as distributed by MLS GRID
- $725,0004 bd3 ba2.4k sqft7772 S Marshall Court, Littleton, CO 80128For SaleMLS ID #8500065, Tim Hoyman, The Group Inc - Centerra. REcolorado as distributed by MLS GRID
- $899,9004 bd4 ba3k sqft7304 E Cedar Avenue, Denver, CO 80230For SaleMLS ID #9338266, Jessica Zalkin, 8z Real Estate. REcolorado as distributed by MLS GRID
- $619,9004 bd3 ba2.5k sqft3545 W Hamilton Place, Denver, CO 80236For SaleMLS ID #8834916, Nam Tran, Signature Real Estate Corp.. REcolorado as distributed by MLS GRID
