You haven't seen one like this before, and if you wait too long, you’ll miss your chance. This home is a vibe- from the moment you pull up to its massive curb appeal and step inside to those dramatic vaulted ceilings and flood of natural light, you will feel it, but once you step outside into its amazing backyard oasis, this home will grab ahold of you and won’t let go.
It's here you'll enjoy four bedrooms and four bathrooms, with a primary suite that will spoil you rotten. There’s room to both live and grow here, with ample space and a most-fabulous layout for entertaining. The living room, dining room and kitchen all feel close but separate, so you never feel alone during meal prep, and entertaining a big crowd has never been so easy. The main-floor primary retreat boasts outdoor access through beautiful French doors, fresh paint and new carpet, a spacious ensuite bathroom, and extra room for reading, relaxing, and winding down. Your guests will feel spoiled too, as the finished basement provides much of the same; a private bedroom, outdoor access, and plenty of room to spread out. This space can also be used for the ultimate recreation room- think pool table, pinball games, movie theater- it’s yours to imagine.
There’s a dedicated office on the main-floor, a sophisticated space with gorgeous floor-to-ceiling wood shelves. Laundry and two additional bedrooms can be found on the main floor as well.
The backyard is a total show-stopper. Lush grass for outdoor activities and play, garden beds with veggies, herbs and automatic irrigation, a soothing hot tub spa for a nice long soak, room for al fresco dining and entertaining, hanging lights and landscaping features that will engage all the senses. The soothing water feature is a particularly special touch! Come see what we mean.
You'll be proud of this home, you'll pull up every day and feel good about it, and we all spend too much time at home to feel any other way. Book your tour while you still can.
Pending
$1,100,000
5252 S Xenophon Court, Littleton, CO 80127
4beds
4,636sqft
:
Get pre-qualified$6,546/mo
Single Family Residence
Built in 1983
0.5 Acres Lot
$-- Zestimate®
$237/sqft
$29/mo HOA
What's special
- 8 days |
- 1,820 |
- 117 |
Zillow last checked:
Listing updated:
Listed by:
Amy Martin 720-297-8909 amymartin@compass.com,
Compass - Denver
Source: REcolorado as distributed by MLS GRID,MLS#: 5730084
Facts & features
Interior
Bedrooms & bathrooms
- Bedrooms: 4
- Bathrooms: 4
- Full bathrooms: 2
- 3/4 bathrooms: 1
- 1/2 bathrooms: 1
- Main level bathrooms: 3
- Main level bedrooms: 3
Bedroom
- Features: Primary Suite
- Level: Main
- Area: 375.99 Square Feet
- Dimensions: 24.9 x 15.1
Bedroom
- Level: Main
- Area: 185.64 Square Feet
- Dimensions: 11.9 x 15.6
Bedroom
- Level: Main
- Area: 188.76 Square Feet
- Dimensions: 12.1 x 15.6
Bedroom
- Level: Basement
- Area: 318.76 Square Feet
- Dimensions: 15.1 x 21.11
Bathroom
- Level: Main
- Area: 21.97 Square Feet
- Dimensions: 4.3 x 5.11
Bathroom
- Features: En Suite Bathroom, Primary Suite
- Level: Main
- Area: 221.13 Square Feet
- Dimensions: 27.3 x 8.1
Bathroom
- Level: Main
- Area: 90.09 Square Feet
- Dimensions: 9.1 x 9.9
Bathroom
- Level: Basement
- Area: 46.86 Square Feet
- Dimensions: 7.1 x 6.6
Bonus room
- Level: Basement
- Area: 77.6 Square Feet
- Dimensions: 9.7 x 8
Dining room
- Level: Main
- Area: 148.16 Square Feet
- Dimensions: 10.5 x 14.11
Game room
- Level: Basement
- Area: 958.16 Square Feet
- Dimensions: 20.3 x 47.2
Kitchen
- Level: Main
- Area: 198.95 Square Feet
- Dimensions: 14.1 x 14.11
Laundry
- Level: Main
- Area: 86.24 Square Feet
- Dimensions: 11.2 x 7.7
Living room
- Level: Main
- Area: 755.16 Square Feet
- Dimensions: 20.3 x 37.2
Office
- Level: Main
- Area: 150.08 Square Feet
- Dimensions: 11.2 x 13.4
Utility room
- Level: Basement
- Area: 70.29 Square Feet
- Dimensions: 7.1 x 9.9
Heating
- Hot Water
Cooling
- Evaporative Cooling
Features
- Basement: Finished,Walk-Out Access
- Number of fireplaces: 1
- Fireplace features: Living Room
Interior area
- Total structure area: 4,636
- Total interior livable area: 4,636 sqft
- Finished area above ground: 2,960
- Finished area below ground: 1,676
Video & virtual tour
Property
Parking
- Total spaces: 2
- Parking features: Circular Driveway
- Attached garage spaces: 2
- Has uncovered spaces: Yes
Features
- Levels: One
- Stories: 1
- Has spa: Yes
- Spa features: Spa/Hot Tub
- Fencing: Full
Lot
- Size: 0.5 Acres
- Features: Sloped
Details
- Parcel number: 128824
- Zoning: P-D
- Special conditions: Standard
Construction
Type & style
- Home type: SingleFamily
- Property subtype: Single Family Residence
Materials
- Brick, Frame
- Roof: Composition
Condition
- Year built: 1983
Utilities & green energy
- Sewer: Public Sewer
Community & HOA
Community
- Subdivision: Belleview Acres
HOA
- Has HOA: Yes
- HOA fee: $350 annually
- HOA name: Belleview Acres Homeowners Association
- HOA phone: 720-922-8953
Location
- Region: Littleton
Financial & listing details
- Price per square foot: $237/sqft
- Tax assessed value: $1,136,257
- Annual tax amount: $7,537
- Date on market: 7/31/2026
- Listing terms: Cash,Conventional,FHA,VA Loan
- Exclusions: Seller`s Personal Property And Staging Furniture
- Ownership: Individual
Estimated market value
Not available
Estimated sales range
Not available
Not available
Price history
| Date | Event | Price |
|---|---|---|
| 8/5/2026 | Pending sale | $1,100,000$237/sqft |
Source:  REcolorado as distributed by MLS GRID #5730084 Report a problem REcolorado as distributed by MLS GRID #5730084 Report a problem | ||
| 7/31/2026 | Listed for sale | $1,100,000+33.3%$237/sqft |
Source: REcolorado as distributed by MLS GRID #5730084 Report a problem | ||
| 12/5/2018 | Sold | $825,000-2.9%$178/sqft |
Source: Public Record Report a problem | ||
| 11/10/2018 | Pending sale | $849,900$183/sqft |
Source: Your Castle Realty LLC #4355266 Report a problem | ||
| 9/25/2018 | Listed for sale | $849,900+86%$183/sqft |
Source: Your Castle Realty LLC #4355266 Report a problem | ||
| 1/11/2013 | Sold | $457,000-3.8%$99/sqft |
Source: Public Record Report a problem | ||
| 11/9/2012 | Listed for sale | $475,000$102/sqft |
Source: Keller Williams Executives Realty, LLC #1116866 Report a problem | ||
| 10/4/2012 | Listing removed | $475,000$102/sqft |
Source: Keller Williams Executives Realty, LLC #1116866 Report a problem | ||
| 8/3/2012 | Listed for sale | $475,000$102/sqft |
Source: Keller Williams Executives Realty, LLC #1116866 Report a problem | ||
Public tax history
| Year | Property taxes | Tax assessment |
|---|---|---|
| 2025 | $7,264 +0.3% | $71,016 -2.3% |
| 2024 | $7,243 +22.6% | $72,651 |
| 2023 | $5,909 -1.2% | $72,651 +25.1% |
| 2022 | $5,978 +24% | $58,069 -2.8% |
| 2021 | $4,821 | $59,740 +23.7% |
| 2020 | $4,821 +1.1% | $48,304 |
| 2019 | $4,771 +6.5% | $48,304 +10.2% |
| 2018 | $4,479 | $43,847 |
| 2017 | $4,479 +10.8% | $43,847 +6.3% |
| 2016 | $4,042 | $41,233 -6.8% |
| 2015 | $4,042 +7.3% | $44,228 +21.3% |
| 2014 | $3,766 +9.4% | $36,468 |
| 2013 | $3,442 +1.9% | $36,468 +8.4% |
| 2012 | $3,379 -4.4% | $33,648 |
| 2011 | $3,535 +0.1% | $33,648 -5% |
| 2010 | $3,532 +11.8% | $35,420 |
| 2009 | $3,159 +0.4% | $35,420 +12.2% |
| 2008 | $3,147 -4.1% | $31,570 |
| 2007 | $3,282 +2.3% | $31,570 -2.8% |
| 2006 | $3,208 +4.9% | $32,490 +7.3% |
| 2005 | $3,057 +8% | $30,280 |
| 2004 | $2,829 -8.7% | $30,280 |
| 2003 | $3,098 +1.6% | $30,280 -7.3% |
| 2002 | $3,048 +0.2% | $32,680 +10% |
| 2001 | $3,042 +4% | $29,700 |
| 2000 | $2,924 | $29,700 |
Find assessor info on the county website
Monthly payment
Est. payment
Payment breakdown
Explore the cost of this home by adjusting the details. Changes won't be saved.Climate risks
Neighborhood: 80127
Nearby schools
GreatSchools rating
- 5/10Mount Carbon Elementary SchoolGrades: PK-5Distance: 0.5 mi
- 5/10Summit Ridge Middle SchoolGrades: 6-8Distance: 1.4 mi
- 8/10Dakota Ridge Senior High SchoolGrades: 9-12Distance: 1.3 mi
Schools provided by the listing agent
- Elementary: Mount Carbon
- Middle: Summit Ridge
- High: Dakota Ridge
- District: Jefferson County R-1
Source: REcolorado as distributed by MLS GRID. This data may not be complete. We recommend contacting the local school district to confirm school assignments for this home.
- $1,049,2005 bd3 ba3.2k sqft5262 S Xenophon Ct, Littleton, CO 80127Off Market
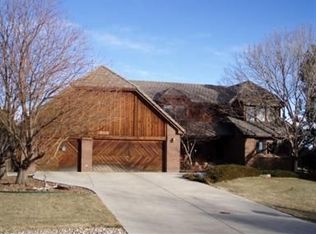
- $950,0003 bd3 ba5.6k sqft12650 W Belmont Ave, Littleton, CO 80127Sold

- $1,772,5005 bd3 ba5.6k sqft12729 W Belmont Ave, Littleton, CO 80127Off Market
- $854,2003 bd3 ba2.2k sqft12790 W Belmont Ave, Littleton, CO 80127Off Market
- $1,211,6004 bd4 ba4.2k sqft5272 S Xenophon Ct, Littleton, CO 80127Off Market
- $979,3003 bd4 ba2.9k sqft12789 W Belmont Ave, Littleton, CO 80127Off Market
- $1,358,2005 bd5 ba5.7k sqft12649 W Belmont Ave, Littleton, CO 80127Off Market
- $1,161,0006 bd4 ba4.2k sqft5273 S Xenophon Ct, Littleton, CO 80127Off Market
A local agent can set up tours, give advice and negotiate with sellers.
Similar homes
- $1,200,0004 bd4 ba3.7k sqft2422 W Arapahoe Court, Littleton, CO 80120For Sale
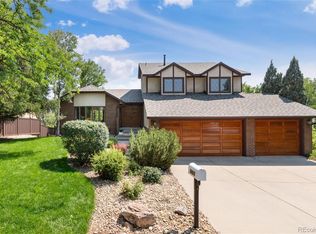
 MLS ID #6837443, Christel Doremieux, HomeSmart. REcolorado as distributed by MLS GRID
 - $985,0004 bd3 ba3.1k sqft4961 W Quarles Drive, Littleton, CO 80128For Sale
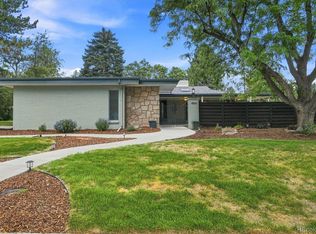 MLS ID #8789799, MIKE BURNS TEAM, RE/MAX Professionals. REcolorado as distributed by MLS GRID
 - $999,0004 bd4 ba3.1k sqft12 Willowleaf Drive, Littleton, CO 80127For Sale
 MLS ID #3123564, Brean Small, eXp Realty, LLC. REcolorado as distributed by MLS GRID
 - $1,025,0005 bd4 ba4k sqft7273 S Sundown Circle, Littleton, CO 80120For Sale
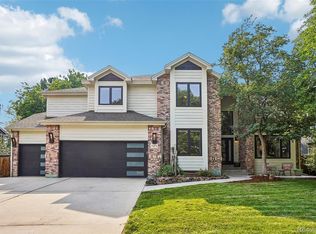 MLS ID #7693304, Madison Kissel, Compass - Denver. REcolorado as distributed by MLS GRID
 - $1,125,0004 bd6 ba5.5k sqft2429 S Chase Lane, Lakewood, CO 80227For SaleMLS ID #4471323, Marc Monaco, The Monaco Group Inc. REcolorado as distributed by MLS GRID
- $890,0004 bd3 ba2.7k sqft6 Manzanita, Littleton, CO 80127For SaleMLS ID #8761951, Shelby Schulz, Sterling Real Estate Group Inc. REcolorado as distributed by MLS GRID
- $999,5005 bd4 ba4.4k sqft2615 S Harlan Court, Denver, CO 80227For SaleMLS ID #4599223, Bob Kelly, Kentwood Real Estate DTC, LLC. REcolorado as distributed by MLS GRID
- $1,090,0005 bd5 ba4.1k sqft1721 E Phillips Avenue, Centennial, CO 80122For SaleMLS ID #4149213, Jane Pearson, 1 Percent Lists Mile High. REcolorado as distributed by MLS GRID
- $950,0004 bd3 ba2.6k sqft24877 Red Cloud Drive, Conifer, CO 80433For SaleMLS ID #5331006, Kelly Dolph, Keller Williams Foothills Realty. REcolorado as distributed by MLS GRID
- $715,0005 bd4 ba2.8k sqft5502 S Moore Street, Littleton, CO 80127For SaleMLS ID #9980360, Jeremy Jerez, HomeSmart Realty. REcolorado as distributed by MLS GRID
- $979,0005 bd4 ba3.7k sqft6708 W Portland Avenue, Littleton, CO 80128For SaleMLS ID #4370437, Lyna Nguyen, Brokers Guild Real Estate. REcolorado as distributed by MLS GRID
- $1,124,0004 bd4 ba3.9k sqft27822 Bonanza Drive, Evergreen, CO 80439For SaleMLS ID #9300401, Shad Phillips, Real Broker, LLC DBA Real. REcolorado as distributed by MLS GRID
- $1,499,0005 bd4 ba5k sqft22 Sand Cherry, Littleton, CO 80127For SaleMLS ID #2892235, Brean Small, eXp Realty, LLC. REcolorado as distributed by MLS GRID
- $1,328,0004 bd3 ba3.7k sqft3286 Alkire Way, Golden, CO 80401For SaleMLS ID #6174882, Zuzana Zitna, Keller Williams Integrity Real Estate LLC. REcolorado as distributed by MLS GRID
- $949,0006 bd3 ba4.7k sqft7552 S Emerson Circle, Littleton, CO 80122For SaleMLS ID #4429620, Kristen Pyle, Red Brick Real Estate. REcolorado as distributed by MLS GRID
- $975,0004 bd4 ba2.7k sqft2335 Vance Street, Denver, CO 80214For SaleMLS ID #4469736, Kyle Guenther, Century 21 Signature Realty North, Inc.. REcolorado as distributed by MLS GRID
- $1,279,0003 bd3 ba3.5k sqft8690 W Jefferson Avenue, Lakewood, CO 80235For SaleMLS ID #2519682, Bob Kelly, Kentwood Real Estate DTC, LLC. REcolorado as distributed by MLS GRID
- $949,0004 bd4 ba3.6k sqft2269 S Ellis Court, Lakewood, CO 80228For SaleMLS ID #8761557, Jennifer Story, Fathom Realty Colorado LLC. REcolorado as distributed by MLS GRID
- $999,9994 bd2 ba2.6k sqft3926 N State Highway 67, Sedalia, CO 80135For SaleMLS ID #4460245, Amy Lee Hoffmann, RE/MAX Synergy. REcolorado as distributed by MLS GRID
- $1,100,0003 bd3 ba2.7k sqft6650 S Billings Way, Centennial, CO 80111For SaleMLS ID #6092032, Suzanne Morrison, LoKation Real Estate. REcolorado as distributed by MLS GRID
