This executive-style home sits on a rare half-acre lot backing to open space in highly sought-after Belleview Acres, where quiet, tree-lined streets feel like a peaceful retreat from the everyday. With striking curb appeal, mature trees, thoughtfully landscaped grounds, the home has been exceptionally well cared for and offers generous, light-filled living spaces designed for both formal entertaining and comfortable living. Vaulted ceilings and large windows enhance the formal living and dining rooms, creating a bright and welcoming first impression. The main floor primary suite is expansive, featuring an oversized five-piece bath, walk-in closet, and direct access to a private patio—perfect for morning coffee or evening relaxation while enjoying serene views of the backyard and open space. The kitchen, with its center island, bar seating, ample cabinetry, and stainless steel appliances, opens to a warm and inviting family room and breakfast nook, creating a seamless flow for everyday living and entertaining. The solarium is a true showstopper, flooding the home with natural light and offering a tranquil space to unwind or host guests while taking in scenic backyard views. A main-level office with built-ins and French doors provides a polished, professional workspace. Upstairs, a spacious loft offers flexible use as a second family room, hobby area, or creative retreat. Down a hallway that overlooks the main level, two additional well-sized bedrooms and a large full bath complete the upper floor. The unfinished basement presents additional potential for expanded living space, recreation, or storage. While some updates—primarily flooring and paint—would refresh the home, its thoughtful layout, classic design, mature landscaping, and exceptional potential make it a rare opportunity in this coveted neighborhood. With formal and casual spaces, abundant natural light, and a serene setting, this home invites a new owner to reimagine and personalize it to their vision.
Sold for $950,000
$950,000
12650 W Belmont Avenue, Littleton, CO 80127
3beds
5,666sqft
Single Family Residence
Built in 1990
0.53 Acres Lot
$931,500 Zestimate®
$168/sqft
$3,653 Estimated rent
Home value
$931,500
Estimated sales range
Not available
$3,653/mo
Zestimate® history
Owner options
List your home for rent
$3,653/mo
Rent Zestimate®
Find your next renter with Zillow Rental Manager. Plus, with online applications, you can quickly screen prospective tenants – for free.
$3,653/mo
Rent Zestimate®
Refinance and save
$5,760/mo
Est. payment
Refinancing to a lower rate could help reduce your monthly payments and save thousands over the life of the loan.
$5,760/mo
Est. payment
Explore your selling options
Work with a Zillow partner agent
Leverage their expertise and Zillow's premium Showcase listings to get your home seen by more buyers.
Get startedList with your own agent
Get your home in front of millions of buyers by listing it on Zillow.
Learn how to do itSell it yourself
Take full control of how buyers see your home on Zillow by listing For Sale by Owner (FSBO).
List your homeWhat's special
Mature treesThoughtful layoutScenic backyard viewsOversized five-piece bathQuiet tree-lined streetsMature landscapingVaulted ceilings
Zillow last checked:
Listing updated:
Listed by:
Jonas Markel 720-939-4635 jonas.markel@orchard.com,
Orchard Brokerage LLC
Bought with:
Spencer Zlatin, 100104664
eXp Realty, LLC
Source: REcolorado as distributed by MLS GRID,MLS#: 8917605
Facts & features
Interior
Bedrooms & bathrooms
- Bedrooms: 3
- Bathrooms: 3
- Full bathrooms: 2
- 3/4 bathrooms: 1
- Main level bathrooms: 2
- Main level bedrooms: 1
Bedroom
- Description: The Main Floor Primary Suite Is Expansive, Featuring An Oversized Five-Piece Bath, Walk-In Closet, And Direct Access To A Private Patio—perfect For Morning Coffee Or Evening Relaxation While Enjoying Serene Views Of The Backyard And Open Space
- Features: Primary Suite
- Level: Main
Bedroom
- Description: Oversized Bedroom With Built-In Cabinetry And A Large Window That Fills The Room With Natural Light.
- Level: Upper
Bedroom
- Description: Bright, Well-Proportioned Bedroom Featuring A Generous Window For Natural Light
- Level: Upper
Bathroom
- Description: The Main Floor Primary Suite Is Expansive, Featuring An Oversized Five-Piece Bath, Walk-In Closet, And Direct Access To A Private Patio—perfect For Morning Coffee Or Evening Relaxation While Enjoying Serene Views Of The Backyard And Open Space
- Features: En Suite Bathroom
- Level: Main
Bathroom
- Features: Primary Suite
- Level: Main
Bathroom
- Description: A Large And Spacious Full Bathroom Serves The Two Upper-Level Bedrooms, Featuring Dual Sinks And Ample Room For Storage
- Level: Upper
Dining room
- Description: Vaulted Ceilings And Perfect For Any Occasion
- Level: Main
Family room
- Description: Centered Around A Classic Fireplace And Framed By Large Windows, The Family Room Creates A Natural Gathering Place.
- Level: Main
Kitchen
- Description: With Its Center Island, Bar Seating, Ample Cabinetry, And Stainless Steel Appliances, Opens To A Warm And Inviting Family Room And Breakfast Nook
- Level: Main
Laundry
- Description: The Large Laundry Room Includes A Functional Workstation And A Convenient Utility Sink.
- Level: Main
Living room
- Description: Located Off The Foyer, It Features Vaulted Ceilings And Flows Naturally To The Dining Room
- Level: Main
Loft
- Description: A Spacious Loft Offers Flexible Use As A Second Family Room, Hobby Area, Or Creative Retreat.
- Level: Upper
Office
- Description: A Professional Main-Floor Office With Built-In Bookcases And French Doors Provides An Elegant And Functional Workspace For The At-Home Executive.
- Level: Main
Sun room
- Description: The Solarium Is A True Showstopper, Flooding The Home With Natural Light And Offering A Tranquil Space To Unwind Or Host Guests While Taking In Scenic Backyard Views.
- Level: Main
Heating
- Forced Air
Cooling
- Attic Fan, Central Air
Appliances
- Included: Cooktop, Dishwasher, Disposal, Double Oven, Dryer, Refrigerator, Washer, Water Softener
Features
- Built-in Features, Ceiling Fan(s), Eat-in Kitchen, Entrance Foyer, Five Piece Bath, High Ceilings, High Speed Internet, Kitchen Island, Open Floorplan, Primary Suite, Smoke Free, Vaulted Ceiling(s), Walk-In Closet(s)
- Flooring: Carpet, Tile, Wood
- Windows: Bay Window(s), Window Coverings
- Basement: Unfinished
- Common walls with other units/homes: No Common Walls
Interior area
- Total structure area: 5,666
- Total interior livable area: 5,666 sqft
- Finished area above ground: 3,435
- Finished area below ground: 0
Property
Parking
- Total spaces: 3
- Parking features: Oversized
- Attached garage spaces: 3
Features
- Levels: Two
- Stories: 2
- Patio & porch: Front Porch, Patio
- Exterior features: Private Yard, Rain Gutters
- Fencing: Full
Lot
- Size: 0.53 Acres
- Features: Greenbelt, Irrigated, Landscaped, Level, Open Space, Sprinklers In Front, Sprinklers In Rear
- Residential vegetation: Grassed
Details
- Parcel number: 128825
- Zoning: P-D
- Special conditions: Standard
Construction
Type & style
- Home type: SingleFamily
- Architectural style: Traditional
- Property subtype: Single Family Residence
Materials
- Brick, Other
- Foundation: Concrete Perimeter
Condition
- Year built: 1990
Utilities & green energy
- Sewer: Public Sewer
- Water: Public
- Utilities for property: Cable Available, Internet Access (Wired), Phone Available
Community & HOA
Community
- Subdivision: Belleview Acres
HOA
- Has HOA: Yes
- HOA fee: $276 annually
- HOA name: Belleview Acres
- HOA phone: 303-619-5179
Location
- Region: Littleton
Financial & listing details
- Price per square foot: $168/sqft
- Tax assessed value: $1,153,033
- Annual tax amount: $6,049
- Date on market: 11/20/2025
- Listing terms: Cash,Conventional,Jumbo,VA Loan
- Exclusions: Personal Property
- Ownership: Individual
- Electric utility on property: Yes
- Road surface type: Paved
Price history
| Date | Event | Price |
|---|---|---|
| 1/13/2026 | Sold | $950,000-7.3%$168/sqft |
Source:  REcolorado as distributed by MLS GRID #8917605 Report a problem REcolorado as distributed by MLS GRID #8917605 Report a problem | ||
| 12/12/2025 | Pending sale | $1,025,000$181/sqft |
Source: REcolorado as distributed by MLS GRID #8917605 Report a problem | ||
| 12/3/2025 | Listed for sale | $1,025,000$181/sqft |
Source: REcolorado as distributed by MLS GRID #8917605 Report a problem | ||
| 12/1/2025 | Pending sale | $1,025,000$181/sqft |
Source: REcolorado as distributed by MLS GRID #8917605 Report a problem | ||
| 11/21/2025 | Listed for sale | $1,025,000+162.1%$181/sqft |
Source: REcolorado as distributed by MLS GRID #8917605 Report a problem | ||
| 7/19/1999 | Sold | $391,000$69/sqft |
Source: Public Record Report a problem | ||
Public tax history
| Year | Property taxes | Tax assessment |
|---|---|---|
| 2025 | $6,049 +0.3% | $72,065 +7.2% |
| 2024 | $6,032 +13.6% | $67,206 |
| 2023 | $5,308 -1.2% | $67,206 +13.7% |
| 2022 | $5,370 +11.4% | $59,113 -2.8% |
| 2021 | $4,819 | $60,815 +9.7% |
| 2020 | $4,819 +1.1% | $55,436 |
| 2019 | $4,769 +12.2% | $55,436 +13.6% |
| 2018 | $4,250 | $48,797 |
| 2017 | $4,250 +1.1% | $48,797 -4% |
| 2016 | $4,203 | $50,835 |
| 2015 | $4,203 +14.1% | $50,835 +16.5% |
| 2014 | $3,685 -16.5% | $43,645 |
| 2013 | $4,413 +1.9% | $43,645 +1.2% |
| 2012 | $4,332 -7.8% | $43,142 |
| 2011 | $4,697 +0.8% | $43,142 -8.3% |
| 2010 | $4,659 +7.2% | $47,070 +0.7% |
| 2009 | $4,345 +0.4% | $46,730 +7.6% |
| 2008 | $4,330 +4.2% | $43,430 |
| 2007 | $4,153 +2.3% | $43,430 +5.6% |
| 2006 | $4,060 +0.2% | $41,120 +2.4% |
| 2005 | $4,052 +8% | $40,140 |
| 2004 | $3,750 -6.2% | $40,140 |
| 2003 | $3,997 +1.6% | $40,140 -4.8% |
| 2002 | $3,933 +26.8% | $42,170 +39.2% |
| 2001 | $3,102 +4% | $30,290 |
| 2000 | $2,982 | $30,290 |
Find assessor info on the county website
Neighborhood: 80127
Nearby homes
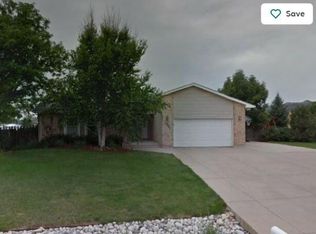
- $845,7004 bd2 ba2.9k sqft12610 W Belmont Ave, Littleton, CO 80127Off Market
- $1,190,0004 bd4 ba4.6k sqft5252 S Xenophon Ct, Littleton, CO 80127Sold

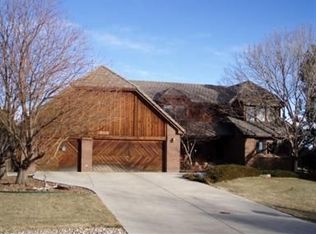
- $1,042,2005 bd3 ba3.2k sqft5262 S Xenophon Ct, Littleton, CO 80127Off Market
- $1,353,6005 bd5 ba5.7k sqft12649 W Belmont Ave, Littleton, CO 80127Off Market

- $1,038,4005 bd4 ba3.7k sqft12609 W Belmont Ave, Littleton, CO 80127Off Market
- $1,767,2005 bd3 ba5.6k sqft12729 W Belmont Ave, Littleton, CO 80127Off Market
- $752,1004 bd3 ba1.9k sqft12560 W Belmont Ave, Littleton, CO 80127Off Market
- $1,211,8004 bd4 ba4.2k sqft5272 S Xenophon Ct, Littleton, CO 80127Off Market
Nearby schools
GreatSchools rating
- 5/10Mount Carbon Elementary SchoolGrades: PK-5Distance: 0.5 mi
- 4/10Summit Ridge Middle SchoolGrades: 6-8Distance: 1.3 mi
- 7/10Dakota Ridge Senior High SchoolGrades: 9-12Distance: 1.3 mi
Schools provided by the listing agent
- Elementary: Mount Carbon
- Middle: Summit Ridge
- High: Dakota Ridge
- District: Jefferson County R-1
Source: REcolorado as distributed by MLS GRID. This data may not be complete. We recommend contacting the local school district to confirm school assignments for this home.
Get a cash offer in 3 minutes
Find out how much your home could sell for in as little as 3 minutes with a no-obligation cash offer.
Estimated market value
$931,500
Get a cash offer in 3 minutes
Find out how much your home could sell for in as little as 3 minutes with a no-obligation cash offer.
Estimated market value
$931,500
- Colorado
- Jefferson County
- Littleton
- 80127
- 12650 W Belmont Avenue
