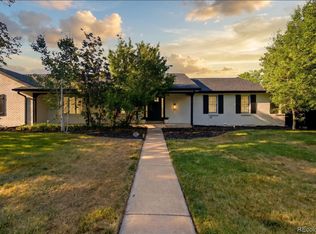
Welcome to 8630 E Kenyon Ave. Designed for enjoying Colorado's beautiful weather in every season this home feels like your own private retreat! Set on a rare .38-acre lot with no HOA, the new expansive covered patio is a true showstopper, complete with pizza oven, built in wood storage, and an outdoor refrigerator-perfect for effortless entertaining. The fully fenced yard offers space to roam, garden, or unwind, surrounded by mature landscaping and a thriving collection of fruit trees including peach, apple, nectarine, and pear, along with strawberries and raspberries. Inside, you'll find an airy, light-filled interior offering a 4 bed, 3 bath ranch style home that seamlessly blends comfort, function, and modern updates. Nearly every surface has been updated, including new windows, flooring, all bathrooms, interior doors, lighting, shiplap accents, and thoughtfully designed storage throughout. The fully finished basement, also recently updated, adds valuable flex space-perfect for entertaining, working out, or cozy movie nights. The kitchen is both functional and inviting, featuring stainless steel appliances, an additional beverage fridge, pantry, and an ideal layout for everyday living or hosting. The spacious family room, formal living room, and dining room all connect effortlessly. Warm up by the fireplace in the main living area, creating a cozy focal point for gatherings. The thoughtful layout allows for natural flow between spaces, making entertaining feel both easy and elevated. Additional upgrades include radon mitigation, a storage shed, a fully insulated and drywalled garage adding versatility and efficiency. Minutes to Target, Whole Foods, plenty of shopping and restaurants. With its extensive updates, a generous lot, and exceptional indoor-outdoor lifestyle, this home blends modern luxury with the charm of an older home..it is truly one of a kind.
44 days
|
997
|
72
|
Likely to sell faster than
Zillow last checked:
Listing updated:
Listed by:
Tara Byrnes303-895-7494,
Compass-Denver
Source: IRES as distributed by MLS GRID,MLS#: 1060580
Loading...
Facts & features
Interior
Bedrooms & bathrooms
Bedrooms: 4
Bathrooms: 3
Full bathrooms: 1
3/4 bathrooms: 2
Main level bathrooms: 2
Primary bedroom
Description: Hardwood
Features: 3/4 Primary Bath
Level: Main
Area: 240 Square Feet
Dimensions: 15 x 16
Bedroom 2
Description: Carpet
Level: Main
Area: 132 Square Feet
Dimensions: 11 x 12
Bedroom 3
Description: Carpet
Level: Main
Area: 143 Square Feet
Dimensions: 11 x 13
Bedroom 4
Description: Carpet
Level: Basement
Area: 308 Square Feet
Dimensions: 14 x 22
Dining room
Description: Hardwood
Level: Main
Area: 168 Square Feet
Dimensions: 12 x 14
Family room
Description: Hardwood
Level: Main
Area: 240 Square Feet
Dimensions: 12 x 20
Great room
Description: Hardwood
Kitchen
Description: Tile
Level: Main
Area: 266 Square Feet
Dimensions: 14 x 19
Laundry
Description: Tile
Level: Basement
Area: 40 Square Feet
Dimensions: 5 x 8
Living room
Description: Hardwood
Level: Main
Area: 240 Square Feet
Dimensions: 12 x 20
Recreation room
Description: Carpet
Level: Basement
Area: 460 Square Feet
Dimensions: 20 x 23
Heating
Forced Air
Cooling
Central Air
Appliances
Included: Gas Range, Dishwasher, Refrigerator, Bar Fridge, Washer, Dryer, Microwave, Disposal
Features
Separate Dining Room, Open Floorplan, Pantry, Walk-In Closet(s), Wet Bar
Flooring: Wood
Windows: Skylight(s), Window Coverings
Basement: Partial
Number of fireplaces: 1
Fireplace features: Gas, Gas Log, Family Room, One
Explore the cost of this home by adjusting the details. Changes won't be saved.
Principal & interest
$1,547
Mortgage insurance
$0
Property taxes
$170
Home insurance
$105
HOA fees
$0
Utilities
Not included
All calculations are estimates and provided by Zillow, Inc. for informational purposes only. Actual amounts may vary.
HOA fees may include property taxes on listings classified as Co-Ops. Contact the listing agent and/or owner for fee details.
Mortgage interest rates are dependent on a number of factors, including credit score, down payment, and repayment length. Interest rate data provided by Zillow Group Marketplace, Inc. as of 1/1/1970 from various mortgage lenders with which we have lead or other similar arrangements; the Estimated Payment is an average of those rates.
See how much you could borrow to make a competitive offer.
Source: IRES as distributed by MLS GRID. This data may not be complete. We recommend contacting the local school district to confirm school assignments for this home.