Skip main navigation
Sold for $870,000
  • $870,000

    3720 S Willow Circle, Denver, CO 80237

    3beds
    3,922sqft
    Single Family Residence
    Built in 1970
    0.33 Acres Lot
    $853,500 Zestimate®
    $222/sqft
    $4,380 Estimated rent

    Home value

    $853,500

    $802,000 - $913,000

    $4,380/mo

    Zestimate® history
    Loading
    Loading...

    Owner options

    List your home for rent

    $4,380/mo

    Rent Zestimate®

    Find your next renter with Zillow Rental Manager. Plus, with online applications, you can quickly screen prospective tenants – for free.

    Learn more

    $4,380/mo

    Rent Zestimate®

    Refinance and save

    $5,063/mo

    Est. payment

    Refinancing to a lower rate could help reduce your monthly payments and save thousands over the life of the loan.

    See today's rates

    $5,063/mo

    Est. payment

    Explore your selling options

    Work with a Zillow partner agent

    Leverage their expertise and Zillow's premium Showcase listings to get your home seen by more buyers.

    Get started

    List with your own agent

    Get your home in front of millions of buyers by listing it on Zillow.

    Learn how to do it

    Sell it yourself

    Take full control of how buyers see your home on Zillow by listing For Sale by Owner (FSBO).

    List your home

    What's special

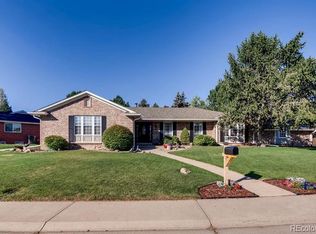
    Discover the perfect blend of space and style at 3720 S Willow Circle with an expansive open floor plan, main-floor primary suite, and sprawling 14,426-sq ft lot. Plus, walk into instant equity as the home appraised for $1.05M on May 17th! Entering the front door, you will be greeted by a bright foyer that flows seamlessly into the heart of the home. The living room’s wall of windows floods the space with natural light, while the adjoining dining area and updated kitchen—complete with granite countertops, stainless appliances, and a large island—invite family gatherings and casual entertaining. From here, glass sliders open to the private backyard oasis, where mature trees and a covered patio await summer barbecues and morning coffees. Your oversized main-floor primary retreat contains a remodeled ensuite bath with dual vanities, a spacious walk-in shower, and dual closets. Upstairs, a versatile loft provides the perfect flex space—ideal for a second living area or reading lounge. Off the loft, you'll find a second primary suite with private bathroom, a third bedroom or office, and a full bathroom. The unfinished basement offers a blank canvas—ready to be finished for more living space or used as a home gym, workshop, or creative studio. Enjoy peace of mind knowing the furnace and AC condenser were both replaced in 2020. Nestled in a quiet, well-established neighborhood, you’re just minutes from top-rated schools, Rosamond Park, Cherry Creek State Park, and the scenic Cherry Creek Trail. You are also easy access to anywhere in Denver with I-25 only a few minutes away. Don’t miss your chance to make this beautifully maintained, light-filled home your own!

    Zillow last checked:

    Listing updated:

    Listed by:

    Russell Gellman 469-471-3589 russ@gellmanhomes.com,

    Guide Real Estate,

    Peter Sandrib 860-806-1712,

    Guide Real Estate

    Bought with:

    Bill Clarke, 100046567

    Compass - Denver

    Source: REcolorado as distributed by MLS GRID,MLS#: 4557343MLS Logo

    Facts & features

    Interior

    Bedrooms & bathrooms
    • Bedrooms: 3
    • Bathrooms: 4
    • Full bathrooms: 1
    • 3/4 bathrooms: 2
    • 1/2 bathrooms: 1
    • Main level bathrooms: 2
    • Main level bedrooms: 1
    Bedroom
    • Description: Wood Floors, Closet, Ceiling Light
    • Level: Upper
    • Area: 224 Square Feet
    • Dimensions: 16 x 14
    Bedroom
    • Description: Double Arcadia Doors, Walk-In Closet, Potential Office
    • Level: Upper
    • Area: 220 Square Feet
    • Dimensions: 11 x 20
    Bathroom
    • Description: Glass Sink
    • Level: Main
    Bathroom
    • Description: Tile Floors
    • Level: Upper
    Bathroom
    • Description: Tile Floors, Shower & Tub Combo
    • Level: Upper
    Other
    • Description: Wood Floors, Sitting Area, Plantation Shutters
    • Level: Main
    • Area: 221 Square Feet
    • Dimensions: 17 x 13
    Other
    • Description: Granite Counters, Glass Enclosed Shower, Tile Floors, Walk-In Closet
    • Level: Main
    Bonus room
    • Description: Unfinished, Plenty Of Space For Gym/Game Area/Additional Bedroom
    • Level: Basement
    Dining room
    • Description: Wood Floors, Plantation Shutters, Formal
    • Level: Main
    • Area: 169 Square Feet
    • Dimensions: 13 x 13
    Great room
    • Description: Wood Floors, Gas Fireplace
    • Level: Main
    • Area: 270 Square Feet
    • Dimensions: 15 x 18
    Kitchen
    • Description: Wood Floors, Granite Counters, Wood Cabinets, Stainless Steel Appliances, Breakfast Bar
    • Level: Main
    • Area: 210 Square Feet
    • Dimensions: 14 x 15
    Laundry
    • Level: Main
    Living room
    • Description: Wood Floors, Plantation Shutters
    • Level: Main
    • Area: 312 Square Feet
    • Dimensions: 13 x 24
    Loft
    • Description: Wood Floors, Media Center
    • Level: Upper
    • Area: 196 Square Feet
    • Dimensions: 14 x 14
    Heating
    • Forced Air
    Cooling
    • Central Air
    Appliances
    • Included: Cooktop, Dishwasher, Disposal, Double Oven, Dryer, Gas Water Heater, Microwave, Refrigerator
    • Laundry: In Unit
    Features
    • Built-in Features, Granite Counters, High Speed Internet, Kitchen Island, Open Floorplan, Pantry, Primary Suite, Radon Mitigation System, Solid Surface Counters, Walk-In Closet(s)
    • Flooring: Tile, Wood
    • Windows: Window Treatments
    • Basement: Unfinished
    • Number of fireplaces: 1
    • Fireplace features: Gas, Great Room
    • Common walls with other units/homes: No Common Walls
    Interior area
    • Total structure area: 3,922
    • Total interior livable area: 3,922 sqft
    • Finished area above ground: 2,978
    • Finished area below ground: 0

    Property

    Parking
    • Total spaces: 2
    • Parking features: Concrete
    • Attached garage spaces: 2
    Features
    • Levels: Two
    • Stories: 2
    • Patio & porch: Covered, Front Porch
    • Exterior features: Garden, Private Yard, Rain Gutters
    • Fencing: Full
    Lot
    • Size: 0.33 Acres
    • Features: Level, Sprinklers In Front, Sprinklers In Rear
    • Residential vegetation: Grassed, Partially Wooded
    Details
    • Parcel number: 704102007
    • Zoning: S-SU-I
    • Special conditions: Standard

    Construction

    Type & style
    • Home type: SingleFamily
    • Architectural style: Traditional
    • Property subtype: Single Family Residence
    Materials
    • Brick, Frame, Wood Siding
    • Roof: Composition
    Condition
    • Year built: 1970

    Utilities & green energy

    • Sewer: Public Sewer
    • Water: Public
    • Utilities for property: Cable Available, Electricity Connected, Internet Access (Wired), Natural Gas Connected, Phone Available

    Community & HOA

    Community
    • Security: Carbon Monoxide Detector(s), Smoke Detector(s)
    • Subdivision: Hutchinson Hills
    HOA
    • Has HOA: No
    Location
    • Region: Denver

    Financial & listing details

    • Price per square foot: $222/sqft
    • Tax assessed value: $900,000
    • Annual tax amount: $4,484
    • Date on market: 6/5/2025
    • Listing terms: Cash,Conventional,FHA,VA Loan
    • Exclusions: Seller`s Personal Property Including China Cabinet In Dining Room
    • Ownership: Individual
    • Electric utility on property: Yes
    • Road surface type: Paved

    Price history

    DateEventPrice
    10/30/2025Sold$870,000-1.1%$222/sqft
    Source: REcolorado as distributed by MLS GRID #4557343 Report a problem
    9/30/2025Pending sale$880,000$224/sqft
    Source: REcolorado as distributed by MLS GRID #4557343 Report a problem
    9/25/2025Price change$880,000-2.1%$224/sqft
    Source: REcolorado as distributed by MLS GRID #4557343 Report a problem
    8/13/2025Price change$899,000-2.3%$229/sqft
    Source: REcolorado as distributed by MLS GRID #4557343 Report a problem
    7/23/2025Price change$920,000-3.2%$235/sqft
    Source: REcolorado as distributed by MLS GRID #4557343 Report a problem
    7/9/2025Price change$950,000-2.1%$242/sqft
    Source: REcolorado as distributed by MLS GRID #4557343 Report a problem
    6/25/2025Price change$970,000-2.5%$247/sqft
    Source: REcolorado as distributed by MLS GRID #4557343 Report a problem
    6/11/2025Price change$995,000-2.9%$254/sqft
    Source: REcolorado as distributed by MLS GRID #4557343 Report a problem
    6/5/2025Listed for sale$1,025,000+40.4%$261/sqft
    Source: REcolorado as distributed by MLS GRID #4557343 Report a problem
    5/18/2018Sold$730,000+0.7%$186/sqft
    Source: Public Record Report a problem
    4/9/2018Pending sale$725,000$185/sqft
    Source: RE/MAX Professionals #8762342 Report a problem
    4/5/2018Listed for sale$725,000+20.8%$185/sqft
    Source: RE/MAX PROFESSIONALS #8762342 Report a problem
    5/4/2015Sold$600,000$153/sqft
    Source: Public Record Report a problem
    4/15/2015Pending sale$600,000$153/sqft
    Source: RE/MAX PROFESSIONALS #3577853 Report a problem
    4/8/2015Listed for sale$600,000+18.8%$153/sqft
    Source: RE/MAX Professionals #3577853 Report a problem
    9/28/2012Sold$505,000-8.2%$129/sqft
    Source: Public Record Report a problem
    7/27/2012Price change$550,000-5.2%$140/sqft
    Source: RE/MAX MASTERS INC #1114552 Report a problem
    7/18/2012Price change$580,000-3.3%$148/sqft
    Source: RE/MAX MASTERS INC #1114552 Report a problem
    5/18/2012Price change$600,000-7.7%$153/sqft
    Source: RE/MAX MASTERS INC #1114552 Report a problem
    4/4/2012Price change$650,000-10.3%$166/sqft
    Source: RE/MAX MASTERS INC #1086431 Report a problem
    3/2/2012Listed for sale$725,000$185/sqft
    Source: RE/MAX Masters, Inc. #1070940 Report a problem

    Public tax history

    YearProperty taxesTax assessment
    2024$4,386 +13.1%$56,610 -21.5%
    2023$3,880 +3.6%$72,150 +47.9%
    2022$3,745 -3.4%$48,790 -2.8%
    2021$3,878 +2.9%$50,190 -4%
    2020$3,770 +11.9%$52,267 -0.7%
    2019$3,369 $52,632 +20.9%
    2018$3,369 +0.3%$43,550
    2017$3,359 -0.8%$43,550 +0.5%
    2016$3,385 +9.6%$43,330
    2015$3,090 +41%$43,330 +16.5%
    2014$2,191 -8.9%$37,200 +41.1%
    2013$2,404 +17.9%$26,370 -7.8%
    2012$2,039 +7.7%$28,600
    2011$1,893 +2.2%$28,600 +0.6%
    2010$1,852 -2.4%$28,430
    2009$1,898 -0.2%$28,430 +0%
    2008$1,901 -4.9%$28,420
    2007$1,998 +1.1%$28,420 -4.8%
    2006$1,976 +20.6%$29,850
    2005$1,638 -2%$29,850 +14.2%
    2003$1,672 +1.9%$26,140 -6.4%
    2002$1,641 $27,930 +15.9%
    2001-- $24,090
    Find assessor info on the county website

    Neighborhood: Hampden South

    Nearby schools

    GreatSchools rating
    Schools provided by the listing agent
    • Elementary: Joe Shoemaker
    • Middle: Hamilton
    • High: Thomas Jefferson
    • District: Denver 1

    Source: REcolorado as distributed by MLS GRID. This data may not be complete. We recommend contacting the local school district to confirm school assignments for this home.

    Get a cash offer in 3 minutes
    Find out how much your home could sell for in as little as 3 minutes with a no-obligation cash offer.
    Estimated market value
    $853,500
    Get a cash offer in 3 minutes
    Find out how much your home could sell for in as little as 3 minutes with a no-obligation cash offer.
    Estimated market value
    $853,500