PPark views out back. Cherry Creek State Park minutes away. And a beautifully updated home right in the middle of it all. Located in Aurora’s NO-HOA Woodgate community, this 4-bedroom, 4-bath home backs directly to Sagebrush Park, offering green views and an open backyard setting with a stamped concrete patio, pergola, and fire pit area. Cherry Creek State Park, with miles of trails, reservoir access, and recreation, is just minutes away.
Inside, abundant natural light and a fresh, neutral palette are complemented by fresh interior paint, brand-new interior doors, and new carpet on the upper level and in the finished basement. The main level features vaulted ceilings, skylights, a formal living room and dining room, plus a family room with a floor-to-ceiling brick wood-burning fireplace and built-in wet bar. The kitchen opens directly to the family room.
Upstairs, the vaulted primary suite includes a walk-in closet and newly remodeled bathroom. Two additional bedrooms and a renovated hall bath complete the upper level. The finished basement provides a second family room, fourth bedroom, and 3/4 bath.
2,552 total square feet, 2-car garage, NO HOA, and located within the Cherry Creek 5 School District.
For sale
$606,000
14737 E Wagon Trail Drive, Aurora, CO 80015
4beds
2,552sqft
Single Family Residence
Built in 1982
7,231 Square Feet Lot
$-- Zestimate®
$237/sqft
$-- HOA
What's special
- 9 days |
- 408 |
- 32 |
Zillow last checked:
Listing updated:
Listed by:
Crystal Hart 303-915-6573 crystal@exitrealtydtc.com,
EXIT Realty DTC, Cherry Creek, Pikes Peak.
Source: REcolorado as distributed by MLS GRID,MLS#: 6294240
Facts & features
Interior
Bedrooms & bathrooms
- Bedrooms: 4
- Bathrooms: 4
- Full bathrooms: 2
- 3/4 bathrooms: 1
- 1/2 bathrooms: 1
- Main level bathrooms: 1
Bedroom
- Features: Primary Suite
- Level: Upper
Bedroom
- Level: Upper
Bedroom
- Level: Upper
Bedroom
- Level: Basement
Bathroom
- Level: Main
Bathroom
- Features: En Suite Bathroom, Primary Suite
- Level: Upper
Bathroom
- Level: Upper
Bathroom
- Level: Basement
Dining room
- Level: Main
Family room
- Level: Main
Family room
- Level: Basement
Kitchen
- Level: Main
Living room
- Level: Main
Heating
- Forced Air, Natural Gas
Cooling
- Central Air
Appliances
- Included: Dishwasher, Disposal, Dryer, Gas Water Heater, Microwave, Range, Refrigerator, Washer
Features
- Eat-in Kitchen, Granite Counters, Primary Suite, Walk-In Closet(s), Wet Bar
- Flooring: Carpet, Laminate
- Windows: Skylight(s), Triple Pane Windows
- Basement: Finished
- Number of fireplaces: 1
- Fireplace features: Family Room, Wood Burning
Interior area
- Total structure area: 2,552
- Total interior livable area: 2,552 sqft
- Finished area above ground: 1,848
- Finished area below ground: 633
Property
Parking
- Total spaces: 2
- Parking features: Garage - Attached
- Attached garage spaces: 2
Features
- Levels: Two
- Stories: 2
- Entry location: Ground
- Patio & porch: Covered, Patio
- Exterior features: Private Yard, Rain Gutters
- Fencing: Full
Lot
- Size: 7,231 Square Feet
- Features: Landscaped, Level, Sprinklers In Front, Sprinklers In Rear
Details
- Parcel number: 032322454
- Special conditions: Standard
Construction
Type & style
- Home type: SingleFamily
- Property subtype: Single Family Residence
Materials
- Frame, Wood Siding
- Foundation: Concrete Perimeter
- Roof: Composition
Condition
- Updated/Remodeled
- Year built: 1982
Utilities & green energy
- Sewer: Public Sewer
- Water: Public
- Utilities for property: Electricity Connected, Natural Gas Connected
Community & HOA
Community
- Security: Carbon Monoxide Detector(s), Smoke Detector(s)
- Subdivision: Woodgate
HOA
- Has HOA: No
Location
- Region: Aurora
Financial & listing details
- Price per square foot: $237/sqft
- Tax assessed value: $615,700
- Annual tax amount: $3,330
- Date on market: 8/20/2026
- Listing terms: Cash,Conventional,FHA,VA Loan
- Exclusions: Sellers Personal Property
- Ownership: Individual
- Electric utility on property: Yes
- Road surface type: Paved
Estimated market value
Not available
Estimated sales range
Not available
Not available
Price history
| Date | Event | Price |
|---|---|---|
| 8/20/2026 | Listed for sale | $606,000+160.1%$237/sqft |
Source:  REcolorado as distributed by MLS GRID #6294240 Report a problem REcolorado as distributed by MLS GRID #6294240 Report a problem | ||
| 10/13/2004 | Sold | $233,000+40.4%$91/sqft |
Source: Public Record Report a problem | ||
| 5/22/1998 | Sold | $166,000+18.7%$65/sqft |
Source: Public Record Report a problem | ||
| 10/7/1993 | Sold | $139,900$55/sqft |
Source: Public Record Report a problem | ||
Public tax history
| Year | Property taxes | Tax assessment |
|---|---|---|
| 2025 | $3,084 +13.3% | $38,481 -94% |
| 2024 | $2,721 +29.9% | $638,500 +1378.2% |
| 2023 | $2,094 -0.6% | $43,194 +50.4% |
| 2022 | $2,107 | $28,717 -2.8% |
| 2021 | -- | $29,544 -0.5% |
| 2020 | $2,146 +7.5% | $29,680 |
| 2019 | $1,995 | $29,680 +10.4% |
| 2018 | $1,995 +1.5% | $26,892 |
| 2017 | $1,966 | $26,892 +13.3% |
| 2016 | -- | $23,737 |
| 2015 | -- | $23,737 +22.1% |
| 2014 | $1,761 +8.2% | $19,438 +2.4% |
| 2013 | $1,628 | $18,980 |
| 2012 | -- | $18,980 |
| 2011 | $1,343 +2.8% | $18,980 +10.3% |
| 2010 | $1,307 -13.6% | $17,200 |
| 2009 | $1,511 | $17,200 -12.6% |
| 2008 | -- | $19,669 |
| 2007 | -- | $19,669 +7.8% |
| 2006 | -- | $18,252 |
| 2005 | -- | $18,252 +1.8% |
| 2002 | $1,328 +9.7% | $17,930 +15.7% |
| 2001 | $1,210 | $15,500 |
Find assessor info on the county website
Monthly payment
Est. payment
Payment breakdown
Explore the cost of this home by adjusting the details. Changes won't be saved.Climate risks
Neighborhood: Woodgate
Nearby schools
GreatSchools rating
- 2/10Sagebrush Elementary SchoolGrades: PK-5Distance: 0.2 mi
- 5/10Laredo Middle SchoolGrades: 6-8Distance: 0.8 mi
- 5/10Smoky Hill High SchoolGrades: 9-12Distance: 1 mi
Schools provided by the listing agent
- Elementary: Sagebrush
- Middle: Laredo
- High: Smoky Hill
- District: Cherry Creek 5
Source: REcolorado as distributed by MLS GRID. This data may not be complete. We recommend contacting the local school district to confirm school assignments for this home.
- $687,0005 bd5 ba2.7k sqft14707 E Wagontrail Dr, Aurora, CO 80015Sold

- $599,0003 bd4 ba2.8k sqft14767 E Wagontrail Dr, Aurora, CO 80015For Sale

- $537,4003 bd3 ba1.9k sqft14695 E Wagontrail Dr, Aurora, CO 80015Off Market
- $557,8003 bd3 ba1.9k sqft14797 E Wagontrail Dr, Aurora, CO 80015Off Market
- $525,7003 bd3 ba2.1k sqft14738 E Wagontrail Dr, Aurora, CO 80015Off Market
- $531,3003 bd3 ba1.9k sqft14708 E Wagontrail Dr, Aurora, CO 80015Off Market
- $623,7004 bd3 ba2.6k sqft14768 E Wagontrail Dr, Aurora, CO 80015Off Market
- $574,1003 bd3 ba2.8k sqft14675 E Wagontrail Dr, Aurora, CO 80015Off Market
A local agent can set up tours, give advice and negotiate with sellers.
Similar homes
- $505,0004 bd3 ba2.6k sqft16636 E Rice Circle, Aurora, CO 80015For Sale

 MLS ID #8988139, Amy Duba, eXp Realty, LLC. REcolorado as distributed by MLS GRID
 - $605,0003 bd3 ba2.7k sqft8166 S Tempe Court, Aurora, CO 80016For Sale
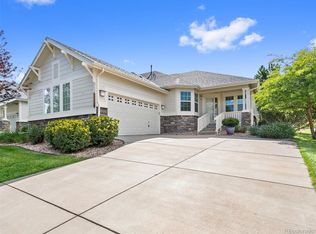 MLS ID #3915556, Rhonda Basey, RE/MAX Professionals. REcolorado as distributed by MLS GRID
 - $665,5004 bd3 ba3.6k sqft5233 S Espana Street, Centennial, CO 80015For Sale
 MLS ID #3064475, Kevin Gray, HomeSmart Realty. REcolorado as distributed by MLS GRID
 - $580,0004 bd3 ba2.9k sqft18325 E Idaho Place, Aurora, CO 80017For Sale
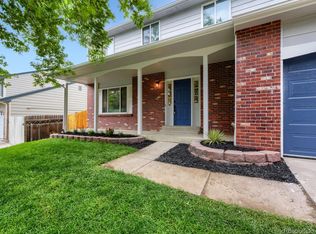 MLS ID #6334040, Jeffrey Los, Avenew Realty LLC. REcolorado as distributed by MLS GRID
 - $559,9004 bd3 ba2.9k sqft2669 S Moline Court, Aurora, CO 80014For SaleMLS ID #4169673, Anne-Marie Torp, Coldwell Banker Realty 14. REcolorado as distributed by MLS GRID
- $630,0003 bd3 ba2.7k sqft7073 E Warren Drive, Denver, CO 80224For SaleMLS ID #9408839, Adam Ferguson, Coldwell Banker Realty 24. REcolorado as distributed by MLS GRID
- $550,0004 bd3 ba2.7k sqft12946 E 2nd Avenue, Aurora, CO 80011For SaleMLS ID #4247255, Michael Conner, EXIT Realty DTC, Cherry Creek, Pikes Peak.. REcolorado as distributed by MLS GRID
- $425,0003 bd4 ba1.9k sqft14044 E Temple Drive, Aurora, CO 80015For SaleMLS ID #9994538, Dan Fortune, eXp Realty, LLC. REcolorado as distributed by MLS GRID
- $449,9504 bd2 ba2.1k sqft697 S Worchester Street, Aurora, CO 80012For SaleMLS ID #5080881, Steve Rottler, RE/MAX Leaders. REcolorado as distributed by MLS GRID
- $600,0004 bd3 ba2.5k sqft21504 Omaha Avenue, Parker, CO 80138For SaleMLS ID #7586874, Lynsey Adragna, 8z Real Estate. REcolorado as distributed by MLS GRID
- $599,0004 bd3 ba2.2k sqft20130 Edinborough Court, Parker, CO 80138For SaleMLS ID #2453492, James Mayl, One Avenue Realty. REcolorado as distributed by MLS GRID
- $655,0004 bd3 ba2.5k sqft8039 S Newport Court, Centennial, CO 80112For SaleMLS ID #9595376, Shonna Howell, RE/MAX Professionals. REcolorado as distributed by MLS GRID
- $645,0003 bd3 ba2.8k sqft8009 E Vassar Drive, Denver, CO 80231For SaleMLS ID #8120684, Robin Gerlach, Compass - Denver. REcolorado as distributed by MLS GRID
- $675,0004 bd3 ba2.6k sqft7197 S Fairfax Court, Centennial, CO 80122For SaleMLS ID #7638353, W Garrett Jones, JDI Investments. REcolorado as distributed by MLS GRID
- $624,9004 bd4 ba3k sqft8901 W Radcliffe Place, Littleton, CO 80123For SaleMLS ID #5363930, Abel Reyes, The Block Inc. REcolorado as distributed by MLS GRID
- $675,0004 bd3 ba2.7k sqft6712 S Marion Circle, Littleton, CO 80122For SaleMLS ID #8683807, Robert Tait, Engel & Volkers Denver. REcolorado as distributed by MLS GRID
- $639,0004 bd4 ba1.8k sqft9827 Mulberry Way, Littleton, CO 80129For SaleMLS ID #9118696, Aimee Twarogowski, Kentwood Real Estate City Properties. REcolorado as distributed by MLS GRID
- $484,9004 bd2 ba1.3k sqft970 Scranton Street, Aurora, CO 80011For SaleMLS ID #5845328, Maria Correa, Brokers Guild Homes. REcolorado as distributed by MLS GRID
- $599,9005 bd3 ba3.3k sqft12614 Prince Creek Drive, Parker, CO 80134For SaleMLS ID #2138946, Maritza Escobar Low, NAV Real Estate. REcolorado as distributed by MLS GRID
- $665,0004 bd3 ba2.6k sqft11590 Ridgeview Court, Parker, CO 80138For SaleMLS ID #6578126, Haley Swank, Madison & Company Properties. REcolorado as distributed by MLS GRID
