Skip main navigation
Sold for $687,000
  • $687,000

    14707 E Wagon Trail Drive, Aurora, CO 80015

    5beds
    2,703sqft
    Single Family Residence
    Built in 1982
    6,969 Square Feet Lot
    $651,600 Zestimate®
    $254/sqft
    $3,370 Estimated rent

    Home value

    $651,600

    $606,000 - $704,000

    $3,370/mo

    Zestimate® history
    Loading
    Loading...

    Owner options

    List your home for rent

    $3,370/mo

    Rent Zestimate®

    Find your next renter with Zillow Rental Manager. Plus, with online applications, you can quickly screen prospective tenants – for free.

    Learn more

    $3,370/mo

    Rent Zestimate®

    Refinance and save

    $4,051/mo

    Est. payment

    Refinancing to a lower rate could help reduce your monthly payments and save thousands over the life of the loan.

    See today's rates

    $4,051/mo

    Est. payment

    Explore your selling options

    Work with a Zillow partner agent

    Leverage their expertise and Zillow's premium Showcase listings to get your home seen by more buyers.

    Get started

    List with your own agent

    Get your home in front of millions of buyers by listing it on Zillow.

    Learn how to do it

    Sell it yourself

    Take full control of how buyers see your home on Zillow by listing For Sale by Owner (FSBO).

    List your home

    What's special

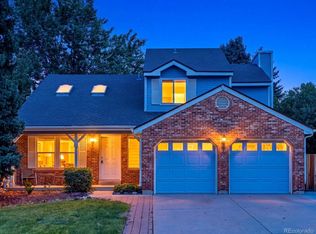
    Mountain viewsCustom carrara porcelain-tiled bathroomFully landscaped backyardExpansive deckSouth-facing front drivewayPrivate office nookVaulted roof
    Stunning completely remodeled park-side home with mountain views in the Cherry Creek School District, with NO HOA—just a short 10-minute walk to Cherry Creek State Park trails! This 5-bedroom, 5-bath home offers a unique and versatile floor plan, perfect for multigenerational living and/or income opportunities. Move-In Ready! Step inside to discover a completely remodeled home. The flexible main floor living suite provides convenience and privacy, with a private deck, private sitting area, featuring custom tiled bathroom, and built-in conversions for a mobility-friendly ensuite or income-producing opportunity. The open-concept kitchen/living room, with elegant granite countertops, stainless steel appliances and a breakfast niche, overlook the park. The living room, has a wood-burning fireplace, and a newly remodeled ¼ guest bath, and the laundry area features a new Samsung stackable washer and dryer. Upstairs, the completely remodeled primary retreat is a true sanctuary, featuring a private office nook, a dedicated maker’s space, and serene mountain and park views. The custom Carrara porcelain-tiled bathroom includes a bidet, walk-in closet, and skylight. The second floor also includes 2 sunny, south-facing bedrooms and another fully remodeled bathroom. The newly painted finished basement offers a spacious family room, 1 bedroom with a full egress window, a walk-in closet, and an updated full bath, great guest accommodations, or rental income. Outside, the fully landscaped backyard is an entertainer’s dream, beautiful mountain sunsets, complete with an outdoor movie screen, a custom 4-season cedar hot tub cabana with barn doors, an outdoor cooking station, and an expansive deck. A new Tuff Shed with a vaulted roof, potting shed, tons of storage and workshop space. The south-facing front driveway. Enjoy convenient access to shopping, dining, and major highways. Schedule your showing today!

    Zillow last checked:

    Listing updated:

    Listed by:

    Briana Mendez 303-667-6856 Briana.Mendez@orchard.com,

    Orchard Brokerage LLC

    Bought with:

    Midge Eidson, 100065890

    eXp Realty, LLC

    Source: REcolorado as distributed by MLS GRID,MLS#: 4075491MLS Logo

    Facts & features

    Interior

    Bedrooms & bathrooms
    • Bedrooms: 5
    • Bathrooms: 5
    • Full bathrooms: 2
    • 3/4 bathrooms: 2
    • 1/2 bathrooms: 1
    • Main level bathrooms: 2
    • Main level bedrooms: 1
    Primary bedroom
    • Level: Upper
    • Area: 182 Square Feet
    • Dimensions: 13 x 14
    Bedroom
    • Level: Main
    • Area: 156 Square Feet
    • Dimensions: 13 x 12
    Bedroom
    • Level: Upper
    • Area: 90 Square Feet
    • Dimensions: 10 x 9
    Bedroom
    • Level: Upper
    • Area: 144 Square Feet
    • Dimensions: 16 x 9
    Bedroom
    • Level: Basement
    • Area: 99 Square Feet
    • Dimensions: 9 x 11
    Primary bathroom
    • Level: Upper
    • Area: 121 Square Feet
    • Dimensions: 11 x 11
    Bathroom
    • Level: Main
    • Area: 24 Square Feet
    • Dimensions: 6 x 4
    Bathroom
    • Level: Main
    • Area: 72 Square Feet
    • Dimensions: 8 x 9
    Bathroom
    • Level: Upper
    • Area: 36 Square Feet
    • Dimensions: 4 x 9
    Bathroom
    • Level: Basement
    • Area: 49 Square Feet
    • Dimensions: 7 x 7
    Bonus room
    • Level: Upper
    • Area: 108 Square Feet
    • Dimensions: 9 x 12
    Family room
    • Level: Basement
    • Area: 273 Square Feet
    • Dimensions: 21 x 13
    Kitchen
    • Level: Main
    • Area: 240 Square Feet
    • Dimensions: 16 x 15
    Laundry
    • Level: Main
    • Area: 48 Square Feet
    • Dimensions: 6 x 8
    Living room
    • Level: Main
    • Area: 221 Square Feet
    • Dimensions: 17 x 13
    Heating
    • Forced Air
    Cooling
    • Central Air
    Appliances
    • Laundry: Laundry Closet
    Features
    • Ceiling Fan(s), Eat-in Kitchen, Entrance Foyer, Kitchen Island, Open Floorplan, Primary Suite, Walk-In Closet(s)
    • Flooring: Carpet, Tile, Vinyl
    • Basement: Partial
    • Number of fireplaces: 1
    • Fireplace features: Living Room
    • Common walls with other units/homes: No Common Walls
    Interior area
    • Total structure area: 2,703
    • Total interior livable area: 2,703 sqft
    • Finished area above ground: 2,006
    • Finished area below ground: 558

    Property

    Parking
    • Total spaces: 2
    • Parking features: Garage - Attached
    • Attached garage spaces: 2
    Features
    • Levels: Two
    • Stories: 2
    • Patio & porch: Covered, Deck, Front Porch
    • Has spa: Yes
    • Spa features: Spa/Hot Tub
    Lot
    • Size: 6,969 Square Feet
    Details
    • Parcel number: 032322551
    • Special conditions: Standard

    Construction

    Type & style
    • Home type: SingleFamily
    • Architectural style: Traditional
    • Property subtype: Single Family Residence
    Materials
    • Brick
    • Foundation: Concrete Perimeter, Slab
    • Roof: Composition
    Condition
    • Year built: 1982

    Utilities & green energy

    • Sewer: Public Sewer
    • Water: Public
    • Utilities for property: Internet Access (Wired), Phone Available

    Community & HOA

    Community
    • Subdivision: Woodgate Sub 2nd Flg
    HOA
    • Has HOA: No
    Location
    • Region: Aurora

    Financial & listing details

    • Price per square foot: $254/sqft
    • Tax assessed value: $623,500
    • Annual tax amount: $3,313
    • Date on market: 3/5/2025
    • Listing terms: Cash,Conventional,FHA,VA Loan
    • Exclusions: Personal Property
    • Ownership: Individual
    • Electric utility on property: Yes
    • Road surface type: Paved

    Price history

    DateEventPrice
    4/22/2025Sold$687,000+1.8%$254/sqft
    Source: REcolorado as distributed by MLS GRID #4075491 Report a problem
    3/12/2025Pending sale$675,000$250/sqft
    Source: REcolorado as distributed by MLS GRID #4075491 Report a problem
    3/5/2025Listed for sale$675,000+159.6%$250/sqft
    Source: REcolorado as distributed by MLS GRID #4075491 Report a problem
    10/1/2013Sold$260,000-1.9%$96/sqft
    Source: Agent Provided Report a problem
    8/7/2013Price change$264,999-5%$98/sqft
    Source: Myers Realty LLC #1217929 Report a problem
    6/22/2013Listed for sale$279,000+71.3%$103/sqft
    Source: Myers Realty LLC #1217929 Report a problem
    10/20/1995Sold$162,900$60/sqft
    Source: Public Record Report a problem

    Public tax history

    YearProperty taxesTax assessment
    2025$3,313 +13.3%$38,969 -7.2%
    2024$2,923 +33.1%$41,996 -8.9%
    2023$2,196 -0.6%$46,123 +53.2%
    2022$2,209 $30,107 -2.8%
    2021-- $30,974 +0.4%
    2020$2,230 +10.8%$30,845
    2019$2,013 $30,845 +13.7%
    2018$2,013 +1.5%$27,130
    2017$1,984 $27,130 +11.6%
    2016-- $24,302
    2015-- $24,302 +32%
    2014$1,803 +16.9%$18,411 -0.1%
    2013$1,542 $18,430
    2012-- $18,430
    2011$1,332 +2.8%$18,430 +8%
    2010$1,297 -13.1%$17,070
    2009$1,491 $17,070 -12%
    2008-- $19,406
    2007-- $19,406 +3%
    2006-- $18,841
    2005-- $18,841 -3.4%
    2002$1,444 +16.2%$19,500 +22.5%
    2001$1,243 $15,920
    Find assessor info on the county website

    Neighborhood: Woodgate

    Nearby schools

    GreatSchools rating
    Schools provided by the listing agent
    • Elementary: Sagebrush
    • Middle: Laredo
    • High: Smoky Hill
    • District: Cherry Creek 5

    Source: REcolorado as distributed by MLS GRID. This data may not be complete. We recommend contacting the local school district to confirm school assignments for this home.

    Get a cash offer in 3 minutes
    Find out how much your home could sell for in as little as 3 minutes with a no-obligation cash offer.
    Estimated market value
    $651,600
    Get a cash offer in 3 minutes
    Find out how much your home could sell for in as little as 3 minutes with a no-obligation cash offer.
    Estimated market value
    $651,600