Skip main navigation
Sold for $680,000
  • $680,000

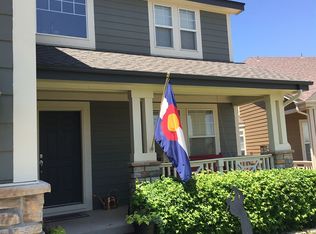
    11211 Night Heron Drive, Parker, CO 80134

    3beds
    3,303sqft
    Single Family Residence
    Built in 2000
    6,098 Square Feet Lot
    $652,200 Zestimate®
    $206/sqft
    $3,304 Estimated rent

    Home value

    $652,200

    $620,000 - $685,000

    $3,304/mo

    Zestimate® history
    Loading
    Loading...

    Owner options

    List your home for rent

    $3,304/mo

    Rent Zestimate®

    Find your next renter with Zillow Rental Manager. Plus, with online applications, you can quickly screen prospective tenants – for free.

    Learn more

    $3,304/mo

    Rent Zestimate®

    Refinance and save

    $4,295/mo

    Est. payment

    Refinancing to a lower rate could help reduce your monthly payments and save thousands over the life of the loan.

    See today's rates

    $4,295/mo

    Est. payment

    Explore your selling options

    Work with a Zillow partner agent

    Leverage their expertise and Zillow's premium Showcase listings to get your home seen by more buyers.

    Get started

    List with your own agent

    Get your home in front of millions of buyers by listing it on Zillow.

    Learn how to do it

    Sell it yourself

    Take full control of how buyers see your home on Zillow by listing For Sale by Owner (FSBO).

    List your home

    What's special

    Cozy fireplaceModern livingPrimary suiteMature landscapingLuxury vinyl tileNew cabinetsStainless steel appliances
    Welcome to this stunning two-story home nestled in a serene neighborhood, boasting a bright and airy floorplan perfect for modern living. Step inside to discover new carpet and hardwoods gracing the main level, enhancing the elegance of the space. The heart of the home, a remodeled kitchen, awaits with new cabinets, sleek slab granite counters, a stylish backsplash, and stainless steel appliances including a conduction range. Enjoy seamless transitions from the kitchen to the private, fully fenced backyard, adorned with a patio and mature landscaping—a haven for outdoor gatherings and relaxation. Plus, a standalone shed provides convenient storage for equipment. Upstairs, the primary suite beckons with an attached bonus room ideal for an office or closet, complete with a cozy fireplace. Indulge in luxury within the fully remodeled primary bathroom, showcasing a glass shower, standalone tub, slab granite counters, upgraded lighting, and luxury vinyl tile. A spacious walk-in closet adds to the suite's allure, while two additional bedrooms and a full bathroom offer comfort and convenience. The unfinished basement presents endless possibilities, allowing you to customize and expand the home to suit your needs, whether adding bedrooms, bathrooms, or entertainment areas. Additional features include a newer furnace and A/C system, as well as a steam house humidifier, ensuring year-round comfort and convenience. Conveniently located near walking trails, dining, and shopping, with easy access to DTC, I-25, and E-470, this home is situated in the award-winning Douglas County school district, offering the perfect blend of luxury, convenience, and comfort. Don't miss the opportunity to make this your dream home!

    Zillow last checked:

    Listing updated:

    Listed by:

    Kirk Shillington 720-318-1702 kshillington@remax.net,

    RE/MAX Alliance

    Bought with:

    Nallely Cervantes, 100096757

    NAV Real Estate

    Source: REcolorado as distributed by MLS GRID,MLS#: 7837956MLS Logo

    Facts & features

    Interior

    Bedrooms & bathrooms
    • Bedrooms: 3
    • Bathrooms: 3
    • Full bathrooms: 2
    • 1/2 bathrooms: 1
    • Main level bathrooms: 1
    Bedroom
    • Level: Upper
    Bedroom
    • Level: Upper
    Bedroom
    • Level: Upper
    Bathroom
    • Level: Upper
    Bathroom
    • Level: Upper
    Bathroom
    • Level: Main
    Heating
    • Forced Air, Natural Gas
    Cooling
    • Central Air
    Appliances
    • Included: Dishwasher, Disposal, Dryer, Gas Water Heater, Humidifier, Microwave, Refrigerator, Self Cleaning Oven, Washer
    Features
    • Ceiling Fan(s), Eat-in Kitchen, Five Piece Bath, Granite Counters, High Speed Internet, Open Floorplan, Radon Mitigation System, Smoke Free, Walk-In Closet(s)
    • Flooring: Carpet, Vinyl, Wood
    • Windows: Double Pane Windows
    • Basement: Full,Sump Pump,Unfinished
    • Number of fireplaces: 2
    • Fireplace features: Family Room, Gas, Gas Log, Master Bedroom
    Interior area
    • Total structure area: 3,303
    • Total interior livable area: 3,303 sqft
    • Finished area above ground: 2,215
    • Finished area below ground: 0

    Property

    Parking
    • Total spaces: 2
    • Parking features: Garage - Attached
    • Attached garage spaces: 2
    Features
    • Levels: Two
    • Stories: 2
    • Patio & porch: Patio
    • Exterior features: Private Yard, Rain Gutters
    • Fencing: Full
    Lot
    • Size: 6,098 Square Feet
    • Features: Irrigated, Landscaped, Level, Sprinklers In Front, Sprinklers In Rear
    Details
    • Parcel number: R0423432
    • Special conditions: Standard

    Construction

    Type & style
    • Home type: SingleFamily
    • Architectural style: Contemporary
    • Property subtype: Single Family Residence
    Materials
    • Frame
    • Foundation: Slab
    • Roof: Composition
    Condition
    • Updated/Remodeled
    • Year built: 2000

    Utilities & green energy

    • Sewer: Public Sewer
    • Water: Public
    • Utilities for property: Cable Available, Electricity Connected, Internet Access (Wired), Natural Gas Connected, Phone Available

    Community & HOA

    Community
    • Security: Carbon Monoxide Detector(s)
    • Subdivision: Bradbury Ranch
    HOA
    • Has HOA: Yes
    • Amenities included: Park, Playground
    • Services included: Maintenance Grounds, Recycling, Trash
    • HOA fee: $228 quarterly
    • HOA name: Auburn Hills HOA
    • HOA phone: 720-974-4223
    Location
    • Region: Parker

    Financial & listing details

    • Price per square foot: $206/sqft
    • Tax assessed value: $623,526
    • Annual tax amount: $3,619
    • Date on market: 3/28/2024
    • Listing terms: Cash,Conventional,FHA,VA Loan
    • Exclusions: Sellers Personal Property, Basement Freezer
    • Ownership: Individual
    • Electric utility on property: Yes
    • Road surface type: Paved

    Price history

    DateEventPrice
    4/26/2024Sold$680,000+0.7%$206/sqft
    Source: REcolorado as distributed by MLS GRID #7837956 Report a problem
    3/30/2024Pending sale$675,000$204/sqft
    Source: REcolorado as distributed by MLS GRID #7837956 Report a problem
    3/28/2024Listed for sale$675,000+225652.5%$204/sqft
    Source: REcolorado as distributed by MLS GRID #7837956 Report a problem
    8/28/2010Listing removed$299
    Source: Coldwell Banker #762869 Report a problem
    8/27/2010Listed for sale$299-99.9%
    Source: Coldwell Banker #762869 Report a problem
    9/18/2009Sold$292,000+0.7%$88/sqft
    Source: Public Record Report a problem
    4/30/2007Sold$290,000+4.1%$88/sqft
    Source: Public Record Report a problem
    10/31/2003Sold$278,500+6%$84/sqft
    Source: Public Record Report a problem
    12/4/2000Sold$262,724$80/sqft
    Source: Public Record Report a problem

    Public tax history

    YearProperty taxesTax assessment
    2025$3,576 -1.2%$38,970 -12.7%
    2024$3,619 +32.1%$44,620 -1%
    2023$2,741 -3.9%$45,060 +42.1%
    2022$2,853 $31,700 -2.8%
    2021-- $32,610 +7.7%
    2020$2,681 +5%$30,280
    2019$2,553 $30,280 +8.4%
    2018$2,553 +7.8%$27,940
    2017$2,369 +109.9%$27,940 +6.9%
    2016$1,129 -1.8%$26,130
    2015$1,149 -46.9%$26,130 +19.2%
    2014$2,164 $21,930
    2013-- $21,930 -0.7%
    2012-- $22,080
    2011-- $22,080 -6.6%
    2010-- $23,630 -3.6%
    2009$1,111 $24,520
    2008-- $24,520 +7.8%
    2007-- $22,750
    2006$2,042 +6%$22,750 +6.1%
    2004$1,927 -37.1%$21,440 -8.6%
    2003$3,061 $23,450 +2.1%
    2002-- $22,970 +3328.4%
    2001$60 $670
    Find assessor info on the county website

    Neighborhood: Bradbury Ranch

    Nearby schools

    GreatSchools rating
    Schools provided by the listing agent
    • Elementary: Prairie Crossing
    • Middle: Sierra
    • High: Chaparral
    • District: Douglas RE-1

    Source: REcolorado as distributed by MLS GRID. This data may not be complete. We recommend contacting the local school district to confirm school assignments for this home.

    Get a cash offer in 3 minutes
    Find out how much your home could sell for in as little as 3 minutes with a no-obligation cash offer.
    Estimated market value
    $652,200
    Get a cash offer in 3 minutes
    Find out how much your home could sell for in as little as 3 minutes with a no-obligation cash offer.
    Estimated market value
    $652,200