Welcome to 1510 S De Gaulle Circle, a spacious 4,128-square-foot home in the heart of Aurora offering five bedrooms and three bathrooms. Fresh interior paint, updated blinds, hardwood flooring, and thoughtfully selected finishes throughout make this move-in-ready residence both stylish and inviting.
Designed with comfort and functionality in mind, the expansive floor plan features a gourmet kitchen equipped with stainless steel appliances, a large center island, and abundant storage space. The adjoining living area, centered around a cozy fireplace, creates a warm and welcoming atmosphere, while the primary suite showcases elegant barn doors and generous closet space. Additional highlights include a dedicated laundry area, built-in storage racks in the garage, a brand-new furnace, a new water heater, and central air conditioning.
Step outside to a beautifully landscaped backyard featuring a private patio that's perfect for entertaining, an included hot tub, and two storage sheds that provide added convenience and flexibility. Residents also enjoy access to desirable community amenities, including a swimming pool and tennis courts.
Offering an exceptional combination of space, comfort, and modern updates, 1510 S De Gaulle Circle presents a wonderful opportunity to enjoy everything this desirable Aurora community has to offer.
For sale
$699,000
1510 S De Gaulle Circle, Aurora, CO 80018
5beds
4,128sqft
Single Family Residence
Built in 2005
0.31 Acres Lot
$693,200 Zestimate®
$169/sqft
$90/mo HOA
What's special
- 21 days |
- 611 |
- 44 |
Zillow last checked:
Listing updated:
Listed by:
Alexis Shoop 480-522-9503 alexis.bergelt@gmail.com,
Compass - Denver
Source: REcolorado as distributed by MLS GRID,MLS#: 8768516
Facts & features
Interior
Bedrooms & bathrooms
- Bedrooms: 5
- Bathrooms: 3
- Full bathrooms: 2
- 3/4 bathrooms: 1
- Main level bathrooms: 2
- Main level bedrooms: 4
Bedroom
- Features: Primary Suite
- Level: Main
- Area: 168 Square Feet
- Dimensions: 14 x 12
Bedroom
- Level: Main
- Area: 110 Square Feet
- Dimensions: 10 x 11
Bedroom
- Level: Main
- Area: 120 Square Feet
- Dimensions: 12 x 10
Bedroom
- Level: Main
- Area: 110 Square Feet
- Dimensions: 11 x 10
Bedroom
- Level: Basement
- Area: 120 Square Feet
- Dimensions: 12 x 10
Bathroom
- Features: Primary Suite
- Level: Main
- Area: 182 Square Feet
- Dimensions: 14 x 13
Bathroom
- Level: Main
Bathroom
- Level: Basement
Bonus room
- Level: Basement
- Area: 324 Square Feet
- Dimensions: 27 x 12
Bonus room
- Level: Basement
- Area: 432 Square Feet
- Dimensions: 24 x 18
Family room
- Level: Main
- Area: 240 Square Feet
- Dimensions: 15 x 16
Game room
- Level: Basement
- Area: 228 Square Feet
- Dimensions: 19 x 12
Kitchen
- Level: Main
- Area: 231 Square Feet
- Dimensions: 11 x 21
Laundry
- Level: Main
- Area: 25 Square Feet
- Dimensions: 5 x 5
Living room
- Level: Main
- Area: 273 Square Feet
- Dimensions: 13 x 21
Living room
- Level: Basement
- Area: 221 Square Feet
- Dimensions: 17 x 13
Sun room
- Level: Main
- Area: 180 Square Feet
- Dimensions: 15 x 12
Heating
- Forced Air
Cooling
- Central Air
Appliances
- Included: Dishwasher, Disposal, Dryer, Gas Water Heater, Humidifier, Microwave, Range, Refrigerator, Self Cleaning Oven, Washer
- Laundry: In Unit
Features
- Ceiling Fan(s), Corian Counters, Five Piece Bath, High Speed Internet, Kitchen Island, Primary Suite, Smoke Free, Vaulted Ceiling(s), Walk-In Closet(s)
- Flooring: Carpet, Wood
- Windows: Skylight(s), Window Coverings
- Basement: Bath/Stubbed,Finished,Sump Pump
- Number of fireplaces: 2
- Fireplace features: Basement, Family Room, Gas Log
Interior area
- Total structure area: 4,128
- Total interior livable area: 4,128 sqft
- Finished area above ground: 2,247
- Finished area below ground: 1,647
Property
Parking
- Total spaces: 3
- Parking features: Garage - Attached
- Attached garage spaces: 3
Features
- Levels: One
- Stories: 1
- Patio & porch: Deck
- Exterior features: Rain Gutters
Lot
- Size: 0.31 Acres
- Features: Cul-De-Sac, Level, On Golf Course, Sprinklers In Front, Sprinklers In Rear
Details
- Parcel number: 034210270
- Special conditions: Standard
- Other equipment: Air Purifier, Satellite Dish
Construction
Type & style
- Home type: SingleFamily
- Architectural style: Contemporary
- Property subtype: Single Family Residence
Materials
- Frame, Stucco
- Roof: Composition
Condition
- Year built: 2005
Utilities & green energy
- Electric: 110V, 220 Volts, Single Phase
- Sewer: Public Sewer
- Water: Public
- Utilities for property: Cable Available, Electricity Connected, Internet Access (Wired), Natural Gas Connected, Phone Connected
Community & HOA
Community
- Security: Carbon Monoxide Detector(s), Security System, Smoke Detector(s)
- Subdivision: Murphy Creek
HOA
- Has HOA: Yes
- Amenities included: Clubhouse, Golf Course, Park, Playground, Pool, Tennis Court(s)
- Services included: Snow Removal, Trash
- HOA fee: $30 monthly
- HOA name: Murphy Creek HOA
- HOA phone: 303-459-4919
- Second HOA fee: $60 monthly
- Second HOA name: Murphy Creek Metro District #3
- Second HOA phone: 303-459-4919
Location
- Region: Aurora
Financial & listing details
- Price per square foot: $169/sqft
- Tax assessed value: $677,800
- Annual tax amount: $5,458
- Date on market: 8/5/2026
- Listing terms: Cash,Conventional,FHA,VA Loan
- Exclusions: None
- Ownership: Individual
- Electric utility on property: Yes
- Road surface type: Paved
Estimated market value
$693,200
$659,000 - $728,000
$3,818/mo
Price history
| Date | Event | Price |
|---|---|---|
| 8/8/2026 | Listing removed | $3,995$1/sqft |
Source: Zillow Rentals Report a problem | ||
| 8/5/2026 | Listed for sale | $699,000+2%$169/sqft |
Source:  REcolorado as distributed by MLS GRID #8768516 Report a problem REcolorado as distributed by MLS GRID #8768516 Report a problem | ||
| 6/30/2026 | Price change | $3,995-0.1%$1/sqft |
Source: Zillow Rentals Report a problem | ||
| 6/26/2026 | Price change | $4,000-11.1%$1/sqft |
Source: Zillow Rentals Report a problem | ||
| 6/3/2026 | Listed for rent | $4,500+15.4%$1/sqft |
Source: Zillow Rentals Report a problem | ||
| 7/3/2025 | Listing removed | $3,900$1/sqft |
Source: Zillow Rentals Report a problem | ||
| 6/28/2025 | Price change | $3,900-13.3%$1/sqft |
Source: Zillow Rentals Report a problem | ||
| 6/26/2025 | Price change | $4,500+7.1%$1/sqft |
Source: Zillow Rentals Report a problem | ||
| 6/18/2025 | Price change | $4,200-6.7%$1/sqft |
Source: Zillow Rentals Report a problem | ||
| 6/8/2025 | Price change | $4,500-10%$1/sqft |
Source: Zillow Rentals Report a problem | ||
| 6/5/2025 | Listed for rent | $5,000$1/sqft |
Source: Zillow Rentals Report a problem | ||
| 4/7/2022 | Sold | $685,000+137.8%$166/sqft |
Source: Public Record Report a problem | ||
| 7/16/2008 | Sold | $288,000-4%$70/sqft |
Source: Public Record Report a problem | ||
| 6/12/2008 | Price change | $299,900-18.5%$73/sqft |
Source: NRT Denver #657946 Report a problem | ||
| 5/25/2008 | Listed for sale | $368,000-1.5%$89/sqft |
Source: NRT Denver #657946 Report a problem | ||
| 5/31/2006 | Sold | $373,775$91/sqft |
Source: Public Record Report a problem | ||
Public tax history
| Year | Property taxes | Tax assessment |
|---|---|---|
| 2025 | $5,458 +2.3% | $42,362 +1% |
| 2024 | $5,337 +8.3% | $41,962 -9% |
| 2023 | $4,929 +24.1% | $46,090 +44.7% |
| 2022 | $3,973 | $31,852 -2.8% |
| 2021 | -- | $32,768 -3.5% |
| 2020 | $4,249 -17.1% | $33,969 |
| 2019 | $5,124 | $33,969 +5.3% |
| 2018 | $5,124 -8.1% | $32,256 |
| 2017 | $5,573 | $32,256 +10.9% |
| 2016 | -- | $29,086 |
| 2015 | -- | $29,086 +26.5% |
| 2014 | $4,061 +23.4% | $22,988 -3.7% |
| 2013 | $3,290 | $23,870 -1.7% |
| 2012 | -- | $24,290 |
| 2011 | $3,088 +8.4% | $24,290 +2.2% |
| 2010 | $2,849 -18.8% | $23,760 +7.7% |
| 2009 | $3,506 | $22,060 -18.8% |
| 2008 | -- | $27,168 |
| 2007 | -- | $27,168 +970% |
| 2006 | -- | $2,539 -72.6% |
| 2005 | -- | $9,251 +52.7% |
| 2002 | -- | $6,060 |
Find assessor info on the county website
Monthly payment
Est. payment
Payment breakdown
Explore the cost of this home by adjusting the details. Changes won't be saved.Climate risks
Neighborhood: Murphy Creek
Nearby schools
GreatSchools rating
- 8/10Murphy Creek K-8 SchoolGrades: PK-8Distance: 0.2 mi
- 3/10Vista Peak 9-12 PreparatoryGrades: 9-12Distance: 2.4 mi
Schools provided by the listing agent
- Elementary: Murphy Creek K-8
- Middle: Murphy Creek K-8
- High: Vista Peak
- District: Adams-Arapahoe 28J
Source: REcolorado as distributed by MLS GRID. This data may not be complete. We recommend contacting the local school district to confirm school assignments for this home.
- $645,2004 bd3 ba2.4k sqft1505 S De Gaulle Cir, Aurora, CO 80018Off Market
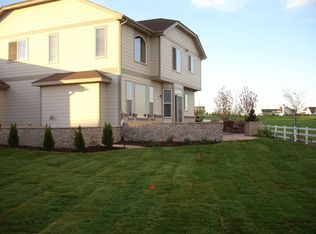
- $565,3003 bd2 ba2.2k sqft1516 S De Gaulle Cir, Aurora, CO 80018Off Market
- $648,2005 bd2 ba2.7k sqft1507 S De Gaulle Cir, Aurora, CO 80018Off Market
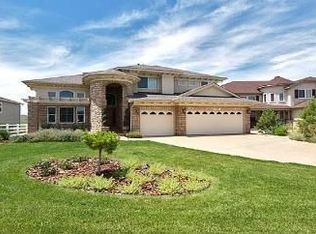
- $515,6003 bd3 ba1.9k sqft1515 S De Gaulle Way, Aurora, CO 80018Off Market
- $573,8004 bd3 ba3.4k sqft1511 S De Gaulle Way, Aurora, CO 80018Off Market
- $558,1003 bd4 ba2.2k sqft1369 S Coolidge Cir, Aurora, CO 80018Off Market
- $507,9003 bd3 ba2k sqft1545 S De Gaulle Way, Aurora, CO 80018Off Market
- $680,0004 bd3 ba3.8k sqft1509 S De Gaulle Cir, Aurora, CO 80018Sold
A local agent can set up tours, give advice and negotiate with sellers.
Similar homes
- $674,9005 bd4 ba4.1k sqft25104 E Archer Place, Aurora, CO 80018For Sale

 MLS ID #6155280, Amy Barney, HomeSmart Realty. REcolorado as distributed by MLS GRID
 - $680,0006 bd4 ba4.3k sqft413 N De Gaulle Court, Aurora, CO 80018For Sale
 MLS ID #6984493, Debbie Maxwell, eXp Realty, LLC. REcolorado as distributed by MLS GRID
 - $565,0004 bd3 ba3.2k sqft125 N Duquesne Street, Aurora, CO 80018For Sale
 MLS ID #8460011, Jan Watson, Brokers Guild Homes. REcolorado as distributed by MLS GRID
 - $690,0005 bd4 ba3.7k sqft15305 E Penwood Place, Aurora, CO 80015For Sale
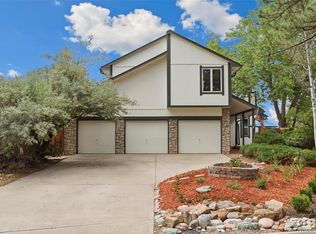 MLS ID #2042741, Alissa Dunn, HomeSmart Realty. REcolorado as distributed by MLS GRID
 - $600,0004 bd4 ba2.9k sqft163 N Jamestown Way, Aurora, CO 80018For Sale
 MLS ID #1064860, Jennifer Lee, Compass-Denver. IRES as distributed by MLS GRID
 - $575,0006 bd4 ba3.2k sqft24082 E 2nd Drive, Aurora, CO 80018For SaleMLS ID #5291458, Ethan Davis, Weichert Realtors Professionals. REcolorado as distributed by MLS GRID
- $699,0004 bd4 ba4k sqft21447 E Union Pl, Aurora, CO 80015For Sale
 MLS ID #6760542, Ramona Williams, Exp Realty LLC. elevateMLS
 - $699,9005 bd3 ba3.9k sqft6668 S Killarney Court, Aurora, CO 80016For SaleMLS ID #1719043, Julie Maeda, Guardian Real Estate Group. REcolorado as distributed by MLS GRID
- $692,5004 bd5 ba3.8k sqft4454 S Himalaya Circle, Aurora, CO 80015For SaleMLS ID #4586957, Michael Galansky, The Galansky Group LLC. REcolorado as distributed by MLS GRID
- $660,0005 bd4 ba3.5k sqft4976 S Malaya Court, Aurora, CO 80015For SaleMLS ID #5480330, Mekedswork Tekalgn, Brokers Guild Homes. REcolorado as distributed by MLS GRID
- $725,0004 bd4 ba3.6k sqft25481 E Ottawa Drive, Aurora, CO 80016For SaleMLS ID #6867238, Jeff Lovato, Keller Williams Integrity Real Estate LLC. REcolorado as distributed by MLS GRID
- $650,0005 bd4 ba3.5k sqft4860 Crown Boulevard, Denver, CO 80239For SaleMLS ID #4922306, Kai Coleman, Coldwell Banker Realty 44. REcolorado as distributed by MLS GRID
- $604,0004 bd4 ba3k sqft2366 S Genoa Street, Aurora, CO 80013For SaleMLS ID #2087177, Kimora White, Equity Colorado Real Estate. REcolorado as distributed by MLS GRID
- $615,0004 bd3 ba3.3k sqft19242 E Baker Place, Aurora, CO 80013For SaleMLS ID #9609590, Emmanuel Moye, Keller Williams DTC. REcolorado as distributed by MLS GRID
- $625,0004 bd3 ba3.6k sqft4949 S Valdai Way, Aurora, CO 80015For SaleMLS ID #6792031, Jenny Apodaca, HomeSmart. REcolorado as distributed by MLS GRID
- $715,0002 bd3 ba3.8k sqft22780 E Heritage Parkway, Aurora, CO 80016For SaleMLS ID #9048573, Josh Fruchtman, The Linear Group LLC. REcolorado as distributed by MLS GRID
- $699,0005 bd4 ba2.8k sqft15498 E Dorado Place, Aurora, CO 80015For SaleMLS ID #2475316, Tara Maynard, Redfin Corporation. REcolorado as distributed by MLS GRID
- $739,9504 bd4 ba4.2k sqft25332 E Indore Drive, Aurora, CO 80016For SaleMLS ID #9697436, William Watson, Your Home Sold Guaranteed Realty - Premier Partners. REcolorado as distributed by MLS GRID
- $780,0004 bd4 ba3.7k sqft27173 E Ontario Place, Aurora, CO 80016For SaleMLS ID #5702119, Kathryn Bartic, Keller Williams Integrity Real Estate LLC. REcolorado as distributed by MLS GRID
- $525,0003 bd4 ba2.2k sqft22398 E Oxford Drive, Aurora, CO 80018For SaleMLS ID #4545038, Chris Calicchia, MB Bellissimo Homes. REcolorado as distributed by MLS GRID
