Welcome to your new home in the heart of Murphy Creek! Nestled within the serene landscape, this charming ranch home with full finished basement offers the perfect blend of comfort and luxury.
Step into spacious living highlighted by the seamless flow of open-concept design, where natural light dances across the hardwood floors. The heart of this home boasts a gourmet kitchen, a haven for culinary enthusiasts, with granite countertops, stainless steel appliances, and ample storage space – ideal for hosting gatherings or preparing a quiet dinner.
As you unwind, bask in the views of the manicured greens from the windows of the living area. Step out onto your private patio, a tranquil oasis that opens directly to the beauty of the golf course's driving range. Picture yourself sipping morning coffee or evening cocktails, enjoying the sights and sounds of this peaceful location.
The primary suite invites relaxation, offering a retreat with a spa-like en-suite bath and generous closet space. Two additional bedrooms as well as an office workspace with French doors. Downstairs, in the fully finished basement, you will find a large living area, wet bar and bedroom. This bedroom lives like a second primary suite, with a 5 piece bath perfect for guests.
Beyond the home, relish the perks of belonging to this community. Your new home is located just moments from the neighborhood pool, park and playground, and Murphy Creek K-8 School. Also, located a short distance away is the award winning Murphy Creek Golf Course and Club House with a seasonal restaurant. This residence combines the suburban living with the allure of resort-style indulgence. Whether you're an avid golfer or simply appreciate the beauty of a premier location, this ranch home offers a rare chance to embrace a lifestyle of elegance and leisure.
Seize this opportunity to make this exceptional property your own, and experience the pinnacle of gracious living in Murphy Creek!
*New Furnace 2022*New AC/WH 2023*
Sold for $680,000
$680,000
1509 S De Gaulle Circle, Aurora, CO 80018
4beds
3,868sqft
Single Family Residence
Built in 2006
9,583 Square Feet Lot
$673,300 Zestimate®
$176/sqft
$3,420 Estimated rent
Home value
$673,300
$640,000 - $707,000
$3,420/mo
Zestimate® history
Owner options
List your home for rent
$3,420/mo
Rent Zestimate®
Find your next renter with Zillow Rental Manager. Plus, with online applications, you can quickly screen prospective tenants – for free.
$3,420/mo
Rent Zestimate®
Refinance and save
$4,040/mo
Est. payment
Refinancing to a lower rate could help reduce your monthly payments and save thousands over the life of the loan.
$4,040/mo
Est. payment
Explore your selling options
Work with a Zillow partner agent
Leverage their expertise and Zillow's premium Showcase listings to get your home seen by more buyers.
Get startedList with your own agent
Get your home in front of millions of buyers by listing it on Zillow.
Learn how to do itSell it yourself
Take full control of how buyers see your home on Zillow by listing For Sale by Owner (FSBO).
List your homeWhat's special
Open-concept designCharming ranch homeHardwood floorsNew furnacePrivate patioOffice workspaceGourmet kitchen
Zillow last checked:
Listing updated:
Listed by:
BTT Group (303)380-1300 team@bttrealestate.com,
BTT Real Estate,
Kathleen Shelton 303-264-9878,
BTT Real Estate
Bought with:
Lorenzo Martinez, 100071797
The Agency - Denver
Source: REcolorado as distributed by MLS GRID,MLS#: 1863647
Facts & features
Interior
Bedrooms & bathrooms
- Bedrooms: 4
- Bathrooms: 3
- Full bathrooms: 3
- Main level bathrooms: 2
- Main level bedrooms: 3
Primary bedroom
- Description: Warm And Inviting, Lots Of Sun
- Level: Main
- Area: 260 Square Feet
- Dimensions: 20 x 13
Primary bedroom
- Description: 2nd Master Bedroom / In Law Suite
- Level: Basement
- Area: 216 Square Feet
- Dimensions: 18 x 12
Bedroom
- Description: Third Bedroom On Main
- Level: Main
- Area: 121 Square Feet
- Dimensions: 11 x 11
Bedroom
- Description: Second Bedroom On Main
- Level: Main
- Area: 143 Square Feet
- Dimensions: 13 x 11
Primary bathroom
- Description: 5 Piece Bath, Large Soaking Tub
- Level: Main
- Area: 165 Square Feet
- Dimensions: 11 x 15
Primary bathroom
- Description: Large Soaking Tub And Separate Shower
- Level: Basement
- Area: 90 Square Feet
- Dimensions: 10 x 9
Bathroom
- Description: Hall Bath
- Level: Main
- Area: 64 Square Feet
- Dimensions: 8 x 8
Dining room
- Description: Large Open
- Level: Main
- Area: 154 Square Feet
- Dimensions: 14 x 11
Family room
- Description: Sunny Windows Open To The Backyard And Driving Range
- Level: Main
- Area: 285 Square Feet
- Dimensions: 15 x 19
Great room
- Description: Built-Ins, Wet Bar, Pool Table, Ping Pong Table
- Level: Basement
- Area: 480 Square Feet
- Dimensions: 15 x 32
Kitchen
- Description: Open To Family Room
- Level: Main
- Area: 240 Square Feet
- Dimensions: 24 x 10
Laundry
- Description: Main Floor Laundry, Lots Of Storage
- Level: Main
- Area: 64 Square Feet
- Dimensions: 8 x 8
Office
- Description: French Doors
- Level: Main
- Area: 195 Square Feet
- Dimensions: 13 x 15
Heating
- Forced Air, Natural Gas
Cooling
- Central Air
Appliances
- Included: Bar Fridge, Dishwasher, Disposal, Double Oven, Dryer, Gas Water Heater, Microwave, Oven, Range, Refrigerator, Self Cleaning Oven, Washer, Water Purifier, Wine Cooler
- Laundry: In Unit
Features
- Ceiling Fan(s), Eat-in Kitchen, Entrance Foyer, Five Piece Bath, Granite Counters, High Ceilings, Jack & Jill Bathroom, Kitchen Island, Open Floorplan, Pantry, Primary Suite, Radon Mitigation System, Smart Thermostat, Smoke Free, Walk-In Closet(s), Wet Bar
- Flooring: Carpet, Tile, Wood
- Windows: Double Pane Windows, Window Coverings
- Basement: Finished,Full,Interior Entry,Sump Pump
- Number of fireplaces: 1
- Fireplace features: Family Room
- Common walls with other units/homes: No Common Walls
Interior area
- Total structure area: 3,868
- Total interior livable area: 3,868 sqft
- Finished area above ground: 2,168
- Finished area below ground: 1,620
Property
Parking
- Total spaces: 3
- Parking features: Concrete, Electric Vehicle Charging Station(s), Exterior Access Door, Insulated Garage, Lighted, Oversized
- Attached garage spaces: 3
Features
- Levels: One
- Stories: 1
- Patio & porch: Covered, Front Porch, Patio
- Exterior features: Lighting, Private Yard, Rain Gutters
- Has spa: Yes
- Spa features: Spa/Hot Tub, Heated
- Fencing: Full
- Has view: Yes
- View description: Golf Course, Mountain(s)
Lot
- Size: 9,583 Square Feet
- Features: Cul-De-Sac, Irrigated, Landscaped, Level, On Golf Course, Sprinklers In Front, Sprinklers In Rear
- Residential vegetation: Grassed
Details
- Parcel number: 034210326
- Special conditions: Standard
Construction
Type & style
- Home type: SingleFamily
- Architectural style: Traditional
- Property subtype: Single Family Residence
Materials
- Cement Siding, Frame, Stone
- Foundation: Concrete Perimeter
Condition
- Updated/Remodeled
- Year built: 2006
Utilities & green energy
- Electric: 110V, 220 Volts
- Water: Public
- Utilities for property: Cable Available, Electricity Connected, Internet Access (Wired), Natural Gas Connected, Phone Available
Community & HOA
Community
- Security: Carbon Monoxide Detector(s), Smoke Detector(s), Video Doorbell
- Subdivision: Murphy Creek
HOA
- Has HOA: Yes
- Amenities included: Clubhouse, Garden Area, Park, Playground, Pool, Tennis Court(s), Trail(s)
- Services included: Maintenance Grounds, Recycling, Snow Removal, Trash
- HOA fee: $30 monthly
- HOA name: Murphy Creek Master HOA
- HOA phone: 303-459-4919
- Second HOA fee: $60 monthly
- Second HOA name: Murphy Creek Metro District 3
- Second HOA phone: 303-693-2118
Location
- Region: Aurora
Financial & listing details
- Price per square foot: $176/sqft
- Tax assessed value: $683,200
- Annual tax amount: $5,314
- Date on market: 2/2/2024
- Listing terms: Cash,Conventional,FHA,VA Loan
- Exclusions: Simpli Safe Security System, Refrigerator In Garage, All Exercise Equipment, All Tv's, Seller's Personal Property.
- Ownership: Individual
- Electric utility on property: Yes
- Road surface type: Paved
Price history
| Date | Event | Price |
|---|---|---|
| 3/1/2024 | Sold | $680,000-0.7%$176/sqft |
Source:  REcolorado as distributed by MLS GRID #1863647 Report a problem REcolorado as distributed by MLS GRID #1863647 Report a problem | ||
| 2/9/2024 | Pending sale | $685,000$177/sqft |
Source: REcolorado as distributed by MLS GRID #1863647 Report a problem | ||
| 2/2/2024 | Listed for sale | $685,000+14.6%$177/sqft |
Source: REcolorado as distributed by MLS GRID #1863647 Report a problem | ||
| 9/1/2021 | Sold | $597,500+49.4%$154/sqft |
Source: Public Record Report a problem | ||
| 4/3/2014 | Sold | $400,000+19.4%$103/sqft |
Source: Public Record Report a problem | ||
| 12/13/2006 | Sold | $335,000$87/sqft |
Source: Public Record Report a problem | ||
Public tax history
| Year | Property taxes | Tax assessment |
|---|---|---|
| 2025 | $5,409 +2.3% | $42,701 +2.7% |
| 2024 | $5,289 -0.5% | $41,587 -9% |
| 2023 | $5,314 -3% | $45,711 +33.1% |
| 2022 | $5,479 | $34,340 -2.8% |
| 2021 | -- | $35,328 -0.6% |
| 2020 | $5,633 +9.9% | $35,550 |
| 2019 | $5,124 | $35,550 +10.2% |
| 2018 | $5,124 -8.1% | $32,256 |
| 2017 | $5,573 | $32,256 +3.2% |
| 2016 | -- | $31,251 |
| 2015 | -- | $31,251 +27.2% |
| 2014 | $4,364 +24.1% | $24,573 -2.9% |
| 2013 | $3,517 | $25,310 |
| 2012 | -- | $25,310 |
| 2011 | $3,598 +0.7% | $25,310 -8.6% |
| 2010 | $3,574 -11.9% | $27,680 |
| 2009 | $4,059 | $27,680 -12% |
| 2008 | -- | $31,442 +12.3% |
| 2007 | -- | $27,995 +589% |
| 2006 | -- | $4,063 -72.6% |
| 2005 | -- | $14,802 +52.6% |
| 2002 | -- | $9,700 |
Find assessor info on the county website
Neighborhood: Murphy Creek
Nearby homes
- $648,2005 bd2 ba2.7k sqft1507 S De Gaulle Cir, Aurora, CO 80018Off Market
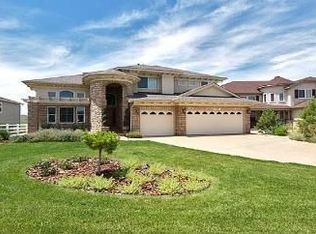
- $721,6004 bd4 ba4.5k sqft1555 S De Gaulle Way, Aurora, CO 80018Off Market

- $634,3004 bd3 ba2.7k sqft1551 S De Gaulle Way, Aurora, CO 80018Off Market
- $670,4004 bd3 ba2.4k sqft1561 S De Gaulle Way, Aurora, CO 80018Off Market
- $507,9003 bd3 ba2k sqft1545 S De Gaulle Way, Aurora, CO 80018Off Market
- $645,2004 bd3 ba2.4k sqft1505 S De Gaulle Cir, Aurora, CO 80018Off Market
- $689,5005 bd3 ba4.4k sqft1565 S De Gaulle Way, Aurora, CO 80018Off Market
- $699,0005 bd3 ba4.1k sqft1510 S De Gaulle Cir, Aurora, CO 80018For Sale
Nearby schools
GreatSchools rating
- 8/10Murphy Creek K-8 SchoolGrades: PK-8Distance: 0.2 mi
- 3/10Vista Peak 9-12 PreparatoryGrades: 9-12Distance: 2.4 mi
Schools provided by the listing agent
- Elementary: Murphy Creek K-8
- Middle: Murphy Creek K-8
- High: Vista Peak
- District: Adams-Arapahoe 28J
Source: REcolorado as distributed by MLS GRID. This data may not be complete. We recommend contacting the local school district to confirm school assignments for this home.
Get a cash offer in 3 minutes
Find out how much your home could sell for in as little as 3 minutes with a no-obligation cash offer.
Estimated market value
$673,300
Get a cash offer in 3 minutes
Find out how much your home could sell for in as little as 3 minutes with a no-obligation cash offer.
Estimated market value
$673,300
- Colorado
- Arapahoe County
- Aurora
- 80018
- Murphy Creek
- 1509 S De Gaulle Circle
Nearby cities
Nearby neighborhoods
Nearby zip codes
Other Aurora Topics
