Award-winning, Toll Brothers, Shavano Mountain Model is better than new, and perfectly situated on a quiet cul-de-sac. Located in the rapidly growing Montaine corridor, residents enjoy resort-style amenities, miles of trails, planned retail expansion, and future infrastructure improvements just minutes from Downtown Castle Rock. This stunning, Entertainer's Dream Home, exudes sophistication & refinement. The Shavano's impressive covered entry and two-story foyer with lovely turned stairs reveal the expansive great room, dining room, and desirable covered porch beyond. The well-equipped kitchen is complete with a large center island with a breakfast bar, ample counter and cabinet space, a huge walk-in pantry, and expansive sliding glass doors (three 8x12' sliders) leading to a wonderful covered back patio with sound system. The majestic primary bedroom retreat is highlighted by dual walk-in closets and a deluxe primary bath featuring dual vanities, a large soaking tub, a luxe glass-enclosed double shower, linen storage, and a private water closet. Central to a generous loft, secondary bedrooms feature walk-in closets, two with a shared bath, with dual separate sink vanity areas, and one en-suite with a private full bath. Additional highlights include a secluded office with a walk-in closet off the foyer (optional main level 5th bedroom), thoughtful everyday entry, a convenient powder room, a centrally located laundry, and additional storage. Located in Castle Rock's premier master-planned community, Montaine offers stunning views and resort-style amenities, including pickleball, fire pit with seating, fitness, clubhouse, over 500 acres of open space, and 14 miles of trails. Situated in the coveted Douglas County school district and just minutes from downtown Castle Rock's boutique shopping, outlet malls, and fine dining, this luxury home offers the ultimate in modern living and convenience. See Floor Plans in photos. BUYER/BUYER'S AGENT TO VERIFY ALL INFO.
New construction
Price cut: $76K (6/10)
$1,099,000
5428 Brotherton Court, Castle Rock, CO 80104
5beds
6,423sqft
:
Get pre-qualified$6,850/mo
Single Family Residence
Built in 2024
9,147 Square Feet Lot
$1,092,200 Zestimate®
$171/sqft
$150/mo HOA
What's special
Stunning viewsGenerous loftHuge walk-in pantryDining roomDesirable covered porchThoughtful everyday entryImpressive covered entry
- 79 days |
- 381 |
- 24 |
Zillow last checked:
Listing updated:
Listed by:
Liesja Antieri 303-917-6724 shesellscolorado@outlook.com,
Realty One Group Premier
Source: REcolorado as distributed by MLS GRID,MLS#: 6096808
Facts & features
Interior
Bedrooms & bathrooms
- Bedrooms: 5
- Bathrooms: 4
- Full bathrooms: 3
- 1/2 bathrooms: 1
- Main level bathrooms: 1
- Main level bedrooms: 1
Bedroom
- Description: Private And Spacious With A Walk In Closet, Currently Used As An Office
- Level: Main
Bedroom
- Description: Primary Retreat Is Light & Bright & Faces The Greenbelt
- Features: Primary Suite
- Level: Upper
Bedroom
- Description: Secondary Ensuite Bedroom (#2) Is Spacious & Faces The Front
- Features: Primary Suite
- Level: Upper
Bedroom
- Description: Spacious Secondary Bedroom (#3) Faces The Front With Jack & Jill Bath
- Level: Upper
Bedroom
- Description: Spacious Secondary Bedroom (#4)
- Level: Upper
Bathroom
- Description: Privately Situated Near The Main Level Office
- Level: Main
Bathroom
- Description: Stunning Oversized Dual Showers, Vessel Tub, Double Sinks
- Features: Primary Suite
- Level: Upper
Bathroom
- Features: En Suite Bathroom
- Level: Upper
Bathroom
- Features: En Suite Bathroom
- Level: Upper
Bonus room
- Description: Bonus Room For Storage With A Window
- Level: Upper
Dining room
- Description: Perfect For Hosting And Entertaining
- Level: Main
Great room
- Description: Stunning With Soaring Ceilings, Lots Of Glass, And Stackable Doors That Open To The Covered Back Patio
- Level: Main
Kitchen
- Description: Chef's Dream Kitchen With Huge Quartz Center Island, Pullouts, And Gorgeous Appliances
- Level: Main
Laundry
- Description: Ample Cabinet & Counter Space
- Level: Main
Loft
- Description: Great Bonus Area Currently A Tv Room
- Level: Upper
Heating
- Forced Air, Natural Gas
Cooling
- Central Air
Appliances
- Included: Dishwasher, Disposal, Dryer, Microwave, Oven, Range, Range Hood, Refrigerator, Self Cleaning Oven, Tankless Water Heater, Washer
- Laundry: In Unit
Features
- Ceiling Fan(s), Entrance Foyer, Five Piece Bath, Granite Counters, High Ceilings, High Speed Internet, Jack & Jill Bathroom, Kitchen Island, Open Floorplan, Pantry, Primary Suite, Quartz Counters, Radon Mitigation System, Smart Thermostat, Smoke Free, Sound System, Walk-In Closet(s), Wired for Data
- Flooring: Carpet, Tile, Vinyl
- Windows: Double Pane Windows, Window Coverings
- Basement: Sump Pump,Unfinished
- Number of fireplaces: 1
- Fireplace features: Gas Log, Great Room
Interior area
- Total structure area: 6,423
- Total interior livable area: 6,423 sqft
- Finished area above ground: 4,282
- Finished area below ground: 0
Video & virtual tour
Property
Parking
- Total spaces: 3
- Parking features: Concrete
- Attached garage spaces: 3
Features
- Levels: Two
- Stories: 2
- Patio & porch: Covered, Front Porch, Patio
- Exterior features: Lighting, Private Yard, Rain Gutters, Smart Irrigation
Lot
- Size: 9,147 Square Feet
- Features: Cul-De-Sac, Greenbelt, Irrigated, Landscaped, Master Planned, Sprinklers In Front, Sprinklers In Rear
Details
- Parcel number: R0612417
- Special conditions: Standard
Construction
Type & style
- Home type: SingleFamily
- Architectural style: Mountain Contemporary
- Property subtype: Single Family Residence
Materials
- Cement Siding, Concrete, Frame, Stone, Steel Siding
- Foundation: Slab
- Roof: Composition
Condition
- New Construction
- New construction: Yes
- Year built: 2024
Details
- Builder model: Shavano Mountain
- Builder name: Toll Brothers
Utilities & green energy
- Sewer: Public Sewer
- Water: Public
- Utilities for property: Cable Available, Electricity Connected, Internet Access (Wired), Natural Gas Connected, Phone Available
Community & HOA
Community
- Security: Carbon Monoxide Detector(s), Radon Detector, Smoke Detector(s)
- Subdivision: Montaine
HOA
- Has HOA: Yes
- Amenities included: Clubhouse, Fitness Center, Park, Parking, Playground, Pool, Spa/Hot Tub, Tennis Court(s), Trail(s)
- Services included: Maintenance Grounds, Recycling, Trash
- HOA fee: $150 monthly
- HOA name: Cohere
- HOA phone: 480-367-2626
Location
- Region: Castle Rock
Financial & listing details
- Price per square foot: $171/sqft
- Tax assessed value: $1,191,483
- Annual tax amount: $5,351
- Date on market: 5/16/2026
- Listing terms: Cash,Conventional
- Exclusions: Seller`s Personal Property And Any Staging Items.
- Ownership: Individual
- Electric utility on property: Yes
- Road surface type: Paved
Estimated market value
$1,092,200
$1.04M - $1.15M
$5,507/mo
Price history
| Date | Event | Price |
|---|---|---|
| 6/10/2026 | Price change | $1,099,000-6.5%$171/sqft |
Source:  REcolorado as distributed by MLS GRID #6096808 Report a problem REcolorado as distributed by MLS GRID #6096808 Report a problem | ||
| 5/16/2026 | Listed for sale | $1,175,000$183/sqft |
Source: REcolorado as distributed by MLS GRID #6096808 Report a problem | ||
| 5/8/2026 | Listing removed | $1,175,000$183/sqft |
Source: REcolorado as distributed by MLS GRID #6096808 Report a problem | ||
| 4/26/2026 | Price change | $1,175,000-2.1%$183/sqft |
Source: REcolorado as distributed by MLS GRID #6096808 Report a problem | ||
| 2/24/2026 | Price change | $1,200,000-7.7%$187/sqft |
Source: REcolorado as distributed by MLS GRID #6096808 Report a problem | ||
| 1/3/2026 | Listed for sale | $1,299,999+32.7%$202/sqft |
Source: REcolorado as distributed by MLS GRID #6096808 Report a problem | ||
| 10/22/2024 | Sold | $980,000-2%$153/sqft |
Source: REcolorado as distributed by MLS GRID #7833633 Report a problem | ||
| 9/23/2024 | Pending sale | $1,000,000+0%$156/sqft |
Source: REcolorado as distributed by MLS GRID #7833633 Report a problem | ||
| 9/12/2024 | Price change | $999,9950%$156/sqft |
Source:  Toll Brothers Inc. Report a problem Toll Brothers Inc. Report a problem | ||
| 9/10/2024 | Price change | $1,000,000-4.8%$156/sqft |
Source: REcolorado as distributed by MLS GRID #7833633 Report a problem | ||
| 8/29/2024 | Price change | $1,049,9950%$163/sqft |
Source: Toll Brothers Inc. Report a problem | ||
| 8/27/2024 | Price change | $1,050,000-3.7%$163/sqft |
Source: REcolorado as distributed by MLS GRID #7833633 Report a problem | ||
| 8/1/2024 | Price change | $1,090,000+0%$170/sqft |
Source: REcolorado as distributed by MLS GRID #7833633 Report a problem | ||
| 7/30/2024 | Price change | $1,089,995-5.2%$170/sqft |
Source: Toll Brothers Inc. Report a problem | ||
| 7/9/2024 | Price change | $1,150,000+0%$179/sqft |
Source: REcolorado as distributed by MLS GRID #7833633 Report a problem | ||
| 6/20/2024 | Price change | $1,149,995-0.1%$179/sqft |
Source: Toll Brothers Inc. Report a problem | ||
| 6/8/2024 | Listed for sale | $1,150,995$179/sqft |
Source: Toll Brothers Inc. Report a problem | ||
Public tax history
| Year | Property taxes | Tax assessment |
|---|---|---|
| 2025 | $5,351 +1% | $74,460 +110.9% |
| 2024 | $5,301 +79.1% | $35,300 |
| 2023 | $2,960 +64.3% | $35,300 +68.4% |
| 2022 | $1,801 | $20,960 +66.1% |
| 2021 | -- | $12,620 |
Find assessor info on the county website
Monthly payment
Est. payment
Payment breakdown
Explore the cost of this home by adjusting the details. Changes won't be saved.Climate risks
Neighborhood: 80104
Nearby schools
GreatSchools rating
- 6/10South Ridge Elementary An Ib World SchoolGrades: K-5Distance: 3.1 mi
- 5/10Mesa Middle SchoolGrades: 6-8Distance: 4.4 mi
- 7/10Douglas County High SchoolGrades: 9-12Distance: 4.5 mi
Schools provided by the listing agent
- Elementary: South Ridge
- Middle: Mesa
- High: Douglas County
- District: Douglas RE-1
Source: REcolorado as distributed by MLS GRID. This data may not be complete. We recommend contacting the local school district to confirm school assignments for this home.
- $1,021,2504 bd5 ba4.1k sqft5460 Brotherton Ct, Castle Rock, CO 80104Sold

- $943,0004 bd4 ba3.8k sqft5396 Brotherton Ct, Castle Rock, CO 80104Sold

- $1,226,4056 bd4 ba4.3k sqft5494 Brotherton Ct, Castle Rock, CO 80104Sold
- $1,300,0004 bd4 ba6k sqft5423 Brotherton Ct, Castle Rock, CO 80104For Sale
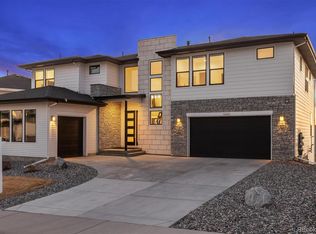
- $1,475,6964 bd5 ba3.7k sqft5477 Brotherton Ct, Castle Rock, CO 80104Sold
- $1,316,9004 bd4 ba4.3k sqft5385 Brotherton Ct, Castle Rock, CO 80104Off Market
- $1,020,0004 bd6 ba6k sqft5338 Brotherton Ct, Castle Rock, CO 80104Sold
- $1,271,8003 bd3 ba3.4k sqft5359 Brotherton Ct, Castle Rock, CO 80104Off Market
A local agent can set up tours, give advice and negotiate with sellers.
Similar homes
- $1,125,0005 bd5 ba4.6k sqft4870 Saddle Iron Road, Castle Rock, CO 80104For Sale
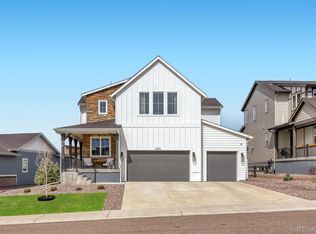
 MLS ID #1843058, Brent Gilles, Kentwood Real Estate Cherry Creek. REcolorado as distributed by MLS GRID
 - $1,175,0006 bd6 ba7k sqft5411 Edenborn Way, Castle Rock, CO 80104For Sale
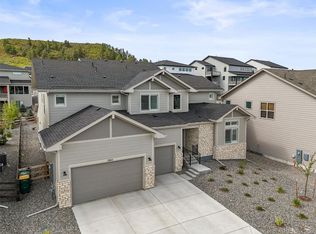 MLS ID #1861268, David Richins, RE/MAX Professionals. REcolorado as distributed by MLS GRID
 - $955,0004 bd4 ba5.4k sqft4962 Jolity Court, Castle Rock, CO 80104New Construction
 REcolorado as distributed by MLS GRID
 - $1,297,0005 bd4 ba6k sqft455 Rogers Way, Castle Rock, CO 80104For Sale
 MLS ID #8415219, Mark Debenedictis, RE/MAX Professionals. REcolorado as distributed by MLS GRID
 - $965,0003 bd3 ba3.9k sqft433 Scrubjay Circle, Castle Rock, CO 80104For SaleMLS ID #3779646, Chris Cote, Compass - Denver. REcolorado as distributed by MLS GRID
- $939,9002 bd3 ba4.4k sqft708 Alumroot Street, Castle Rock, CO 80104For SaleMLS ID #8697771, The Thayer Group, Keller Williams Action Realty LLC. REcolorado as distributed by MLS GRID
- $1,150,0005 bd5 ba5.4k sqft1575 Ridgetrail Court, Castle Rock, CO 80104For SaleMLS ID #5990640, Jim Garcia, RE/MAX Professionals. REcolorado as distributed by MLS GRID
- $1,150,0003 bd3 ba5k sqft665 Coal Bank Trail, Castle Rock, CO 80104For SaleMLS ID #9283980, Theron Johnson, Thrive Real Estate Group. REcolorado as distributed by MLS GRID
- $875,0003 bd3 ba4.7k sqft4936 Saddle Iron Road, Castle Rock, CO 80104For SaleMLS ID #5477954, Ashley Bevan, eXp Realty, LLC. REcolorado as distributed by MLS GRID
- $835,0004 bd4 ba4.2k sqft2601 Dublin Drive, Castle Rock, CO 80104For SaleMLS ID #8888671, Kathryn Rau, West and Main Homes Inc. REcolorado as distributed by MLS GRID
- $965,0005 bd4 ba4.2k sqft858 Dutton Court, Castle Rock, CO 80104For SaleMLS ID #2667951, Dawn Conzelman, eXp Realty, LLC. REcolorado as distributed by MLS GRID
- $899,0004 bd4 ba4.6k sqft1205 Bonnyton Place, Castle Rock, CO 80104For SaleMLS ID #6614983, Lane Lyon, Coldwell Banker Global Luxury Denver. REcolorado as distributed by MLS GRID
- $875,0004 bd3 ba4.6k sqft1158 Bonnyton Place, Castle Rock, CO 80104For SaleMLS ID #3556015, Bill Clarke, Compass - Denver. REcolorado as distributed by MLS GRID
- $1,195,0004 bd4 ba4.7k sqft1945 Holmby Court, Castle Rock, CO 80104New ConstructionMLS ID #2327238, Tom Hennessy, Keller Williams Real Estate LLC. REcolorado as distributed by MLS GRID
- $715,0004 bd4 ba3.6k sqft98 Simmental Loop, Castle Rock, CO 80104For SaleMLS ID #6911778, Brianna Springer, Madison & Company Properties. REcolorado as distributed by MLS GRID
- $739,9004 bd3 ba4.1k sqft2389 Mccracken Lane, Castle Rock, CO 80104For SaleMLS ID #9474194, Steven Hayden, eLIST Realty LLC. REcolorado as distributed by MLS GRID
- $650,0005 bd3 ba3.9k sqft4851 Cattle Cross Road, Castle Rock, CO 80104New ConstructionMLS ID #9288005, Sarah Zewe, Coldwell Banker Realty 24. REcolorado as distributed by MLS GRID
- $935,0005 bd5 ba5.8k sqft1570 Gentle Rain Drive, Castle Rock, CO 80109For SaleMLS ID #2103771, Bill Clarke, Compass - Denver. REcolorado as distributed by MLS GRID
- $759,9004 bd3 ba4.3k sqft1842 Holmby Court, Castle Rock, CO 80104For SaleMLS ID #1838251, Celsey Brown, Marlex Real Estate Corp. REcolorado as distributed by MLS GRID
- $735,0003 bd3 ba3.7k sqft624 Simmental Loop, Castle Rock, CO 80104For SaleMLS ID #4719693, Tom Ullrich, RE/MAX Professionals. REcolorado as distributed by MLS GRID
