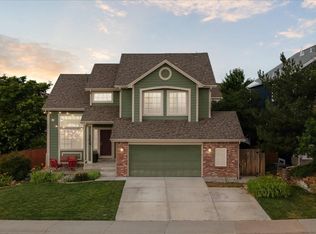
Welcome To This Gorgeous Two-Story Home Beautifully Updated And Nestled In A Sought After Subdivision With All The Amenities You Have Been Looking For~From The Moment You Arrive, You Will Appreciate The Fresh, Inviting Feel Featuring All NEW Interior Paint, NEW Plush Carpet, NEW Stainless Steel Microwave, Dishwasher, And Range, Along With A NEW Furnace, NEW Central Air, And NEW Water Heater For Peace Of Mind And Modern Comfort~This Home Effortlessly Combines Style, Function, And Warmth Throughout~Step Inside To Discover A Bright And Open Layout With Soaring Ceilings And Elegant Site-Finished Hardwood Floors Flowing Through The Formal Living And Dining Rooms~The Spacious Kitchen Is Designed For Everyday Living And Entertaining, Complete With An Island, Pantry, Planning Desk, And Beautiful Multi-Tone Slate Tile Flooring That Will Be The Ideal Space For Preparing Everything From Daily Food Preparation To Elaborate Holiday Meals~Upstairs, The Generous Primary Suite Offers A Private Retreat With A Huge Walk-In Closet And A Luxurious Five-Piece Bath~Three Additional Bedrooms And A Full Bath Provide Plenty Of Space For Everyone To Have Their Own Privacy~Unfinished Basement Offers Incredible Potential—Ready For Your Personal Touch To Add Equity, Additional Living Space, Or Create The Perfect Rec Room, Home Gym, Or Guest Suite~Enjoy Outdoor Living On The Expansive Concrete Patio, Ideal For Relaxing, Entertaining, Or Play In The Huge Yard~Perfectly Situated On A Quiet Cul-De-Sac And Across From A Park, This Location Offers Both Privacy And Convenience~Oversized Three Car Garage With Built-In Cabinetry Provides Ample Space For Vehicles, Storage, And Organization~Residents Of Founders Village Enjoy Incredible Amenities Including Parks, Clubhouse, Pool, Tennis Courts, And Scenic Trails~Just Minutes From Downtown Castle Rock, Rhyolite Park, Castle Rock Adventist Hospital, With Easy Access To I-25 For Commuting In Any Direction~This Is A Place You Will Love To Call Home~
Sold for $615,000
$615,000
444 High Plains St, Castle Rock, CO 80104
4beds
3,324sqft
Single Family Residence
Built in 2005
9,147 Square Feet Lot
$-- Zestimate®
$185/sqft
$3,414 Estimated rent
Home value
Not available
Estimated sales range
Not available
$3,414/mo
Zestimate® history
Owner options
List your home for rent
$3,414/mo
Rent Zestimate®
Find your next renter with Zillow Rental Manager. Plus, with online applications, you can quickly screen prospective tenants – for free.
$3,414/mo
Rent Zestimate®
Refinance and save
$2,973/mo
Est. payment
Refinancing to a lower rate could help reduce your monthly payments and save thousands over the life of the loan.
$2,973/mo
Est. payment
Explore your selling options
Work with a Zillow partner agent
Leverage their expertise and Zillow's premium Showcase listings to get your home seen by more buyers.
Get startedList with your own agent
Get your home in front of millions of buyers by listing it on Zillow.
Learn how to do itSell it yourself
Take full control of how buyers see your home on Zillow by listing For Sale by Owner (FSBO).
List your homeWhat's special
Generous primary suiteLuxurious five-piece bathNew interior paintThree additional bedroomsNew stainless steel microwaveFresh inviting feelBuilt-in cabinetry
Zillow last checked:
Listing updated:
Listed by:
Kimberly Hunstiger GRI CRS CDPE AHWD ABR 719-648-2078,
REMAX PROPERTIES
Bought with:
Non Member
Non Member
Source: elevateMLS,MLS#: 5283867
Facts & features
Interior
Bedrooms & bathrooms
- Bedrooms: 4
- Bathrooms: 3
- Full bathrooms: 2
- 1/2 bathrooms: 1
Other
- Level: Upper
- Area: 247 Square Feet
- Dimensions: 13 x 19
Heating
- Forced Air, Natural Gas
Cooling
- Central Air
Appliances
- Included: Dishwasher, Microwave, Range
- Laundry: Main Level
Features
- Flooring: Carpet, Stone, Tile, Wood
- Basement: Full,Unfinished
- Number of fireplaces: 1
- Fireplace features: Gas, One
Interior area
- Total structure area: 3,324
- Total interior livable area: 3,324 sqft
- Finished area above ground: 2,539
- Finished area below ground: 785
Property
Parking
- Total spaces: 3
- Parking features: Attached, Oversized, Concrete Driveway
- Attached garage spaces: 3
Features
- Levels: Two
- Stories: 2
- Patio & porch: Concrete
- Fencing: Back Yard
Lot
- Size: 9,147 Square Feet
- Features: Cul-De-Sac, Level, Near Fire Station, Near Park, Near Schools, HOA Required $, Landscaped
Details
- Parcel number: 250708301176
- Special conditions: Real Estate Owned
Construction
Type & style
- Home type: SingleFamily
- Property subtype: Single Family Residence
Materials
- Masonite, Frame
- Roof: Composite Shingle
Condition
- Existing Home
- New construction: No
- Year built: 2005
Utilities & green energy
- Water: Municipal
- Utilities for property: Electricity Connected, Natural Gas Available
Community & HOA
Community
- Features: Hiking or Biking Trails, Parks or Open Space, Playground, Tennis Court(s)
HOA
- Has HOA: Yes
- Services included: Covenant Enforcement, Management, Trash Removal
- HOA fee: $55 quarterly
Location
- Region: Castle Rock
Financial & listing details
- Price per square foot: $185/sqft
- Tax assessed value: $638,405
- Annual tax amount: $6,811
- Date on market: 3/27/2026
- Listing terms: Cash,Conventional,FHA,VA Loan
- Electric utility on property: Yes
Price history
| Date | Event | Price |
|---|---|---|
| 4/16/2026 | Sold | $615,000+76.6%$185/sqft |
Source:  elevateMLS #5283867 Report a problem elevateMLS #5283867 Report a problem | ||
| 12/1/2005 | Sold | $348,200$105/sqft |
Source: Public Record Report a problem | ||
Public tax history
| Year | Property taxes | Tax assessment |
|---|---|---|
| 2025 | $6,656 -0.6% | $39,900 -9.7% |
| 2024 | $6,695 +37.2% | $44,210 -1% |
| 2023 | $4,881 -1.8% | $44,640 +44.8% |
| 2022 | $4,973 | $30,830 -2.8% |
| 2021 | -- | $31,720 +5.4% |
| 2020 | $4,714 +11% | $30,090 |
| 2019 | $4,245 | $30,090 +11.9% |
| 2018 | $4,245 +3.9% | $26,880 |
| 2017 | $4,087 +18.7% | $26,880 +13.7% |
| 2016 | $3,444 -1.3% | $23,650 |
| 2015 | $3,488 +10.7% | $23,650 +15.3% |
| 2014 | $3,151 | $20,510 |
| 2013 | -- | $20,510 +2.2% |
| 2012 | -- | $20,070 |
| 2011 | -- | $20,070 -8.4% |
| 2010 | -- | $21,920 -8.9% |
| 2009 | $1,831 | $24,050 |
| 2008 | -- | $24,050 +4.7% |
| 2007 | -- | $22,980 |
| 2006 | $2,096 +69.9% | $22,980 +151.7% |
| 2004 | $1,233 | $9,130 +5.8% |
| 2003 | -- | $8,626 |
Find assessor info on the county website
Neighborhood: 80104
Nearby homes
- $742,5004 bd3 ba2.7k sqft460 High Plains St, Castle Rock, CO 80104Off Market
- $614,6003 bd3 ba3.2k sqft428 High Plains St, Castle Rock, CO 80104Off Market

- $585,0003 bd3 ba2.7k sqft412 High Plains St, Castle Rock, CO 80104Sold

- $593,0003 bd3 ba3.5k sqft359 Cherry St, Castle Rock, CO 80104Sold
- $668,8004 bd4 ba3.6k sqft396 High Plains St, Castle Rock, CO 80104Off Market
- $701,4004 bd3 ba4k sqft345 Cherry St, Castle Rock, CO 80104Off Market
- $658,5004 bd3 ba3.4k sqft476 High Plains St, Castle Rock, CO 80104Off Market
- $570,0003 bd3 ba3k sqft431 High Plains St, Castle Rock, CO 80104Sold
Nearby schools
GreatSchools rating
- 8/10Flagstone Elementary SchoolGrades: PK-6Distance: 0.8 mi
- 5/10Mesa Middle SchoolGrades: 6-8Distance: 0.7 mi
- 7/10Douglas County High SchoolGrades: 9-12Distance: 3.2 mi
Schools provided by the listing agent
- District: Douglas RE1
Source: elevateMLS. This data may not be complete. We recommend contacting the local school district to confirm school assignments for this home.


Get pre-qualified for a loan
At Zillow Home Loans, we can pre-qualify you in as little as 5 minutes with no impact to your credit score.An equal housing lender. NMLS #10287.
- Colorado
- Douglas County
- Castle Rock
- 80104
- 444 High Plains St
Nearby cities
Nearby neighborhoods
Nearby zip codes
Other Castle Rock Topics
